There is no other home like this on the market, with this much incredible space, at this outstanding price. One lucky buyer is going to be in the perfect Oak Lawn location situated in the heart of everything and a stones throw to the city and commuter convenience's! This enormous, multi level, 3100+ sq ft family home has been lovingly cared for over the years. There's room to breathe and escape in this cool home with an open, inviting layout. Enter the foyer and you are first hit with the vaulted soaring ceilings over the formal living and dining room. Head to the 2nd level to the light and bright kitchen with a grand deck overlooking the awesome back yard space. The kitchen is also open to the main level family room which has a gas fireplace, French doors, and the optional 5th bedroom/in-law arrangement suite. If you don't need the 5th bedroom, this space would also make for a perfect flex space to set up a library, gym, sunroom, hobby room, or play space. The options are limitless and this room is one of this home's best features with the high ceilings and Palladian window letting all that natural night shine in. There's also private side access to the exterior for this who work from home and prefer a private entry for in home businesses. The main level also has a half bath and a pretty spectacular mudroom with laundry right off of the oversized 2 car garage. No more dirty shoes tracking through the house.... SCORE! Now head back up to level 3 where you are going to find 4 ample sized bedrooms, the original principal bedroom with private en suite and vanity counter plus large closet space. The 3 additional bedrooms won't disappoint in size and storage! The mechanicals, HVAC, roof, windows, are all in good shape and were maintained by the owner. Oak Lawn is a fantastic location with tons of shops, dining, and more. If you always wanted to have it all, now you can! Call and schedule your showing today as this gem won't last!
Closed
$390,000
4105 W 93rd St, Oak Lawn, IL 60453
5beds
3,211sqft
Single Family Residence
Built in 1981
7,068 Square Feet Lot
$488,600 Zestimate®
$121/sqft
$3,997 Estimated rent
Home value
$488,600
$454,000 - $528,000
$3,997/mo
Zestimate® history
Owner options
List your home for rent
$3,997/mo
Rent Zestimate®
Find your next renter with Zillow Rental Manager. Plus, with online applications, you can quickly screen prospective tenants – for free.
$3,997/mo
Rent Zestimate®
Refinance and save
$2,933/mo
Est. payment
Refinancing to a lower rate could help reduce your monthly payments and save thousands over the life of the loan.
$2,933/mo
Est. payment
Explore your selling options
Work with a Zillow partner agent
Leverage their expertise and Zillow's premium Showcase listings to get your home seen by more buyers.
Get startedList with your own agent
Get your home in front of millions of buyers by listing it on Zillow.
Learn how to do itSell it yourself
Take full control of how buyers see your home on Zillow by listing For Sale by Owner (FSBO).
List your homeWhat's special
Zillow last checked:
Listing updated:
Listed by:
Michelle Sather, ABR,GRI,PSA,RENE,SFR,SRS 630-247-8428,
Mode 1 Real Estate LLC
Bought with:
Martha Orozco
At Home Realty Partners LLC
Source: MRED as distributed by MLS GRID,MLS#: 12069331
Facts & features
Interior
Bedrooms & bathrooms
- Bedrooms: 5
- Bathrooms: 3
- Full bathrooms: 2
- 1/2 bathrooms: 1
Rooms
- Room types: Recreation Room, Foyer, Mud Room, Storage, Bedroom 5
Primary bedroom
- Features: Bathroom (Full)
- Level: Third
- Area: 208 Square Feet
- Dimensions: 16X13
Bedroom 2
- Level: Third
- Area: 168 Square Feet
- Dimensions: 14X12
Bedroom 3
- Level: Third
- Area: 180 Square Feet
- Dimensions: 15X12
Bedroom 4
- Level: Third
- Area: 156 Square Feet
- Dimensions: 13X12
Bedroom 5
- Level: Main
- Area: 255 Square Feet
- Dimensions: 17X15
Dining room
- Level: Second
- Area: 195 Square Feet
- Dimensions: 15X13
Family room
- Level: Main
- Area: 286 Square Feet
- Dimensions: 22X13
Foyer
- Level: Main
- Area: 48 Square Feet
- Dimensions: 8X6
Kitchen
- Features: Kitchen (Eating Area-Table Space)
- Level: Second
- Area: 224 Square Feet
- Dimensions: 14X16
Laundry
- Level: Main
- Area: 108 Square Feet
- Dimensions: 12X9
Living room
- Features: Flooring (Carpet)
- Level: Main
- Area: 270 Square Feet
- Dimensions: 18X15
Mud room
- Level: Main
- Area: 108 Square Feet
- Dimensions: 12X9
Recreation room
- Level: Basement
- Area: 195 Square Feet
- Dimensions: 15X13
Storage
- Level: Basement
- Area: 144 Square Feet
- Dimensions: 12X12
Heating
- Natural Gas
Cooling
- Central Air
Appliances
- Laundry: Main Level
Features
- Cathedral Ceiling(s), Wet Bar, In-Law Floorplan, Beamed Ceilings, Open Floorplan
- Basement: Partially Finished,Full
- Number of fireplaces: 1
- Fireplace features: Gas Starter, Family Room
Interior area
- Total structure area: 0
- Total interior livable area: 3,211 sqft
Property
Parking
- Total spaces: 2
- Parking features: Garage Door Opener, On Site, Garage Owned, Attached, Garage
- Attached garage spaces: 2
- Has uncovered spaces: Yes
Accessibility
- Accessibility features: No Disability Access
Features
- Patio & porch: Deck
- Fencing: Fenced
Lot
- Size: 7,068 Square Feet
- Dimensions: 57X124
- Features: Landscaped
Details
- Parcel number: 24034090090000
- Special conditions: Probate Listing
Construction
Type & style
- Home type: SingleFamily
- Architectural style: Contemporary
- Property subtype: Single Family Residence
Materials
- Vinyl Siding, Brick
- Foundation: Concrete Perimeter
- Roof: Asphalt
Condition
- New construction: No
- Year built: 1981
Utilities & green energy
- Sewer: Public Sewer
- Water: Public
Community & HOA
Community
- Features: Curbs, Sidewalks, Street Lights, Street Paved
HOA
- Services included: None
Location
- Region: Oak Lawn
Financial & listing details
- Price per square foot: $121/sqft
- Tax assessed value: $370,000
- Annual tax amount: $5,344
- Date on market: 6/7/2024
- Listing terms: Conventional
- Ownership: Fee Simple
Price history
| Date | Event | Price |
|---|---|---|
| 7/26/2024 | Sold | $390,000+0%$121/sqft |
Source:  MRED as distributed by MLS GRID #12069331 Report a problem MRED as distributed by MLS GRID #12069331 Report a problem | ||
| 6/10/2024 | Contingent | $389,900$121/sqft |
Source: MRED as distributed by MLS GRID #12069331 Report a problem | ||
| 6/7/2024 | Listed for sale | $389,900$121/sqft |
Source: MRED as distributed by MLS GRID #12069331 Report a problem | ||
Public tax history
| Year | Property taxes | Tax assessment |
|---|---|---|
| 2024 | $9,868 +113.1% | $37,000 +0% |
| 2023 | $4,630 -21.7% | $36,999 +21.5% |
| 2022 | $5,916 +5% | $30,464 |
| 2021 | $5,634 +9.6% | $30,464 |
| 2020 | $5,142 -9.4% | $30,464 +3.1% |
| 2019 | $5,679 +3.8% | $29,545 |
| 2018 | $5,472 +1.6% | $29,545 |
| 2017 | $5,386 -20.2% | $29,545 +15.6% |
| 2016 | $6,751 -3.8% | $25,557 -4% |
| 2015 | $7,014 +3.3% | $26,633 |
| 2014 | $6,790 +8.8% | $26,633 +4.5% |
| 2013 | $6,244 +7.7% | $25,493 |
| 2012 | $5,796 +9.2% | $25,493 -12.3% |
| 2011 | $5,307 +20.5% | $29,074 -13% |
| 2010 | $4,403 +1.4% | $33,414 -12.2% |
| 2009 | $4,344 -2.1% | $38,046 -5% |
| 2008 | $4,437 -6.4% | $40,048 +15% |
| 2007 | $4,739 -2.2% | $34,819 -3.1% |
| 2006 | $4,847 +3.2% | $35,930 |
| 2005 | $4,697 -10.1% | $35,930 +38.8% |
| 2004 | $5,223 -0.2% | $25,880 |
| 2003 | $5,234 +0.7% | $25,880 |
| 2002 | $5,197 +17% | $25,880 +11.2% |
| 2001 | $4,443 +2.8% | $23,276 |
| 2000 | $4,321 +10.1% | $23,276 |
| 1999 | $3,925 | $23,276 |
Find assessor info on the county website
Neighborhood: 60453
Nearby homes
- $367,9003 bd2 ba1.8k sqft4109 W 93rd St, Oak Lawn, IL 60453Off Market
- $476,1004 bd2 ba2.9k sqft4037 W 93rd St, Oak Lawn, IL 60453Off Market
- $412,7004 bd1 ba2k sqft4113 W 93rd St, Oak Lawn, IL 60453Off Market
- $401,4003 bd2 ba1.8k sqft4104 W 93rd Pl, Oak Lawn, IL 60453Off Market
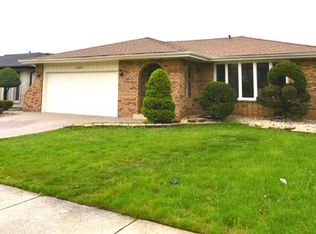
- $376,2004 bd1 ba2k sqft4108 W 93rd Pl, Oak Lawn, IL 60453Off Market
- $361,9003 bd2 ba1.8k sqft4100 W 93rd Pl, Oak Lawn, IL 60453Off Market
- $402,5004 bd3 ba2.3k sqft9240 S Karlov Ave, Oak Lawn, IL 60453Off Market
- $398,7003 bd2 ba1.7k sqft4036 W 93rd Pl, Oak Lawn, IL 60453Off Market
Nearby schools
GreatSchools rating
- 8/10Hometown Elementary SchoolGrades: K-5Distance: 0.6 mi
- 8/10Oak Lawn-Hometown Middle SchoolGrades: 6-8Distance: 1.8 mi
- 3/10Oak Lawn Community High SchoolGrades: 9-12Distance: 2.2 mi
Schools provided by the listing agent
- High: Oak Lawn Comm High School
- District: 123
Source: MRED as distributed by MLS GRID. This data may not be complete. We recommend contacting the local school district to confirm school assignments for this home.
Get a cash offer in 3 minutes
Find out how much your home could sell for in as little as 3 minutes with a no-obligation cash offer.
Estimated market value
$488,600
Get a cash offer in 3 minutes
Find out how much your home could sell for in as little as 3 minutes with a no-obligation cash offer.
Estimated market value
$488,600
- Illinois
- Cook County
- Oak Lawn
- 60453
- 4105 W 93rd St
