Skip main navigation
Sold for $457,000
  • $457,000

    4105 W MISSION Lane, Phoenix, AZ 85051

    3beds
    2baths
    1,759sqft
    Single Family Residence
    Built in 1967
    9,418 Square Feet Lot
    $453,000 Zestimate®
    $260/sqft
    $2,217 Estimated rent

    Home value

    $453,000

    $412,000 - $498,000

    $2,217/mo

    Zestimate® history
    Loading
    Loading...

    Owner options

    List your home for rent

    $2,217/mo

    Rent Zestimate®

    Find your next renter with Zillow Rental Manager. Plus, with online applications, you can quickly screen prospective tenants – for free.

    Learn more

    $2,217/mo

    Rent Zestimate®

    Refinance and save

    $2,612/mo

    Est. payment

    Refinancing to a lower rate could help reduce your monthly payments and save thousands over the life of the loan.

    See today's rates

    $2,612/mo

    Est. payment

    Explore your selling options

    Work with a Zillow partner agent

    Leverage their expertise and Zillow's premium Showcase listings to get your home seen by more buyers.

    Get started

    List with your own agent

    Get your home in front of millions of buyers by listing it on Zillow.

    Learn how to do it

    Sell it yourself

    Take full control of how buyers see your home on Zillow by listing For Sale by Owner (FSBO).

    List your home

    What's special

    Great room layoutSpacious kitchenAutomatic watering systemCorner lotStunning raised-bed gardenMature shadeSparkling quartz counters
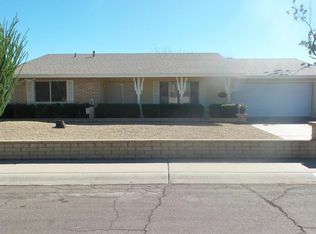
    This stunning, completely renovated three-bedroom, two-bath residence sits on a desirable corner lot and looks like it stepped right out of a magazine. The interior boasts gorgeous, model-home finishes throughout. The spacious kitchen features a textured tile backsplash, staggered upper cabinets with sparkling quartz counters, & private coffee/beverage bar with an under-counter drink fridge, all opening seamlessly to the great room layout. Every bathroom is equally magazine-worthy. Beyond the main home, a desirable side entry DETACHED 20x24 2 car garage/shop awaits, complete with an 2 ton AC mini-split and large slab RV parking—perfect for a woodworker, mechanic, hobbyist, or ultimate man cave, all city-permitted. This home lacks nothing, w/ a new 2025 high SEER A/C, new sewer MORE.. cleanouts and epoxy sewer lining, and updated vinyl windows and exterior doors. The beautiful backyard offers mature shade and gorgeous green grass, complementing the stunning raised-bed garden with an automatic watering system in the side yard. This turnkey home is truly move-in ready; bring your fussiest clients - they will not be disappointed! Detached 480 sf garage is insulated with attic storage and the HVAC on the main home was installed new 4/2025 w/ 15.2 seer 2 stage High efficiency unit.

    Zillow last checked:

    Listing updated:

    Listed by:

    Terry Swartz 602-757-8832,

    My Home Group Real Estate

    Bought with:

    Ecxangari Espinoza, SA660969000

    Pak Home Realty

    Source: ARMLS,MLS#: 6895635MLS Logo

    Facts & features

    Interior

    Bedrooms & bathrooms
    • Bedrooms: 3
    • Bathrooms: 2
    Heating
    • Natural Gas
    Cooling
    • Central Air, Ceiling Fan(s), Programmable Thmstat
    Appliances
    • Included: Dryer, Reverse Osmosis, Refrigerator, Built-in Microwave, Dishwasher, Disposal, Gas Range, Gas Oven, Electric Cooktop
    • Laundry: Inside
    Features
    • Granite Counters, Double Vanity, 9+ Flat Ceilings, No Interior Steps, Pantry, 3/4 Bath Master Bdrm, Laminate Counters
    • Flooring: Vinyl
    • Windows: Solar Screens, Double Pane Windows
    • Has basement: No
    • Has fireplace: No
    Interior area
    • Total structure area: 1,759
    • Total interior livable area: 1,759 sqft

    Property

    Parking
    • Total spaces: 12
    • Parking features: RV Access/Parking, RV Gate, Garage Door Opener, Extended Length Garage, Direct Access, Rear Vehicle Entry, Side Vehicle Entry, Temp Controlled, Detached
    • Garage spaces: 4
    • Uncovered spaces: 8
    Features
    • Stories: 1
    • Patio & porch: Covered, Patio
    • Exterior features: Storage, RV Hookup
    • Spa features: None
    • Fencing: Block
    Lot
    • Size: 9,418 sqft
    • Features: North/South Exposure, Sprinklers In Rear, Sprinklers In Front, Alley, Corner Lot, Gravel/Stone Front, Auto Timer H2O Front, Auto Timer H2O Back
    Details
    • Additional structures: Guest House
    • Parcel number: 14938116

    Construction

    Type & style
    • Home type: SingleFamily
    • Property subtype: Single Family Residence
    Materials
    • Painted, Block
    • Roof: Composition
    Condition
    • Year built: 1967

    Utilities & green energy

    • Sewer: Public Sewer
    • Water: City Water

    Community & neighborhood

    Security
    • Security features: Security System Owned
    Location
    • Region: Phoenix
    • Subdivision: NEWCASTLE VILLAGE 1

    Other

    Other facts
    • Listing terms: Cash,Conventional,FHA,VA Loan
    • Ownership: Fee Simple

    Price history

    DateEventPrice
    8/28/2025Sold$457,000-1.1%$260/sqft
    Source: ARMLS #6895635 Report a problem
    8/20/2025Pending sale$462,000$263/sqft
    Source: ARMLS #6895635 Report a problem
    7/22/2025Listed for sale$462,000+62.1%$263/sqft
    Source: ARMLS #6895635 Report a problem
    8/24/2020Sold$285,000+2%$162/sqft
    Source: ARMLS #6103654 Report a problem
    7/15/2020Listed for sale$279,500+104%$159/sqft
    Source: Keller Williams Realty Biltmore Partners #6103654 Report a problem
    11/6/2003Sold$137,000$78/sqft
    Source: Public Record Report a problem

    Public tax history

    YearProperty taxesTax assessment
    2025$1,186 +4%$32,410 -6.2%
    2024$1,140 +1.9%$34,560 +252.2%
    2023$1,119 +84.9%$9,812 -54.2%
    2022$605 +5.8%$21,420 +8.8%
    2021$572 +4.6%$19,680 +7.8%
    2020$547 +6.1%$18,250 +11.6%
    2019$515 $16,350 +7.8%
    2018$515 +4%$15,160 +14.8%
    2017$495 +18.9%$13,200 +5.8%
    2016$416 -5.2%$12,480 +2.3%
    2015$439 $12,200 +64.4%
    2014-- $7,420 +29%
    2013-- $5,750 -19.4%
    2012-- $7,130 -12.5%
    2011-- $8,150 -22.5%
    2010-- $10,520 -38.2%
    2009-- $17,030 -13.3%
    2008-- $19,650 +20.9%
    2007-- $16,250 +54.8%
    2006-- $10,500
    2005-- $10,500 +9.9%
    2004-- $9,550
    2003-- $9,550 +15.1%
    2002-- $8,300

    Find assessor info on the county website

    Neighborhood: North Mountain

    Nearby schools

    GreatSchools rating
    Schools provided by the listing agent
    • Elementary: Cactus Wren Elementary School
    • Middle: Cholla Middle School
    • High: Cortez High School
    • District: Washington Elementary School District

    Source: ARMLS. This data may not be complete. We recommend contacting the local school district to confirm school assignments for this home.

    Get a cash offer in 3 minutes
    Find out how much your home could sell for in as little as 3 minutes with a no-obligation cash offer.
    Estimated market value
    $453,000
    Get a cash offer in 3 minutes
    Find out how much your home could sell for in as little as 3 minutes with a no-obligation cash offer.
    Estimated market value
    $453,000