Skip main navigation
Sold for $2,710,000
  • $2,710,000

    4105 W San Nicholas St, Tampa, FL 33629

    5beds
    5,240sqft
    Single Family Residence
    Built in 2024
    10,425 Square Feet Lot
    $2,605,000 Zestimate®
    $517/sqft
    $8,396 Estimated rent

    Home value

    $2,605,000

    Estimated sales range

    Not available

    $8,396/mo

    Zestimate® history
    Loading
    Loading...

    Owner options

    List your home for rent

    $8,396/mo

    Rent Zestimate®

    Find your next renter with Zillow Rental Manager. Plus, with online applications, you can quickly screen prospective tenants – for free.

    Learn more

    $8,396/mo

    Rent Zestimate®

    Refinance and save

    $18,436/mo

    Est. payment

    Refinancing to a lower rate could help reduce your monthly payments and save thousands over the life of the loan.

    See today's rates

    $18,436/mo

    Est. payment

    Explore your selling options

    Work with a Zillow partner agent

    Leverage their expertise and Zillow's premium Showcase listings to get your home seen by more buyers.

    Get started

    List with your own agent

    Get your home in front of millions of buyers by listing it on Zillow.

    Learn how to do it

    Sell it yourself

    Take full control of how buyers see your home on Zillow by listing For Sale by Owner (FSBO).

    List your home

    What's special

    Oversized two car garageLarge laundry roomBonus roomQuartz countertopsOpen floor planOversized covered front porch
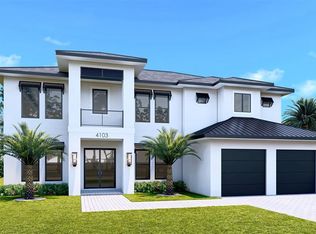
    One or more photo(s) has been virtually staged. High and Dry, ready for its first owner! Welcome to this exquisite new construction home that in the heart of the highly sought after Palma Ceia West neighborhood in South Tampa, completed 6/1/24. This five bedroom five and a half bathroom custom transitional mostly block construction with impact rated windows and solid core doors by Berg Custom Homes. This home includes an additional office, playroom/exercise room, bonus room, oversized two car garage with electric car charger/additional space for storage. The home features additional insulation on the interior of the block and in the attic, quartz countertops throughout, built in shelving in all closets (closet renderings available upon request), engineered large plank hardwood floors (excluding wet areas), 7 1/4 in baseboards throughout, smooth finish drywall, gas hook up for a generator, and oversized covered front porch. On almost a quarter acre lot measuring 75x139 there is a heated saltwater pool with spa and sun shelf, still providing plenty of backyard to enjoy. The open floor plan is very versatile to suit many lifestyles, and includes one bedroom on the first floor providing an en suite with entry and exit of its own. Entering the home you will be greeted with a formal foyer leading into the massive kitchen and living combo. Office and exercise/playroom are on the first floor. The kitchen features a double island, Thermador appliances, custom shaker cabinets, built-in oven and microwave, gas cooktop, and huge hidden pantry. The living room/kitchen also includes a glass enclosed wine closet featuring racks as well as a wine chiller. The living area opens through large glass sliding doors to the covered lanai boasting an almost 400 sqft with built in outdoor kitchen and grill. On the second level you will find the primary bedroom with his and hers closets, coffee nook, walk in shower, and freestanding tub. The second level also includes an additional three bedrooms, large laundry room, and a bonus room. Call for your private preview today! 1/10 Builder Warranty!

    Zillow last checked:

    Listing updated:

    Listed by:

    Ian DeRan 813-508-7118,

    AGILE GROUP REALTY 813-569-6294,

    Sara Patterson 813-758-3985,

    AGILE GROUP REALTY

    Bought with:

    Stephen Gay, 3124253

    SMITH & ASSOCIATES REAL ESTATE

    Source: Stellar MLS,MLS#: T3516792MLS LogoOriginating MLS: Pinellas Suncoast

    Facts & features

    Interior

    Bedrooms & bathrooms
    • Bedrooms: 5
    • Bathrooms: 6
    • Full bathrooms: 5
    • 1/2 bathrooms: 1
    Primary bedroom
    • Features: Walk-In Closet(s)
    • Level: Second
    • Dimensions: 18.4x16
    Kitchen
    • Level: First
    • Dimensions: 21x18
    Living room
    • Level: First
    • Dimensions: 21x29
    Heating
    • Central, Electric, Natural Gas
    Cooling
    • Central Air
    Appliances
    • Included: Oven, Cooktop, Dishwasher, Microwave, Range Hood, Refrigerator, Wine Refrigerator
    • Laundry: Laundry Room
    Features
    • Ceiling Fan(s), High Ceilings, Kitchen/Family Room Combo, Open Floorplan, Solid Surface Counters, Solid Wood Cabinets, Walk-In Closet(s)
    • Flooring: Engineered Hardwood, Tile
    • Doors: Outdoor Grill, Sliding Doors
    • Has fireplace: No
    Interior area
    • Total structure area: 6,346
    • Total interior livable area: 5,240 sqft

    Property

    Parking
    • Total spaces: 2
    • Parking features: Garage - Attached
    • Attached garage spaces: 2
    Features
    • Levels: Two
    • Stories: 2
    • Exterior features: Lighting, Outdoor Grill, Private Mailbox
    • Has private pool: Yes
    • Pool features: Heated, In Ground, Salt Water
    • Has spa: Yes
    • Spa features: Heated, In Ground
    • Fencing: Fenced,Vinyl
    Lot
    • Size: 10,425 Square Feet
    • Dimensions: 75 x 139
    Details
    • Parcel number: A2829183QS00001200020.0
    • Zoning: RS-75
    • Special conditions: None

    Construction

    Type & style
    • Home type: SingleFamily
    • Property subtype: Single Family Residence
    Materials
    • Block
    • Foundation: Slab
    • Roof: Shingle
    Condition
    • Completed
    • New construction: Yes
    • Year built: 2024
    Details
    • Builder model: Custom
    • Builder name: Berg Custom Homes

    Utilities & green energy

    • Sewer: Public Sewer
    • Water: Public
    • Utilities for property: BB/HS Internet Available

    Community & HOA

    Community
    • Pet fee: $0 monthly
    • Subdivision: SOUTHLAND ADD
    HOA
    • Has HOA: No
    Location
    • Region: Tampa

    Financial & listing details

    • Price per square foot: $517/sqft
    • Tax assessed value: $2,223,053
    • Annual tax amount: $9,459
    • Date on market: 4/5/2024
    • Cumulative days on market: 235 days
    • Listing terms: Cash,Conventional
    • Ownership: Fee Simple
    • Total actual rent: 0
    • Road surface type: Asphalt

    Price history

    DateEventPrice
    1/17/2025Sold$2,710,000-3%$517/sqft
    Source: Stellar MLS #T3516792 Report a problem
    12/4/2024Pending sale$2,795,000$533/sqft
    Source: Stellar MLS #T3516792 Report a problem
    9/17/2024Price change$2,795,000-3.3%$533/sqft
    Source: Stellar MLS #T3516792 Report a problem
    8/13/2024Price change$2,890,000-2%$552/sqft
    Source: Stellar MLS #T3516792 Report a problem
    4/5/2024Listed for sale$2,950,000+321.4%$563/sqft
    Source: Stellar MLS #T3516792 Report a problem
    2/23/2023Sold$700,000-2.1%$134/sqft
    Source: Public Record Report a problem
    2/4/2023Pending sale$715,000$136/sqft
    Source: Stellar MLS #U8187541 Report a problem
    1/16/2023Listed for sale$715,000+17.2%$136/sqft
    Source: Stellar MLS #U8187541 Report a problem
    6/16/2021Sold$610,000-12.2%$116/sqft
    Source: Public Record Report a problem
    5/7/2021Pending sale$695,000$133/sqft
    Source: Stellar MLS #U8121047 Report a problem
    4/23/2021Listed for sale$695,000+39.3%$133/sqft
    Source: Stellar MLS #U8121047 Report a problem
    3/17/2020Listing removed$499,000$95/sqft
    Source: KELLER WILLIAMS REALTY SOUTH TAMPA #T3223279 Report a problem
    2/14/2020Pending sale$499,000$95/sqft
    Source: KELLER WILLIAMS REALTY SOUTH TAMPA #T3223279 Report a problem
    2/1/2020Listed for sale$499,000$95/sqft
    Source: KELLER WILLIAMS REALTY SOUTH TAMPA #T3223279 Report a problem

    Public tax history

    YearProperty taxesTax assessment
    2025$44,396 +510.5%$2,223,053 +482.2%
    2024$7,272 -26.2%$381,868 -23.4%
    2023$9,853 +4%$498,429 +4.7%
    2022$9,475 +27.7%$475,863 +17.6%
    2021$7,421 +202.9%$404,608 +165.9%
    2020$2,450 +2.7%$152,157 +2.3%
    2019$2,385 $148,736 +1.9%
    2018$2,385 +1.5%$145,963 -54%
    2017$2,350 +2.2%$317,417 +126.7%
    2016$2,299 +3.5%$140,021 +0.7%
    2015$2,222 +6.6%$139,048 +0.8%
    2014$2,084 $137,944 +1.5%
    2013$2,084 +1.2%$135,905 +1.7%
    2012$2,058 +4%$133,633 +3%
    2011$1,979 +3.1%$129,741 +1.5%
    2010$1,919 +3.2%$127,824 +2.7%
    2009$1,859 -0.3%$124,463 +0.1%
    2008$1,865 -11.6%$124,339 +3%
    2007$2,109 -5.5%$120,717 +2.5%
    2006$2,233 +4.1%$117,773 +5.7%
    2005$2,145 $111,443 +3%
    2004-- $108,197 +1.9%
    2003-- $106,180 +3.2%
    2002-- $102,910 +1.6%
    2001-- $101,289 -29.1%
    2000$1,869 $142,884
    Find assessor info on the county website

    Neighborhood: Palma Ceia West

    Nearby schools

    GreatSchools rating
    Get a cash offer in 3 minutes
    Find out how much your home could sell for in as little as 3 minutes with a no-obligation cash offer.
    Estimated market value
    $2,605,000
    Get a cash offer in 3 minutes
    Find out how much your home could sell for in as little as 3 minutes with a no-obligation cash offer.
    Estimated market value
    $2,605,000