This beautifully updated 3-bedroom, 2-bath home in Pine Ridge, the premier equestrian community, offers room to roam, trails to ride, and garages to spare — with a 2-car attached garage and a massive 4-car detached garage for all your toys and tools
This open floor plan is filled with natural light. The chef-inspired kitchen features quartz countertops, high-end stainless steel appliances, an oversized breakfast bar for six, and wood cabinetry — all flowing into the living room and dining area. Whether you’re hosting guests or enjoying a quiet evening, the oversized screened lanai offers the perfect indoor-outdoor living space.
The primary suite offers a spa-style bath and a generous walk-in closet, while two additional bedrooms provide comfort and space for family or guests.
Car lovers, hobbyists, or those needing serious storage will appreciate not only the oversized 2-car attached garage (plenty of room for a large truck), but also the incredible 40x30 detached 3-car garage — great for boats, RVs, or a workshop. Outside, mature trees, tranquil water features, and fenced backyard gives provide plenty of room for your animals and more.
The backyard backs up to bridle trails, is equipped for RV plug-in and has boat parking, this Pine Ridge gem has everything you’ve been dreaming of — and more
Sold for $510,000
$510,000
4105 W Tomahawk Dr, Beverly Hills, FL 34465
3beds
1,911sqft
Single Family Residence
Built in 1995
1.43 Acres Lot
$513,300 Zestimate®
$267/sqft
$2,038 Estimated rent
Home value
$513,300
$447,000 - $585,000
$2,038/mo
Zestimate® history
Owner options
List your home for rent
$2,038/mo
Rent Zestimate®
Find your next renter with Zillow Rental Manager. Plus, with online applications, you can quickly screen prospective tenants – for free.
$2,038/mo
Rent Zestimate®
Refinance and save
$3,516/mo
Est. payment
Refinancing to a lower rate could help reduce your monthly payments and save thousands over the life of the loan.
$3,516/mo
Est. payment
Explore your selling options
Work with a Zillow partner agent
Leverage their expertise and Zillow's premium Showcase listings to get your home seen by more buyers.
Get startedList with your own agent
Get your home in front of millions of buyers by listing it on Zillow.
Learn how to do itSell it yourself
Take full control of how buyers see your home on Zillow by listing For Sale by Owner (FSBO).
List your homeWhat's special
Rv plug-inAdditional bedroomsOversized breakfast barQuartz countertopsBoat parkingMature treesOversized screened lanai
Zillow last checked:
Listing updated:
Listed by:
Daniel Ford 617-797-9876,
RE/MAX Realty One,
Kendra Ford 603-682-9991,
RE/MAX Realty One
Bought with:
David Mikel, 3579938
Tropic Shores Realty
Source: Realtors Association of Citrus County,MLS#: 845624 Originating MLS: Realtors Association of Citrus County
Originating MLS: Realtors Association of Citrus CountyFacts & features
Interior
Bedrooms & bathrooms
- Bedrooms: 3
- Bathrooms: 2
- Full bathrooms: 2
Primary bedroom
- Features: Cedar Closet(s), Ceiling Fan(s), Dual Sinks, Fireplace, Walk-In Closet(s), Primary Suite
- Level: Main
- Dimensions: 17.00 x 19.00
Bedroom
- Features: Ceiling Fan(s)
- Level: Main
- Dimensions: 12.00 x 12.00
Bedroom
- Features: Ceiling Fan(s)
- Level: Main
- Dimensions: 12.00 x 12.00
Dining room
- Level: Main
- Dimensions: 10.00 x 11.00
Kitchen
- Description: Butlers Pantry behind Kitchen or interior laundry
- Features: Eat-in Kitchen, Pantry, Remodeled
- Level: Main
- Dimensions: 13.00 x 20.00
Screened porch
- Features: Dining Area
- Level: Main
- Dimensions: 46.00 x 10.00
Heating
- Heat Pump
Cooling
- Central Air
Appliances
- Included: Built-In Oven, Convection Oven, Double Oven, Dryer, Dishwasher, Electric Cooktop, Disposal, Microwave, Refrigerator, Range Hood, Water Heater, Washer
- Laundry: In Garage, Laundry Tub
Features
- Breakfast Bar, Bathtub, Dual Sinks, Eat-in Kitchen, Fireplace, Main Level Primary, Primary Suite, Open Floorplan, Pantry, Stone Counters, Split Bedrooms, Solar Tube(s), Separate Shower, Tub Shower, Updated Kitchen, Walk-In Closet(s), Wood Cabinets
- Flooring: Luxury Vinyl Plank, Tile
- Windows: Single Hung
- Has fireplace: Yes
Interior area
- Total structure area: 2,814
- Total interior livable area: 1,911 sqft
Property
Parking
- Total spaces: 5
- Parking features: Attached, Boat, Concrete, Driveway, Detached, Garage, RV Access/Parking, Garage Door Opener
- Attached garage spaces: 5
- Has uncovered spaces: Yes
Features
- Levels: One
- Stories: 1
- Exterior features: Concrete Driveway, Room For Pool
- Pool features: None
- Fencing: Chain Link
Lot
- Size: 1.43 Acres
- Features: Acreage, Irregular Lot
- Topography: Varied
Details
- Additional structures: Garage(s), Storage, Workshop
- Parcel number: 2064960
- Zoning: RUR
- Special conditions: Standard
Construction
Type & style
- Home type: SingleFamily
- Architectural style: Ranch,One Story
- Property subtype: Single Family Residence
Materials
- Stucco
- Foundation: Block, Slab
- Roof: Asphalt,Shingle
Condition
- New Construction
- New construction: No
- Year built: 1995
Utilities & green energy
- Sewer: Septic Tank
- Water: Public
Community & HOA
Community
- Security: Smoke Detector(s)
- Subdivision: Pine Ridge
HOA
- Has HOA: Yes
- Services included: Other, Recreation Facilities, See Remarks, Tennis Courts
- HOA fee: $110 annually
- HOA name: Pine Ridge
Location
- Region: Beverly Hills
Financial & listing details
- Price per square foot: $267/sqft
- Tax assessed value: $347,965
- Annual tax amount: $4,586
- Date on market: 6/20/2025
- Cumulative days on market: 5 days
- Listing terms: Cash,Conventional,VA Loan
- Road surface type: Paved
Price history
| Date | Event | Price |
|---|---|---|
| 8/5/2025 | Sold | $510,000$267/sqft |
Source:  Realtors Association of Citrus County #845624 Report a problem Realtors Association of Citrus County #845624 Report a problem | ||
| 6/25/2025 | Pending sale | $510,000$267/sqft |
Source: Realtors Association of Citrus County #845624 Report a problem | ||
| 6/20/2025 | Listed for sale | $510,000+4.1%$267/sqft |
Source: Realtors Association of Citrus County #845624 Report a problem | ||
| 1/28/2025 | Sold | $490,000-2%$256/sqft |
Source: Realtors Association of Citrus County #837876 Report a problem | ||
| 12/6/2024 | Pending sale | $499,900$262/sqft |
Source: Realtors Association of Citrus County #837876 Report a problem | ||
| 11/27/2024 | Price change | $499,900-2.9%$262/sqft |
Source: Realtors Association of Citrus County #837876 Report a problem | ||
| 10/3/2024 | Listed for sale | $514,900+25.6%$269/sqft |
Source: Realtors Association of Citrus County #837876 Report a problem | ||
| 5/10/2023 | Sold | $410,000+1.2%$215/sqft |
Source: Public Record Report a problem | ||
| 4/7/2023 | Pending sale | $405,000$212/sqft |
Source: Realtors Association of Citrus County #822636 Report a problem | ||
| 4/6/2023 | Listed for sale | $405,000+58.8%$212/sqft |
Source: Realtors Association of Citrus County #822636 Report a problem | ||
| 2/21/2017 | Sold | $255,000-1.9%$133/sqft |
Source: Public Record Report a problem | ||
| 1/20/2017 | Pending sale | $259,900$136/sqft |
Source: ERA American Realty & Investments #723326 Report a problem | ||
| 11/28/2016 | Price change | $259,900-7.1%$136/sqft |
Source: ERA American Realty & Investments #723326 Report a problem | ||
| 3/2/2016 | Price change | $279,900-5.9%$146/sqft |
Source: ERA American Realty & Investments #723326 Report a problem | ||
| 12/30/2015 | Listed for sale | $297,500+19%$156/sqft |
Source: American Realty & Inv., ERA - Beverly Hi #723326 Report a problem | ||
| 9/14/2009 | Sold | $250,000-10.7%$131/sqft |
Source: Public Record Report a problem | ||
| 4/26/2009 | Listed for sale | $280,000$147/sqft |
Source: ERA Suncoast Realty #333933 Report a problem | ||
Public tax history
| Year | Property taxes | Tax assessment |
|---|---|---|
| 2025 | $4,757 +3.7% | $347,965 +2.6% |
| 2024 | $4,587 +75% | $339,148 +54.2% |
| 2023 | $2,621 +4.1% | $219,925 +3% |
| 2022 | $2,518 +4.4% | $213,519 +3% |
| 2021 | $2,411 +2.5% | $207,300 +1.4% |
| 2020 | $2,351 +1.4% | $204,438 +2.3% |
| 2019 | $2,319 +1.2% | $199,842 +1.9% |
| 2018 | $2,290 | $196,116 +21.3% |
| 2017 | $2,290 +16.5% | $161,725 +2.1% |
| 2016 | $1,967 -1.2% | $158,399 +0.7% |
| 2015 | $1,990 -1.4% | $157,298 -2.5% |
| 2014 | $2,019 -3.4% | $161,320 +1.5% |
| 2013 | $2,091 +10.7% | $158,936 +1.7% |
| 2012 | $1,889 -12.9% | $156,280 -9.6% |
| 2011 | $2,169 -9.8% | $172,935 -9.4% |
| 2010 | $2,405 +53.1% | $190,947 +43.3% |
| 2009 | $1,571 +1.1% | $133,209 +0.1% |
| 2008 | $1,554 -6.5% | $133,076 +3% |
| 2007 | $1,662 -0.9% | $129,200 +2.5% |
| 2006 | $1,677 -5.7% | $126,100 +2.9% |
| 2005 | $1,778 -0.7% | $122,500 +2.9% |
| 2004 | $1,791 +5.7% | $119,000 +1.9% |
| 2003 | $1,695 +2.9% | $116,800 +2.4% |
| 2002 | $1,647 +32.9% | $114,100 +24.6% |
| 2000 | $1,240 | $91,600 |
Find assessor info on the county website
Neighborhood: 34465
Nearby homes
- $66,000-- bd-- ba-- sqft4099 W Tomahawk Dr, Beverly Hills, FL 34465Off Market
- $696,9004 bd3 ba3.1k sqft4209 W Tomahawk Dr, Beverly Hills, FL 34465Off Market
- $105,0001.43 Acres4430 N Wigwam Ter, Beverly Hills, FL 34465Sold
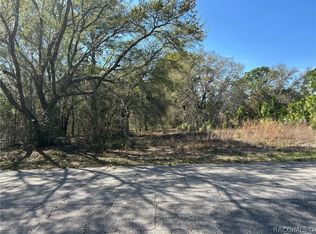
- $66,000-- bd-- ba-- sqft4561 N Perry Dr, Beverly Hills, FL 34465Off Market
- $601,3003 bd2 ba2.1k sqft4569 N Perry Dr, Beverly Hills, FL 34465Off Market
- $68,770-- bd-- ba-- sqft4429 N Wigwam Ter, Beverly Hills, FL 34465Off Market
- $68,020-- bd-- ba-- sqft4228 W Piute Dr, Beverly Hills, FL 34465Off Market
- $464,2003 bd2 ba2.6k sqft4555 N Perry Dr, Beverly Hills, FL 34465Off Market
Nearby schools
GreatSchools rating
- 4/10Central Ridge Elementary SchoolGrades: PK-5Distance: 5.1 mi
- 4/10Crystal River Middle SchoolGrades: 6-8Distance: 5.4 mi
- 4/10Crystal River High SchoolGrades: PK,9-12Distance: 4.8 mi
Schools provided by the listing agent
- Elementary: Forest Ridge Elementary
- Middle: Lecanto Middle
- High: Lecanto High
Source: Realtors Association of Citrus County. This data may not be complete. We recommend contacting the local school district to confirm school assignments for this home.
Get a cash offer in 3 minutes
Find out how much your home could sell for in as little as 3 minutes with a no-obligation cash offer.
Estimated market value
$513,300
Get a cash offer in 3 minutes
Find out how much your home could sell for in as little as 3 minutes with a no-obligation cash offer.
Estimated market value
$513,300
- Florida
- Citrus County
- Beverly Hills
- 34465
- 4105 W Tomahawk Dr
Nearby cities
Nearby zip codes
Other Beverly Hills Topics
