Welcome to 4105 Wexford Drive, a beautifully crafted custom home nestled on a tranquil private lot in the highly sought-after Rock Creek Palisades community. Surrounded by mature trees and lush landscaping, this stunning stone-front residence offers timeless character, exceptional space, and an unbeatable setting. An inviting open foyer with elegant marble floors greets you upon entry, setting the tone for the home’s thoughtful design. The main level features two well-appointed bedrooms, a renovated full bath, and a convenient laundry & utility room with additional storage. Upstairs, beautifully articulated living spaces showcase rich exposed beams, custom built-ins, and a striking wood-burning stone fireplace in the expansive family and living room. This warm and welcoming area flows effortlessly into the gourmet kitchen and generously sized dining area—perfect for everyday living and entertaining alike. The spacious primary suite is also located on this level and offers a generous walk-in closet and an updated en-suite bath for ultimate comfort and privacy. A fourth bedroom and an updated full bath complete the top level, offering flexibility for guests or a private home office. Step outside to discover a serene backyard oasis, where a stone patio provides the ideal backdrop for relaxing or hosting gatherings. A rare and exciting highlight of the property is the indoor sports court—perfect for basketball, squash, or transforming into a private home gym, studio space, or workshop. Parking is no problem as there are 2 parking pads for this home- a rare convenience in the neighborhood. Street parking is also readily available. Blending stylish, well-proportioned interiors with peaceful natural surroundings, 4105 Wexford Drive offers a seamless flow for modern living—all just moments from the amenities, parks, and conveniences of neighboring communities.
Sold for $920,000
$920,000
4105 Wexford Dr, Kensington, MD 20895
4beds
2,750sqft
Single Family Residence
Built in 1955
8,490 Square Feet Lot
$913,000 Zestimate®
$335/sqft
$4,095 Estimated rent
Home value
$913,000
$840,000 - $995,000
$4,095/mo
Zestimate® history
Owner options
List your home for rent
$4,095/mo
Rent Zestimate®
Find your next renter with Zillow Rental Manager. Plus, with online applications, you can quickly screen prospective tenants – for free.
$4,095/mo
Rent Zestimate®
Refinance and save
$5,603/mo
Est. payment
Refinancing to a lower rate could help reduce your monthly payments and save thousands over the life of the loan.
$5,603/mo
Est. payment
Explore your selling options
Work with a Zillow partner agent
Leverage their expertise and Zillow's premium Showcase listings to get your home seen by more buyers.
Get startedList with your own agent
Get your home in front of millions of buyers by listing it on Zillow.
Learn how to do itSell it yourself
Take full control of how buyers see your home on Zillow by listing For Sale by Owner (FSBO).
List your homeWhat's special
Stunning stone-front residenceCustom built-insTranquil private lotRich exposed beamsTwo well-appointed bedrooms
Zillow last checked:
Listing updated:
Listed by:
Brett Rubin 301-602-2848,
Compass
Bought with:
Aissa Sires, 644809
Samson Properties
Source: Bright MLS,MLS#: MDMC2219104
Facts & features
Interior
Bedrooms & bathrooms
- Bedrooms: 4
- Bathrooms: 4
- Full bathrooms: 3
- 1/2 bathrooms: 1
- Main level bathrooms: 4
- Main level bedrooms: 4
Basement
- Area: 831
Heating
- Central, Natural Gas, Electric
Cooling
- Other, Natural Gas, Electric
Appliances
- Included: Gas Water Heater, Electric Water Heater
- Laundry: Main Level
Features
- Chair Railings, Combination Dining/Living, Combination Kitchen/Dining, Combination Kitchen/Living, Crown Molding, Exposed Beams, Kitchen - Gourmet, Primary Bath(s)
- Flooring: Wood
- Basement: Full,Finished,Heated
- Number of fireplaces: 1
- Fireplace features: Glass Doors, Wood Burning
Interior area
- Total structure area: 2,750
- Total interior livable area: 2,750 sqft
- Finished area above ground: 1,919
- Finished area below ground: 831
Property
Parking
- Total spaces: 3
- Parking features: Driveway
- Uncovered spaces: 3
Accessibility
- Accessibility features: None
Features
- Levels: Two and One Half
- Stories: 2.5
- Pool features: None
Lot
- Size: 8,490 Square Feet
Details
- Additional structures: Above Grade, Below Grade
- Parcel number: 161301258876
- Zoning: R60
- Special conditions: Standard
Construction
Type & style
- Home type: SingleFamily
- Architectural style: Colonial,Contemporary,Mid-Century Modern
- Property subtype: Single Family Residence
Materials
- Frame
- Foundation: Slab, Block
- Roof: Architectural Shingle
Condition
- New construction: No
- Year built: 1955
- Major remodel year: 2015
Utilities & green energy
- Sewer: Public Sewer
- Water: Public
Community & HOA
Community
- Subdivision: Rock Creek Palisades
HOA
- Has HOA: No
Location
- Region: Kensington
Financial & listing details
- Price per square foot: $335/sqft
- Tax assessed value: $755,633
- Annual tax amount: $9,074
- Date on market: 3/5/2026
- Listing agreement: Exclusive Right To Sell
- Ownership: Fee Simple
Price history
| Date | Event | Price |
|---|---|---|
| 5/6/2026 | Sold | $920,000-0.5%$335/sqft |
Source:  Bright MLS #MDMC2219104 Report a problem Bright MLS #MDMC2219104 Report a problem | ||
| 4/15/2026 | Pending sale | $924,900$336/sqft |
Source: Bright MLS #MDMC2219104 Report a problem | ||
| 3/23/2026 | Contingent | $924,900$336/sqft |
Source: Bright MLS #MDMC2219104 Report a problem | ||
| 3/19/2026 | Price change | $924,9000%$336/sqft |
Source: Bright MLS #MDMC2219104 Report a problem | ||
| 3/5/2026 | Listed for sale | $925,000+4.5%$336/sqft |
Source: Bright MLS #MDMC2219104 Report a problem | ||
| 9/2/2022 | Sold | $885,000+0.6%$322/sqft |
Source: Bright MLS #MDMC2062986 Report a problem | ||
| 8/2/2022 | Pending sale | $879,900$320/sqft |
Source: Bright MLS #MDMC2062986 Report a problem | ||
| 7/29/2022 | Listed for sale | $879,900+10.1%$320/sqft |
Source: Bright MLS #MDMC2062986 Report a problem | ||
| 12/28/2007 | Listing removed | $799,000$291/sqft |
Source: Number1Expert #MC6353933 Report a problem | ||
| 11/14/2007 | Listed for sale | $799,000+79.6%$291/sqft |
Source: Number1Expert #MC6353933 Report a problem | ||
| 7/1/2004 | Sold | $445,000$162/sqft |
Source: Public Record Report a problem | ||
Public tax history
| Year | Property taxes | Tax assessment |
|---|---|---|
| 2025 | $8,382 +11.5% | $704,367 +7.8% |
| 2024 | $7,518 +3.8% | $653,100 +3.9% |
| 2023 | $7,245 +8.6% | $628,800 +4% |
| 2022 | $6,671 +4.3% | $604,500 +4.2% |
| 2021 | $6,397 +5.1% | $580,200 +5.2% |
| 2020 | $6,085 +11.7% | $551,533 +11.6% |
| 2019 | $5,450 -0.2% | $494,200 |
| 2018 | $5,459 -2.8% | $494,200 |
| 2017 | $5,619 +14.6% | $494,200 |
| 2016 | $4,903 | $494,200 -5.9% |
| 2015 | $4,903 | $525,400 +2.9% |
| 2014 | $4,903 | $510,600 +3% |
| 2013 | -- | $495,800 +3.1% |
| 2012 | -- | $481,000 |
| 2011 | -- | $481,000 -6.7% |
| 2010 | -- | $515,440 +7% |
| 2009 | -- | $481,660 +11.8% |
| 2008 | -- | $430,762 +13.4% |
| 2007 | -- | $379,866 +15.5% |
| 2006 | -- | $328,970 +17.6% |
| 2005 | -- | $279,712 +21.4% |
| 2004 | -- | $230,456 +27.2% |
| 2003 | -- | $181,200 +1.9% |
| 2002 | -- | $177,826 |
| 2001 | -- | $177,826 |
Find assessor info on the county website
Neighborhood: North Kensington
Nearby homes
- $573,200-- bd2 ba1.1k sqft4103 Wexford Dr, Kensington, MD 20895Off Market
- $715,2004 bd2 ba1.3k sqft4107 Wexford Dr, Kensington, MD 20895Off Market

- $482,2002 bd1 ba1k sqft4123 Denfeld Ave, Kensington, MD 20895Off Market
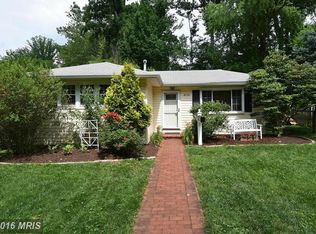
- $679,900-- bd2 ba1.5k sqft4109 Wexford Dr, Kensington, MD 20895Off Market
- $542,7002 bd2 ba1.2k sqft4125 Denfeld Ave, Kensington, MD 20895Off Market
- $761,1005 bd4 ba1.8k sqft4114 Mitscher Ct, Kensington, MD 20895Off Market
- $608,7001 bd1 ba1.5k sqft4112 Mitscher Ct, Kensington, MD 20895Off Market
- $571,300-- bd1 ba936 sqft4116 Mitscher Ct, Kensington, MD 20895Off Market
Nearby schools
GreatSchools rating
- 6/10Rock View Elementary SchoolGrades: PK-5Distance: 0.3 mi
- 8/10Newport Mill Middle SchoolGrades: 6-8Distance: 0.8 mi
- 5/10Albert Einstein High SchoolGrades: 9-12Distance: 0.8 mi
Schools provided by the listing agent
- District: Montgomery County Public Schools
Source: Bright MLS. This data may not be complete. We recommend contacting the local school district to confirm school assignments for this home.
Get a cash offer in 3 minutes
Find out how much your home could sell for in as little as 3 minutes with a no-obligation cash offer.
Estimated market value
$913,000
Get a cash offer in 3 minutes
Find out how much your home could sell for in as little as 3 minutes with a no-obligation cash offer.
Estimated market value
$913,000
- Maryland
- Montgomery County
- Kensington
- 20895
- North Kensington
- 4105 Wexford Dr
Nearby cities
Nearby neighborhoods
Nearby zip codes
Other Kensington Topics
