Skip main navigation
Off market
  • $409,700

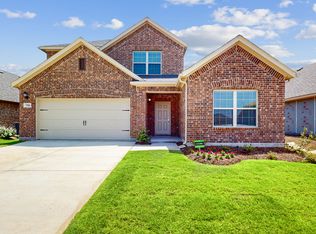
    4105 Wild Plains Dr, Venus, TX 76084

    3beds
    2,423sqft
    SingleFamily
    Built in 2023
    6,621 Square Feet Lot
    $409,700 Zestimate®
    $169/sqft
    $3,095 Estimated rent

    Home value

    $409,700

    $389,000 - $430,000

    $3,095/mo

    Zestimate® history
    Loading
    Loading...

    Owner options

    List your home for rent

    $3,095/mo

    Rent Zestimate®

    Find your next renter with Zillow Rental Manager. Plus, with online applications, you can quickly screen prospective tenants – for free.

    Learn more

    $3,095/mo

    Rent Zestimate®

    Refinance and save

    $2,703/mo

    Est. payment

    Refinancing to a lower rate could help reduce your monthly payments and save thousands over the life of the loan.

    See today's rates

    $2,703/mo

    Est. payment

    Explore your selling options

    Work with a Zillow partner agent

    Leverage their expertise and Zillow's premium Showcase listings to get your home seen by more buyers.

    Get started

    List with your own agent

    Get your home in front of millions of buyers by listing it on Zillow.

    Learn how to do it

    Sell it yourself

    Take full control of how buyers see your home on Zillow by listing For Sale by Owner (FSBO).

    List your home

    What's special

    Exercise bikeFlex roomDesignated studyReading cornerWork-from-home spaceL-shaped deskUpgraded design features

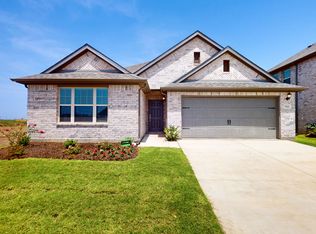
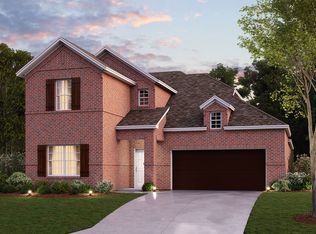
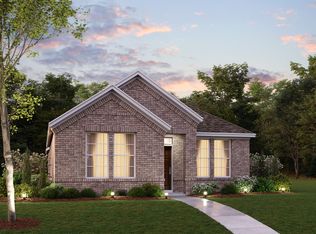
    From its modern, taupe color scheme from our Smart Series - Gold package to its upgraded design features added throughout, this beautiful new home in Grand Prairie is waiting to serve your family's needs!A designated study greets you right after you enter from the inviting covered front porch. Set up an L-shaped desk, a reading corner, warm lighting, and of course your favorite decorative accents to create a work-from-home space you'll adore using daily.Because convenience is indicative of each and every aspect of this home's design, a roomy storage closet and a half bathroom next to the foyer will make first-floor living even easier.The next room you'll reach is the flex room with 11' ceilings?deck this space out with an exercise bike and a set of weights to achieve your fitness goals from the comfort of your own home!A laundry room across the hall includes a door to the garage, so you can also enter the home this way when you're bringing in groceries.The open-concept main living areas?the kitchen, dining room, and family room?are full of possibilities. Host a fancy dinner party for all your friends or just enjoy the maneuverability in all your family's daily routines in this open area. The icing on the cake, additional windows have been added to both the family room as well as the dining room for abundant sunlight!If you're in the mood to dine al fresco, bring out a pitcher of fresh lemonade and watch the kids play in the backyard as you start dinner on the g...

    This property is off market, which means it's not currently listed for sale or rent on Zillow. This may be different from what's available on other websites or public sources.

    Facts & features

    Interior

    Bedrooms & bathrooms
    • Bedrooms: 3
    • Bathrooms: 3
    • Full bathrooms: 2
    • 1/2 bathrooms: 1
    Heating
    • Other
    Cooling
    • Central
    Features
    • Flooring: Tile, Carpet, Hardwood
    • Has fireplace: Yes
    Interior area
    • Total interior livable area: 2,423 sqft

    Property

    Parking
    • Total spaces: 2
    • Parking features: Garage - Attached
    Features
    • Exterior features: Brick
    Lot
    • Size: 6,621 Square Feet
    Details
    • Parcel number: 00741990202300908

    Construction

    Type & style
    • Home type: SingleFamily
    Materials
    • brick
    • Foundation: Slab
    • Roof: Composition
    Condition
    • Year built: 2023

    Community & HOA

    Location
    • Region: Venus

    Financial & listing details

    • Price per square foot: $169/sqft
    • Tax assessed value: $415,000
    • Annual tax amount: $8,180

    Price history

    DateEventPrice
    4/9/2023Listing removed--
    Source: M/I Homes Report a problem
    3/31/2023Price change$433,714+0.5%$179/sqft
    Source: M/I Homes Report a problem
    3/2/2023Listed for sale$431,714$178/sqft
    Source: M/I Homes Report a problem

    Public tax history

    YearProperty taxesTax assessment
    2025$8,180 -4.6%$415,000 +0.5%
    2024$8,577 +742.7%$412,939 +529.2%
    2023$1,018 $65,625
    Find assessor info on the county website

    Neighborhood: 76084

    Nearby schools

    GreatSchools rating
    Schools provided by the listing agent
    • District: Midlothian ISD

    Source: The MLS. This data may not be complete. We recommend contacting the local school district to confirm school assignments for this home.

    Get a cash offer in 3 minutes
    Find out how much your home could sell for in as little as 3 minutes with a no-obligation cash offer.
    Estimated market value
    $409,700
    Get a cash offer in 3 minutes
    Find out how much your home could sell for in as little as 3 minutes with a no-obligation cash offer.
    Estimated market value
    $409,700