Nestled on a serene GREENBELT in the heart of Seventeen Lakes, this charming single-story home offers an exceptional blend of comfort and natural beauty. From the moment you step inside, you'll feel the warmth of this inviting and expansive open floor plan. Sunlight streams through the windows, illuminating the neutral-toned walls and highlighting the soaring ceilings throughout. Just off the entryway, a private study with elegant French doors offers the perfect retreat for work or quiet reflection. At the heart of the home, the kitchen is designed for both function and connection. A curved island invites casual gatherings, while sleek granite countertops, a stylish tile backsplash, and stainless steel appliances create a space as beautiful as it is practical. The adjacent dining area, with its charming window seat, is perfect for intimate meals or lively entertaining. The spacious living room features soaring ceilings and a cozy brick-surround fireplace, offering a welcoming ambiance. Tucked at the back of the home, a sunlit bonus room provides endless possibilities—whether as a home office, playroom, or game room. The primary suite is a peaceful sanctuary, where a wall of windows frames stunning greenbelt views. The en-suite bath boasts dual vanities, granite countertops, a garden tub, and a walk-in shower, all complemented by a generous closet. Two additional bedrooms share a beautifully appointed full bath. Step outside to the covered patio and soak in the breathtaking views of Corps of Engineers land, where mature trees and abundant wildlife create a serene escape. Seventeen Lakes is a golf-cart-friendly community with miles of scenic hiking trails, catch-and-release lakes, two community pools, and a rich connection to nature. Centrally located between Dallas and Fort Worth, just minutes from DFW Airport, major freeways, historic downtown Roanoke, and premier shopping, this home provides both convenience and tranquility.
Sold
Street View
Price Unknown
4105 Wilderness Pass, Keller, TX 76262
3beds
2,116sqft
Single Family Residence
Built in 2016
6,011 Square Feet Lot
$479,600 Zestimate®
$--/sqft
$2,549 Estimated rent
Home value
$479,600
$451,000 - $513,000
$2,549/mo
Zestimate® history
Owner options
List your home for rent
$2,549/mo
Rent Zestimate®
Find your next renter with Zillow Rental Manager. Plus, with online applications, you can quickly screen prospective tenants – for free.
$2,549/mo
Rent Zestimate®
Refinance and save
$850/mo
Est. payment
Refinancing to a lower rate could help reduce your monthly payments and save thousands over the life of the loan.
$850/mo
Est. payment
Explore your selling options
Work with a Zillow partner agent
Leverage their expertise and Zillow's premium Showcase listings to get your home seen by more buyers.
Get startedList with your own agent
Get your home in front of millions of buyers by listing it on Zillow.
Learn how to do itSell it yourself
Take full control of how buyers see your home on Zillow by listing For Sale by Owner (FSBO).
List your homeWhat's special
Cozy brick-surround fireplaceWall of windowsStainless steel appliancesSleek granite countertopsCharming window seatCovered patioStunning greenbelt views
Zillow last checked:
Listing updated:
Listed by:
Lorena Locke 0540553 972-608-0300,
Ebby Halliday Realtors 972-608-0300
Bought with:
Ida Parisi
Keller Williams Realty-FM
Source: NTREIS,MLS#: 20847556
Facts & features
Interior
Bedrooms & bathrooms
- Bedrooms: 3
- Bathrooms: 2
- Full bathrooms: 2
Primary bedroom
- Features: Ceiling Fan(s), Dual Sinks, Double Vanity, En Suite Bathroom, Garden Tub/Roman Tub, Separate Shower, Walk-In Closet(s)
- Level: First
- Dimensions: 0 x 0
Bedroom
- Features: Ceiling Fan(s), Walk-In Closet(s)
- Level: First
- Dimensions: 0 x 0
Bedroom
- Features: Walk-In Closet(s)
- Level: First
- Dimensions: 0 x 0
Primary bathroom
- Features: Built-in Features, Dual Sinks, Double Vanity, En Suite Bathroom, Granite Counters, Garden Tub/Roman Tub, Stone Counters, Separate Shower
- Level: First
- Dimensions: 0 x 0
Dining room
- Level: First
- Dimensions: 0 x 0
Other
- Features: Built-in Features, Garden Tub/Roman Tub, Solid Surface Counters
- Level: First
- Dimensions: 0 x 0
Kitchen
- Features: Breakfast Bar, Built-in Features, Eat-in Kitchen, Granite Counters, Kitchen Island, Pantry, Stone Counters, Walk-In Pantry
- Level: First
- Dimensions: 0 x 0
Living room
- Features: Ceiling Fan(s), Fireplace
- Level: First
- Dimensions: 0 x 0
Office
- Features: Ceiling Fan(s)
- Level: First
- Dimensions: 0 x 0
Heating
- Central, Fireplace(s), Natural Gas
Cooling
- Central Air, Ceiling Fan(s), Electric
Appliances
- Included: Some Gas Appliances, Dishwasher, Gas Cooktop, Disposal, Gas Oven, Gas Water Heater, Microwave, Plumbed For Gas
- Laundry: Washer Hookup, Electric Dryer Hookup, Laundry in Utility Room
Features
- Built-in Features, Decorative/Designer Lighting Fixtures, Double Vanity, Eat-in Kitchen, Granite Counters, High Speed Internet, Kitchen Island, Open Floorplan, Pantry, Cable TV, Vaulted Ceiling(s), Walk-In Closet(s), Wired for Sound
- Flooring: Carpet, Ceramic Tile
- Has basement: No
- Number of fireplaces: 1
- Fireplace features: Decorative, Gas, Glass Doors, Gas Log, Gas Starter, Living Room, Masonry
Interior area
- Total interior livable area: 2,116 sqft
Property
Parking
- Total spaces: 2
- Parking features: Concrete, Covered, Door-Multi, Direct Access, Driveway, Enclosed, Garage Faces Front, Garage, Garage Door Opener, Inside Entrance, Kitchen Level, Lighted, Storage
- Attached garage spaces: 2
- Has uncovered spaces: Yes
Features
- Levels: One
- Stories: 1
- Patio & porch: Rear Porch, Patio, Covered
- Exterior features: Lighting, Private Yard, Rain Gutters
- Pool features: None, Community
- Fencing: Back Yard,Fenced,Full,Gate,Metal,Privacy,Wood,Wrought Iron
Lot
- Size: 6,011 Square Feet
- Features: Greenbelt, Interior Lot, Landscaped, Subdivision, Sprinkler System, Few Trees
- Residential vegetation: Grassed
Details
- Parcel number: R681035
Construction
Type & style
- Home type: SingleFamily
- Architectural style: Traditional,Detached
- Property subtype: Single Family Residence
Materials
- Brick
- Foundation: Slab
- Roof: Composition,Shingle
Condition
- Year built: 2016
Utilities & green energy
- Sewer: Public Sewer
- Water: Public
- Utilities for property: Electricity Available, Electricity Connected, Natural Gas Available, Phone Available, Sewer Available, Separate Meters, Underground Utilities, Water Available, Cable Available
Community & HOA
Community
- Features: Fishing, Lake, Playground, Park, Pool, Trails/Paths, Curbs, Sidewalks
- Security: Prewired, Security System, Carbon Monoxide Detector(s), Smoke Detector(s), Security Lights
- Subdivision: Seventeen Lakes Add
HOA
- Has HOA: Yes
- Services included: All Facilities, Association Management
- HOA fee: $850 annually
- HOA name: Seventeen Lakes HOA
- HOA phone: 214-494-6002
Location
- Region: Keller
Financial & listing details
- Tax assessed value: $470,350
- Annual tax amount: $5,819
- Date on market: 2/20/2025
- Cumulative days on market: 7 days
- Listing terms: Cash,Conventional,FHA,VA Loan
- Exclusions: Washer & Dryer. Refrigerator is negotiable.
- Electric utility on property: Yes
Price history
| Date | Event | Price |
|---|---|---|
| 3/18/2025 | Sold | -- |
Source: NTREIS #20847556 Report a problem | ||
| 3/7/2025 | Pending sale | $510,000$241/sqft |
Source: NTREIS #20847556 Report a problem | ||
| 2/26/2025 | Contingent | $510,000$241/sqft |
Source: NTREIS #20847556 Report a problem | ||
| 2/20/2025 | Listed for sale | $510,000$241/sqft |
Source: NTREIS #20847556 Report a problem | ||
Public tax history
| Year | Property taxes | Tax assessment |
|---|---|---|
| 2025 | $4,447 -5.2% | $470,350 +5.5% |
| 2024 | $4,692 +14.9% | $445,619 +10% |
| 2023 | $4,085 -17.9% | $405,108 +10% |
| 2022 | $4,975 +4.3% | $368,280 +10% |
| 2021 | $4,771 +3.4% | $334,800 +5.4% |
| 2020 | $4,614 -5.3% | $317,656 -0.1% |
| 2019 | $4,875 -1.4% | $317,869 +2.5% |
| 2018 | $4,946 +459.9% | $310,000 +24.3% |
| 2017 | $883 | $249,368 +493.1% |
| 2016 | -- | $42,042 |
Find assessor info on the county website
Neighborhood: Seventeen Lakes
Nearby homes
- $514,5003 bd2 ba2.1k sqft4109 Wilderness Pass, Keller, TX 76262Off Market
- $524,6003 bd2 ba2.7k sqft4101 Wilderness Pass, Keller, TX 76262Off Market
- $543,3005 bd3 ba2.9k sqft4113 Wilderness Pass, Keller, TX 76262Off Market
- $470,3003 bd2 ba1.9k sqft14849 Cedar Gap Pl, Roanoke, TX 76262Off Market
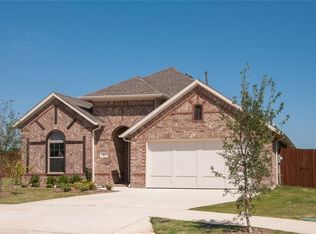
- $549,8004 bd3 ba3k sqft4100 Wilderness Pass, Keller, TX 76262Off Market
- $452,3003 bd2 ba2.1k sqft4117 Wilderness Pass, Keller, TX 76262Off Market
- $458,5003 bd2 ba2.3k sqft14845 Cedar Gap Pl, Roanoke, TX 76262Off Market
- $441,8003 bd2 ba2.1k sqft4112 Wilderness Pass, Keller, TX 76262Off Market
Nearby schools
GreatSchools rating
- 9/10Wayne A Cox Elementary SchoolGrades: PK-5Distance: 1.2 mi
- 8/10John M Tidwell Middle SchoolGrades: 6-8Distance: 1.5 mi
- 8/10Byron Nelson High SchoolGrades: 9-12Distance: 3.9 mi
Schools provided by the listing agent
- Elementary: Wayne A Cox
- Middle: John M Tidwell
- High: Byron Nelson
- District: Northwest ISD
Source: NTREIS. This data may not be complete. We recommend contacting the local school district to confirm school assignments for this home.
Get a cash offer in 3 minutes
Find out how much your home could sell for in as little as 3 minutes with a no-obligation cash offer.
Estimated market value
$479,600
Get a cash offer in 3 minutes
Find out how much your home could sell for in as little as 3 minutes with a no-obligation cash offer.
Estimated market value
$479,600
- Texas
- Denton County
- Fort Worth
- 76262
- Seventeen Lakes
- 4105 Wilderness Pass
