Skip main navigation
Closed
  • $364,000

    4105 Winslow Ct, Aurora, IL 60504

    2beds
    1,536sqft
    Townhouse, Single Family Residence
    Built in 2018
    1,262 Square Feet Lot
    $379,200 Zestimate®
    $237/sqft
    $2,593 Estimated rent

    Home value

    $379,200

    $345,000 - $413,000

    $2,593/mo

    Zestimate® history
    Loading
    Loading...

    Owner options

    List your home for rent

    $2,593/mo

    Rent Zestimate®

    Find your next renter with Zillow Rental Manager. Plus, with online applications, you can quickly screen prospective tenants – for free.

    Learn more

    $2,593/mo

    Rent Zestimate®

    Refinance and save

    $2,755/mo

    Est. payment

    Refinancing to a lower rate could help reduce your monthly payments and save thousands over the life of the loan.

    See today's rates

    $2,755/mo

    Est. payment

    Explore your selling options

    Work with a Zillow partner agent

    Leverage their expertise and Zillow's premium Showcase listings to get your home seen by more buyers.

    Get started

    List with your own agent

    Get your home in front of millions of buyers by listing it on Zillow.

    Learn how to do it

    Sell it yourself

    Take full control of how buyers see your home on Zillow by listing For Sale by Owner (FSBO).

    List your home

    What's special

    Modern showerOpen-concept layoutWelcoming foyerNatural lightPrivate patio and backyardWell-appointed kitchenDining space
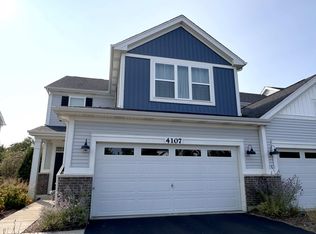
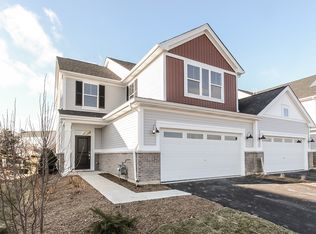
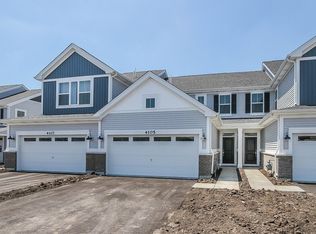
    Discover this charming east facing 2-bedroom townhome nestled in the sought-after Gramercy Square community! Step into a welcoming foyer that flows seamlessly into a spacious living room, bathed in natural light and accented with elegant wood laminate flooring, creating a warm and inviting atmosphere. The open-concept layout connects the living area to a dining space and a well-appointed kitchen, featuring ample cabinetry, generous counter space, granite countertops with a stylish tile backsplash, stainless steel appliances, and a convenient pantry closet. Sliding glass doors lead to a private patio and backyard, perfect for relaxation. A half bath on the main level adds practicality. Retreat upstairs and enjoy a generous master suite with a spacious walk-in closet, dual vanity, and a modern shower. The second bedroom complemented by a second full bath, a cozy loft area, and the added convenience of an upstairs laundry complete the second story. A private two-car garage provides ample space for vehicles or additional storage. Located in the highly acclaimed Indian Prairie School District 204. Its prime location near Route 59 and 75th Street offers easy access to shopping, dining, and major commuter routes, with a nearby school bus pickup for added convenience.

    Zillow last checked:

    Listing updated:

    Listed by:

    Nathan Brown (847)331-6179,

    Century 21 Integra

    Bought with:

    Juliia Garmatii

    KOMAR

    Source: MRED as distributed by MLS GRID,MLS#: 12493498MLS Logo

    Facts & features

    Interior

    Bedrooms & bathrooms
    • Bedrooms: 2
    • Bathrooms: 3
    • Full bathrooms: 2
    • 1/2 bathrooms: 1
    Rooms
    • Room types: Loft
    Primary bedroom
    • Features: Flooring (Carpet), Bathroom (Full)
    • Level: Second
    • Area: 192 Square Feet
    • Dimensions: 16X12
    Bedroom 2
    • Features: Flooring (Carpet)
    • Level: Second
    • Area: 110 Square Feet
    • Dimensions: 11X10
    Dining room
    • Features: Flooring (Wood Laminate)
    • Level: Main
    • Area: 81 Square Feet
    • Dimensions: 9X9
    Kitchen
    • Features: Kitchen (Eating Area-Table Space, Galley, Pantry-Closet), Flooring (Wood Laminate)
    • Level: Main
    • Area: 90 Square Feet
    • Dimensions: 10X09
    Laundry
    • Features: Flooring (Vinyl)
    • Level: Second
    • Area: 21 Square Feet
    • Dimensions: 3X7
    Living room
    • Features: Flooring (Wood Laminate)
    • Level: Main
    • Area: 351 Square Feet
    • Dimensions: 27X13
    Loft
    • Features: Flooring (Carpet)
    • Level: Second
    • Area: 64 Square Feet
    • Dimensions: 8X8
    Heating
    • Natural Gas, Forced Air
    Cooling
    • Central Air
    Appliances
    • Included: Range, Microwave, Dishwasher
    • Laundry: Upper Level, Washer Hookup, Gas Dryer Hookup, In Unit
    Features
    • Cathedral Ceiling(s)
    • Flooring: Laminate
    • Basement: None
    Interior area
    • Total structure area: 0
    • Total interior livable area: 1,536 sqft

    Property

    Parking
    • Total spaces: 2
    • Parking features: Asphalt, Garage, Yes, Garage Owned, Attached
    • Attached garage spaces: 2
    Accessibility
    • Accessibility features: No Disability Access
    Features
    • Patio & porch: Porch
    Lot
    • Size: 1,262 Square Feet
    • Dimensions: 24X52.6
    • Features: Cul-De-Sac, Landscaped
    Details
    • Parcel number: 0728403020
    • Special conditions: None

    Construction

    Type & style
    • Home type: Townhouse
    • Property subtype: Townhouse, Single Family Residence
    Materials
    • Vinyl Siding, Brick, Other
    • Foundation: Concrete Perimeter
    • Roof: Asphalt
    Condition
    • New construction: No
    • Year built: 2018
    Details
    • Builder model: AINSLIE

    Utilities & green energy

    • Sewer: Public Sewer
    • Water: Lake Michigan
    Green energy
    • Energy efficient items: Enhanced Air Filtration
    • Water conservation: Low flow commode, Low flow fixtures

    Community & HOA

    Community
    • Subdivision: Gramercy Square
    HOA
    • Has HOA: Yes
    • Services included: Insurance, Lawn Care, Snow Removal
    • HOA fee: $206 monthly
    Location
    • Region: Aurora

    Financial & listing details

    • Price per square foot: $237/sqft
    • Tax assessed value: $113,126
    • Annual tax amount: $8,601
    • Date on market: 10/10/2025
    • Listing terms: Conventional
    • Ownership: Fee Simple w/ HO Assn.

    Price history

    DateEventPrice
    12/30/2025Sold$364,000-2.9%$237/sqft
    Source: MRED as distributed by MLS GRID #12493498 Report a problem
    12/4/2025Contingent$375,000$244/sqft
    Source: MRED as distributed by MLS GRID #12493498 Report a problem
    11/4/2025Listing removed$2,800$2/sqft
    Source: Zillow Rentals Report a problem
    10/30/2025Price change$2,800+5.7%$2/sqft
    Source: Zillow Rentals Report a problem
    10/29/2025Price change$375,000-10.7%$244/sqft
    Source: MRED as distributed by MLS GRID #12493498 Report a problem
    10/28/2025Price change$2,650-1.9%$2/sqft
    Source: Zillow Rentals Report a problem
    10/23/2025Price change$2,700-1.8%$2/sqft
    Source: Zillow Rentals Report a problem
    10/18/2025Price change$420,000-1.2%$273/sqft
    Source: MRED as distributed by MLS GRID #12493498 Report a problem
    10/10/2025Listed for sale$424,900-1.2%$277/sqft
    Source: MRED as distributed by MLS GRID #12493498 Report a problem
    10/10/2025Listing removed$430,000$280/sqft
    Source: MRED as distributed by MLS GRID #12389572 Report a problem
    10/4/2025Listed for rent$2,750+12.2%$2/sqft
    Source: Zillow Rentals Report a problem
    9/9/2025Listed for sale$430,000+7.5%$280/sqft
    Source: MRED as distributed by MLS GRID #12389572 Report a problem
    8/27/2024Listing removed--
    Source: MRED as distributed by MLS GRID #12138277 Report a problem
    8/15/2024Listing removed$2,450-3.9%$2/sqft
    Source: Zillow Rentals Report a problem
    8/14/2024Price change$399,900-4.8%$260/sqft
    Source: MRED as distributed by MLS GRID #12138277 Report a problem
    8/6/2024Listed for sale$419,900+50%$273/sqft
    Source: MRED as distributed by MLS GRID #12130154 Report a problem
    7/24/2024Price change$2,550-8.9%$2/sqft
    Source: Zillow Rentals Report a problem
    7/11/2024Price change$2,800-3.4%$2/sqft
    Source: Zillow Rentals Report a problem
    7/3/2024Price change$2,900-3.3%$2/sqft
    Source: Zillow Rentals Report a problem
    6/24/2024Price change$3,000+7.1%$2/sqft
    Source: Zillow Rentals Report a problem
    6/16/2024Listed for rent$2,800$2/sqft
    Source: Zillow Rentals Report a problem
    6/4/2024Listing removed--
    Source: Zillow Rentals Report a problem
    5/7/2024Listed for rent$2,800$2/sqft
    Source: Zillow Rentals Report a problem
    10/17/2019Sold$280,000$182/sqft
    Source: Public Record Report a problem

    Public tax history

    YearProperty taxesTax assessment
    2024$8,601 +13%$113,126 +11.3%
    2023$7,611 +1.6%$101,650 +6.6%
    2022$7,494 +2.8%$95,360 +3.7%
    2021$7,292 -1.2%$91,960
    2020$7,381 +177.3%$91,960 +640.4%
    2019$2,662 $12,420
    Find assessor info on the county website

    Neighborhood: 60504

    Nearby schools

    GreatSchools rating
    Schools provided by the listing agent
    • Elementary: Gombert Elementary School
    • Middle: Still Middle School
    • High: Waubonsie Valley High School
    • District: 204

    Source: MRED as distributed by MLS GRID. This data may not be complete. We recommend contacting the local school district to confirm school assignments for this home.

    Get a cash offer in 3 minutes
    Find out how much your home could sell for in as little as 3 minutes with a no-obligation cash offer.
    Estimated market value
    $379,200
    Get a cash offer in 3 minutes
    Find out how much your home could sell for in as little as 3 minutes with a no-obligation cash offer.
    Estimated market value
    $379,200