The perfect combination- Clackamas County taxes and Lake Oswego Schools. A rare blend of natural beauty, strong community, and everyday convenience. Tucked on a quiet cul-de-sac in Holly Orchard, one of the area's most coveted neighborhoods, this beautifully updated home captures everything to love about living here: peaceful surroundings, tree-lined streets, excellent schools, and easy access to Mt. Park trails/parks, shopping, dining, and downtown Lake Oswego. The space feels welcoming and exceptionally maintained. Filled with natural light and positioned to take advantage of its desirable south-facing exposure, the thoughtfully designed two-level floor plan balances comfort and functionality. A dedicated office provides space to work from home, while generous living/family rooms create flexibility for entertaining, relaxing, and everyday life. At the center of it all, the spacious kitchen offers abundant workspace and storage, making it equally suited for casual family dinners and larger gatherings with friends. Significant updates throughout including new quartz countertops, luxury flooring, and fresh interior paint bring a bright, timeless feel to the home. Step outside and discover the private backyard– a tranquil retreat, framed by peaceful hillside views and designed for effortless enjoyment. The expansive deck invites everything from summer dinners with friends to quiet mornings with coffee. A gas hookup is ready for a future barbecue or outdoor fireplace, while automated sprinklers and drip irrigation keep the landscaping thriving with minimal effort. A tool shed adds valuable storage and flexibility for gardening or hobbies. Whether for its quiet streets, welcoming atmosphere, or convenient location, this Lake Oswego gem offers the kind of lifestyle that keeps residents here for years. Combining thoughtful updates, versatile living spaces, and a setting that feels both private and connected, it is a home that feels just right from the very first visit.
Sold
$1,100,000
4105 Woodhill Ct, Lake Oswego, OR 97035
4beds
3,154sqft
Residential, Single Family Residence
Built in 1985
-- sqft lot
$1,099,800 Zestimate®
$349/sqft
$5,288 Estimated rent
Home value
$1,099,800
$1.04M - $1.15M
$5,288/mo
Zestimate® history
Owner options
List your home for rent
$5,288/mo
Rent Zestimate®
Find your next renter with Zillow Rental Manager. Plus, with online applications, you can quickly screen prospective tenants – for free.
$5,288/mo
Rent Zestimate®
Refinance and save
$6,654/mo
Est. payment
Refinancing to a lower rate could help reduce your monthly payments and save thousands over the life of the loan.
$6,654/mo
Est. payment
Explore your selling options
Work with a Zillow partner agent
Leverage their expertise and Zillow's premium Showcase listings to get your home seen by more buyers.
Get startedList with your own agent
Get your home in front of millions of buyers by listing it on Zillow.
Learn how to do itSell it yourself
Take full control of how buyers see your home on Zillow by listing For Sale by Owner (FSBO).
List your homeWhat's special
Versatile living spacesNew quartz countertopsPrivate backyardTool shedPeaceful hillside viewsPeaceful surroundingsTranquil retreat
Zillow last checked:
Listing updated:
Listed by:
Ross Seligman #AGENT_PHONE,
Real Broker,
James Scolastico 503-713-7971,
Real Broker
Bought with:
Jennifer Ciacci, 201214149
Redfin
Source: RMLS (OR),MLS#: 267288056
Facts & features
Interior
Bedrooms & bathrooms
- Bedrooms: 4
- Bathrooms: 3
- Full bathrooms: 3
- Main level bathrooms: 1
Rooms
- Room types: Bedroom 4, Den, Workshop, Bedroom 2, Bedroom 3, Dining Room, Family Room, Kitchen, Living Room, Primary Bedroom
Primary bedroom
- Features: Suite
- Level: Upper
- Area: 238
- Dimensions: 17 x 14
Bedroom 2
- Features: Walkin Closet
- Level: Upper
- Area: 156
- Dimensions: 13 x 12
Bedroom 3
- Features: Walkin Closet
- Level: Upper
- Area: 144
- Dimensions: 12 x 12
Bedroom 4
- Level: Main
- Area: 144
- Dimensions: 12 x 12
Dining room
- Features: Formal
- Level: Main
- Area: 132
- Dimensions: 12 x 11
Family room
- Features: Fireplace
- Level: Main
- Area: 270
- Dimensions: 18 x 15
Kitchen
- Features: Hardwood Floors
- Level: Main
- Area: 285
- Width: 15
Living room
- Features: Formal
- Level: Main
- Area: 234
- Dimensions: 18 x 13
Heating
- Forced Air 90, Fireplace(s)
Cooling
- Central Air
Appliances
- Included: Built In Oven, Built-In Range, Convection Oven, Cooktop, Dishwasher, Disposal, Down Draft, ENERGY STAR Qualified Appliances, Free-Standing Refrigerator, Gas Appliances, Stainless Steel Appliance(s), Washer/Dryer, Gas Water Heater
- Laundry: Laundry Room
Features
- Ceiling Fan(s), High Ceilings, High Speed Internet, Quartz, Soaking Tub, Built-in Features, Walk-In Closet(s), Formal, Suite, Cook Island, Kitchen Island, Pantry
- Flooring: Bamboo, Hardwood, Wall to Wall Carpet, Wood
- Windows: Aluminum Frames, Double Pane Windows
- Basement: Storage Space
- Number of fireplaces: 1
- Fireplace features: Gas
Interior area
- Total structure area: 3,154
- Total interior livable area: 3,154 sqft
Property
Parking
- Total spaces: 2
- Parking features: Garage Door Opener
- Garage spaces: 2
Accessibility
- Accessibility features: Accessible Doors, Accessible Full Bath, Accessible Hallway, Bathroom Cabinets, Builtin Lighting, Ground Level, Kitchen Cabinets, Main Floor Bedroom Bath, Natural Lighting, Walkin Shower, Accessibility
Features
- Stories: 3
- Patio & porch: Covered Patio, Deck, Patio, Porch
- Exterior features: Garden, Gas Hookup, Yard
- Fencing: Fenced
- Has view: Yes
- View description: Seasonal
Lot
- Features: Cul-De-Sac, Sprinkler, SqFt 7000 to 9999
Details
- Additional structures: GasHookup, ToolShed
- Parcel number: 00212647
Construction
Type & style
- Home type: SingleFamily
- Architectural style: Tudor
- Property subtype: Residential, Single Family Residence
Materials
- Brick
- Roof: Shake
Condition
- Resale
- New construction: No
- Year built: 1985
Utilities & green energy
- Gas: Gas Hookup, Gas
- Sewer: Public Sewer
- Water: Public
- Utilities for property: Cable Connected, DSL
Community & HOA
Community
- Security: Fire Sprinkler System
HOA
- Has HOA: No
Location
- Region: Lake Oswego
Financial & listing details
- Price per square foot: $349/sqft
- Annual tax amount: $11,952
- Date on market: 6/4/2026
- Cumulative days on market: 2 days
- Listing terms: Cash,Conventional
- Road surface type: Paved
Price history
| Date | Event | Price |
|---|---|---|
| 7/6/2026 | Sold | $1,100,000$349/sqft |
Source:  RMLS (OR) #267288056 Report a problem RMLS (OR) #267288056 Report a problem | ||
| 6/6/2026 | Pending sale | $1,100,000$349/sqft |
Source: RMLS (OR) #267288056 Report a problem | ||
| 6/4/2026 | Listed for sale | $1,100,000$349/sqft |
Source: RMLS (OR) #267288056 Report a problem | ||
Public tax history
Tax history is unavailable.
Neighborhood: Holly Orchard
Nearby homes
- $1,100,0004 bd3 ba3.1k sqft4105 Wood Hill Ct, Lake Oswego, OR 97035Sold
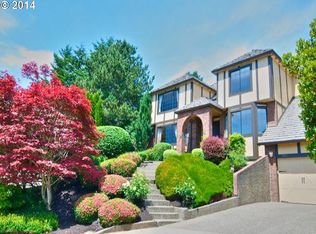
- $1,119,4004 bd3 ba3.4k sqft4109 Wood Hill Ct, Lake Oswego, OR 97035Off Market
- $1,003,2004 bd2 ba2.8k sqft4101 Wood Hill Ct, Lake Oswego, OR 97035Off Market
- $336,3003 bd2 ba1.2k sqft3888 Botticelli St, Lake Oswego, OR 97035Off Market
- $351,9003 bd2 ba1.2k sqft3892 Botticelli St, Lake Oswego, OR 97035Off Market
- $303,3002 bd1 ba1.1k sqft3886 Botticelli St, Lake Oswego, OR 97035Off Market
- $292,5002 bd2 ba1.1k sqft3894 Botticelli St, Lake Oswego, OR 97035Off Market
- $281,0002 bd1 ba1.1k sqft3884 Botticelli St, Lake Oswego, OR 97035Off Market
Nearby schools
GreatSchools rating
- 8/10Lake Grove Elementary SchoolGrades: K-5Distance: 1.8 mi
- 8/10Lake Oswego Junior High SchoolGrades: 6-8Distance: 0.7 mi
- 10/10Lake Oswego Senior High SchoolGrades: 9-12Distance: 0.7 mi
Schools provided by the listing agent
- Elementary: Oak Creek
- Middle: Lake Oswego
- High: Lake Oswego
Source: RMLS (OR). This data may not be complete. We recommend contacting the local school district to confirm school assignments for this home.
Get a cash offer in 3 minutes
Find out how much your home could sell for in as little as 3 minutes with a no-obligation cash offer.
Estimated market value
$1,099,800
Get a cash offer in 3 minutes
Find out how much your home could sell for in as little as 3 minutes with a no-obligation cash offer.
Estimated market value
$1,099,800
- Oregon
- Clackamas County
- Lake Oswego
- 97035
- Holly Orchard
- 4105 Woodhill Ct
Nearby cities
Nearby neighborhoods
Nearby zip codes
Other Lake Oswego Topics
