Skip main navigation
Closed
  • Price Unknown

    4105 Yorkshire Pl, Missoula, MT 59808

    3beds
    1,316sqft
    Single Family Residence
    Built in 2005
    5,749 Square Feet Lot
    $506,100 Zestimate®
    $--/sqft
    $2,643 Estimated rent

    Home value

    $506,100

    $481,000 - $531,000

    $2,643/mo

    Zestimate® history
    Loading
    Loading...

    Owner options

    List your home for rent

    $2,643/mo

    Rent Zestimate®

    Find your next renter with Zillow Rental Manager. Plus, with online applications, you can quickly screen prospective tenants – for free.

    Learn more

    $2,643/mo

    Rent Zestimate®

    Refinance and save

    $30/mo

    Est. payment

    Refinancing to a lower rate could help reduce your monthly payments and save thousands over the life of the loan.

    See today's rates

    $30/mo

    Est. payment

    Explore your selling options

    Work with a Zillow partner agent

    Leverage their expertise and Zillow's premium Showcase listings to get your home seen by more buyers.

    Get started

    List with your own agent

    Get your home in front of millions of buyers by listing it on Zillow.

    Learn how to do it

    Sell it yourself

    Take full control of how buyers see your home on Zillow by listing For Sale by Owner (FSBO).

    List your home

    What's special

    Double attached garageCentral air conditioningLarge windowNewer wood laminate flooringStorage shedUg sprinklersVaulted ceilings
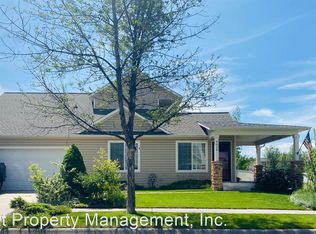
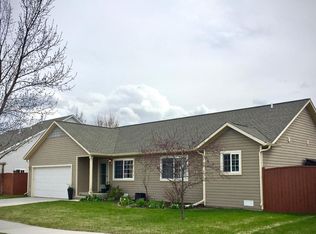
    Immaculately maintained Pleasant View home on a corner lot! When entering the home there are vaulted ceilings in the living room & kitchen. There is newer wood laminate flooring in the dining room & kitchen. The kitchen has stainless steel appliances, tile backsplash, and peekaboo pass through to the living room. The dining area features a large window out front. There are two bedrooms and one full bathroom plus the primary suite. One of the bedrooms has a slider with access to the back deck and yard. The primary bedroom has an on suite bathroom with a 3/4 bathroom. The washer & dryer are located in the hallway closet. The yard has UG Sprinklers, storage shed, and privacy fencing. Yard is beautifully landscaped. Home includes double attached garage and central air conditioning. Call Kris Hawkins, 406-396-6542, or your real estate professional today for more information.

    Zillow last checked:

    Listing updated:

    Listed by:

    Kris Hawkins 406-396-6542,

    Keller Williams Western MT

    Bought with:

    Emily Mackenroth, RRE-BRO-LIC-79770

    Engel & Völkers Western Frontier - Missoula

    Source: MRMLS,MLS#: 30008221MLS Logo

    Facts & features

    Interior

    Bedrooms & bathrooms
    • Bedrooms: 3
    • Bathrooms: 2
    • Full bathrooms: 1
    • 3/4 bathrooms: 1
    Heating
    • Forced Air, Gas
    Cooling
    • Central Air
    Appliances
    • Included: Dryer, Dishwasher, Disposal, Microwave, Oven, Refrigerator, Stainless Steel Appliance(s), Water Heater, Washer
    • Laundry: Laundry Closet, In Hall, Main Level
    Features
    • Vaulted Ceiling(s), Walk-In Closet(s)
    • Flooring: Carpet, Linoleum, Vinyl
    • Windows: Window Treatments
    • Basement: Crawl Space
    • Has fireplace: No
    Interior area
    • Total interior livable area: 1,316 sqft
    • Finished area below ground: 0

    Property

    Parking
    • Total spaces: 2
    • Parking features: Driveway, Garage Faces Front, Garage, Garage Door Opener
    • Attached garage spaces: 2
    Features
    • Levels: One
    • Stories: 1
    • Patio & porch: Deck, Front Porch
    • Exterior features: Private Yard, Rain Gutters
    • Fencing: Back Yard,Fenced,Privacy,Wood
    • Has view: Yes
    • View description: Mountain(s), Residential
    Lot
    • Size: 5,749 Square Feet
    • Features: Front Yard, Landscaped, Sprinklers In Ground, Level
    • Topography: Level
    Details
    • Additional structures: Shed(s)
    • Parcel number: 04220007314060000
    • Zoning: Residential
    • Zoning description: RT10
    • Special conditions: Standard

    Construction

    Type & style
    • Home type: SingleFamily
    • Architectural style: Ranch
    • Property subtype: Single Family Residence
    Materials
    • Vinyl Siding
    • Foundation: Poured
    • Roof: Asphalt
    Condition
    • New construction: No
    • Year built: 2005

    Utilities & green energy

    • Sewer: Public Sewer
    • Water: Public
    • Utilities for property: Cable Available, Electricity Connected, Natural Gas Connected, High Speed Internet Available, Phone Available, Sewer Connected, Water Connected

    Community & HOA

    Community
    • Features: Playground, Park, Street Lights, Sidewalks
    HOA
    • Has HOA: No
    • Amenities included: Playground, Park, Snow Removal
    • Services included: Common Area Maintenance, Snow Removal
    • HOA fee: $30 monthly
    • HOA name: Adea
    Location
    • Region: Missoula

    Financial & listing details

    • Tax assessed value: $476,600
    • Annual tax amount: $4,155
    • Date on market: 6/27/2023
    • Listing agreement: Exclusive Right To Sell
    • Listing terms: Cash,Conventional,FHA,VA Loan
    • Road surface type: Asphalt

    Price history

    DateEventPrice
    7/24/2023Sold--
    Source: MRMLS #30008221 Report a problem
    7/15/2023Pending sale$465,000$353/sqft
    Source: MRMLS #30008221 Report a problem
    6/27/2023Listed for sale$465,000$353/sqft
    Source: MRMLS #30008221 Report a problem

    Public tax history

    YearProperty taxesTax assessment
    2025$3,267 -26.7%$476,600 +13.3%
    2024$4,457 +7.7%$420,800
    2023$4,138 +14.9%$420,800 +39.2%
    2022$3,601 +3%$302,400
    2021$3,495 +12.5%$302,400 +15.3%
    2020$3,107 -2.4%$262,300
    2019$3,185 +2.9%$262,300 +17.4%
    2018$3,095 +1.3%$223,400
    2017$3,055 +8.1%$223,400 +2.5%
    2016$2,827 +5.4%$217,900
    2015$2,682 +14.7%$217,900 +111.4%
    2014$2,339 +20.1%$103,085 +3.3%
    2013$1,947 +0%$99,796 +3.8%
    2012$1,947 $96,179 -23.8%
    2008-- $126,300
    2007-- $126,300
    2006-- $126,300
    Find assessor info on the county website

    Neighborhood: Westside

    Nearby schools

    GreatSchools rating