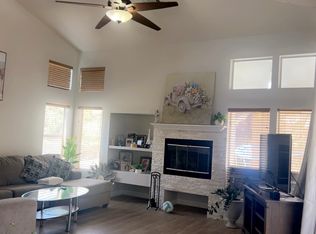
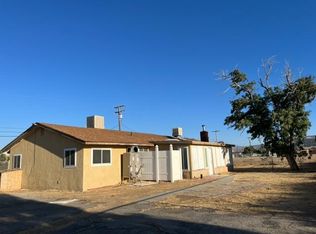
Gated Spacious 3 bedroom private house in Palmdale with balcony The home welcomes you with spacious interiors designed for everyday living and entertaining, creating an inviting atmosphere where family and friends can gather with ease. Beyond the main residence, the property truly stands apart with tons of storage space. Whether you have a home office, or creative workspace this property has the place for it. For more properties like this visit Affordable Housing.
House for rent
Single family residence
Available now
In unit laundry
Garage parking
Fireplace
What's special
- 4 days |
- -- |
- -- |
Zillow last checked:
Listing updated:
Travel times

Let’s turn your rent into credit progress
Build credit history with every on-time payment and get credit for the payment you’re already making.
Facts & features
Interior
Bedrooms & bathrooms
- Bedrooms: 3
- Bathrooms: 2
- Full bathrooms: 2
Heating
- Fireplace
Appliances
- Included: Dryer, Garbage Disposal, Microwave Oven, Refrigerator, Washer
- Laundry: In Unit
Features
- Ceiling Fan(s)
- Has fireplace: Yes
Interior area
- Total interior livable area: 2,800 sqft
Property
Parking
- Parking features: Garage
- Has garage: Yes
- Details: Contact manager
Details
- Additional structures: Garage(s)
- Parcel number: 3005022020
Construction
Type & style
- Home type: SingleFamily
- Property subtype: Single Family Residence
Condition
- Year built: 2008
Community & HOA
Location
- Region: Palmdale
Financial & listing details
- Lease term: Contact For Details
Nearby apartments for rent
Price history
| Date | Event | Price |
|---|---|---|
| 10/15/2026 | Listed for rent | $3,750$1/sqft |
Source: Zillow Rentals Report a problem | ||
| 7/23/2019 | Sold | $500,000+0%$179/sqft |
Source:  GAVAR #19005468 Report a problem GAVAR #19005468 Report a problem | ||
| 6/4/2019 | Pending sale | $499,900$179/sqft |
Source: Keller Williams Realty Antelope Valley #19005468 Report a problem | ||
| 5/9/2019 | Price change | $499,900-3.7%$179/sqft |
Source: Keller Williams Realty Antelope Valley #19005468 Report a problem | ||
| 4/24/2019 | Price change | $519,000-1.9%$185/sqft |
Source: Keller Williams Realty Antelope Valley #19005468 Report a problem | ||
| 4/1/2019 | Price change | $529,000-1.9%$189/sqft |
Source: Keller Williams Realty Antelope Valley #19005468 Report a problem | ||
| 3/15/2019 | Price change | $539,000-1.8%$193/sqft |
Source: Keller Williams Realty Antelope Valley #19005468 Report a problem | ||
| 12/27/2018 | Listed for sale | $549,000+10.9%$196/sqft |
Source: Keller Williams Realty A.V. #18013264 Report a problem | ||
| 8/19/2016 | Sold | $495,000-0.8%$177/sqft |
Source: GAVAR #16003970 Report a problem | ||
| 7/9/2016 | Pending sale | $499,000$178/sqft |
Source: Realty Executives #SR16085556 Report a problem | ||
| 6/2/2016 | Price change | $499,000-3.7%$178/sqft |
Source: Realty Executives #SR16085556 Report a problem | ||
| 4/24/2016 | Listed for sale | $518,000+331.7%$185/sqft |
Source: Realty Executives Santa Clarita Valley #SR16085556 Report a problem | ||
| 6/11/1999 | Sold | $120,000$43/sqft |
Source: Public Record Report a problem | ||