Builder's own custom 3 bedroom 3 bath one level located on 9.55 fenced level acres and loaded with amenities-Grand front porch transitions to the spacious foyer and opens to the great room with 11' ceilings, floor to ceiling stone fireplace, built-ins, surround sound, access to the 19'x14' covered patio and expands to the kitchen and dining rooms. Cook's kitchen boasts 40' professional propane range with convection oven, stainless steel appliances, slab granite counters, walk-in pantry, spacious island eating bar and flows seamlessly into the generous dining room with 9' built-in granite accented buffet, hardwood floors and double chandelier. The primary en-suite bedroom features 9' ceilings, spacious bath with tile floor, slab marble double vanity, accessible roll in shower with double shower heads, classic free standing oval tub, heated towel racks, linen closet plus the walk-in closet with organizers. Bountiful amenities include easy care hardwood floors, versatile den/office/bedroom with full bath, desirable mud room off the garage with separate outside entrance, utility room with sink, built-ins and abundant counter space, professionally landscaped yard with sprinklers, paved driveway, 60'x40' 4 stall multi-use barn with attached 60'x24' shop, 20'x12 well house with storage, 20'x24' greenhouse, 60'x100' outdoor arena, 2 fenced pastures with water, complete hook-up for your trailer/motor-home, private gated/paved driveway PLUS propane fueled Generac generator. This property is what dreams are made of...call today for your private showing.
Active
$1,339,000
41055 SE Kitzmiller Rd, Eagle Creek, OR 97022
3beds
2,468sqft
Residential, Single Family Residence
Built in 2015
9.55 Acres Lot
$-- Zestimate®
$543/sqft
$-- HOA
What's special
Surround soundWalk-in closet with organizersCovered patioGenerous dining roomSlab marble double vanityPrimary en-suite bedroomHardwood floors
- 19 days |
- 553 |
- 40 |
Zillow last checked:
Listing updated:
Listed by:
Tony Lozzi 503-667-3849,
John L. Scott Portland Metro
Source: RMLS (OR),MLS#: 443447606
Facts & features
Interior
Bedrooms & bathrooms
- Bedrooms: 3
- Bathrooms: 3
- Full bathrooms: 3
- Main level bathrooms: 3
Rooms
- Room types: Entry, Mud Room, Utility Room, Bedroom 2, Bedroom 3, Dining Room, Family Room, Kitchen, Living Room, Primary Bedroom
Primary bedroom
- Features: Closet Organizer, Bathtub, Double Sinks, Ensuite, High Ceilings, Marble, Walkin Closet, Walkin Shower
- Level: Main
- Area: 240
- Dimensions: 16 x 15
Bedroom 2
- Features: Closet Organizer, Double Closet, High Ceilings, Wallto Wall Carpet
- Level: Main
- Area: 144
- Dimensions: 12 x 12
Bedroom 3
- Features: Bathroom, Hardwood Floors, Closet, Flex Room, High Ceilings
- Level: Main
- Area: 144
- Dimensions: 12 x 12
Dining room
- Features: Builtin Features, Hardwood Floors, High Ceilings
- Level: Main
- Area: 176
- Dimensions: 16 x 11
Kitchen
- Features: Builtin Range, Dishwasher, Eat Bar, Gas Appliances, Hardwood Floors, Island, Microwave, Pantry, Free Standing Refrigerator, Granite, Solid Surface Countertop
- Level: Main
- Area: 192
- Width: 12
Heating
- Forced Air, Heat Pump
Cooling
- Heat Pump
Appliances
- Included: Built-In Range, Convection Oven, Dishwasher, Disposal, Down Draft, Free-Standing Refrigerator, Gas Appliances, Microwave, Plumbed For Ice Maker, Range Hood, Stainless Steel Appliance(s), Electric Water Heater, Tankless Water Heater
- Laundry: Laundry Room
Features
- Granite, High Ceilings, Marble, Soaking Tub, Formal, Built-in Features, Closet, Quartz, Sink, Closet Organizer, Double Closet, Bathroom, Eat Bar, Kitchen Island, Pantry, Bathtub, Double Vanity, Walk-In Closet(s), Walkin Shower, Plumbed, Storage, Tile
- Flooring: Hardwood, Tile, Wall to Wall Carpet, Concrete, Wood
- Windows: Double Pane Windows, Vinyl Frames
- Basement: Crawl Space,None
- Number of fireplaces: 1
- Fireplace features: Propane, Wood Burning
Interior area
- Total structure area: 2,468
- Total interior livable area: 2,468 sqft
Property
Parking
- Total spaces: 2
- Parking features: RV Access/Parking, Secured, RV Boat Storage, Garage Door Opener, Attached, Oversized
- Attached garage spaces: 2
Accessibility
- Accessibility features: Accessible Doors, Accessible Entrance, Builtin Lighting, Garage On Main, Main Floor Bedroom Bath, Minimal Steps, One Level, Parking, Rollin Shower, Utility Room On Main, Accessibility
Features
- Levels: One
- Stories: 1
- Patio & porch: Covered Patio, Patio, Porch
- Exterior features: Fire Pit, Garden, RV Hookup, Yard
- Fencing: Fenced
- Has view: Yes
- View description: Territorial, Trees/Woods
Lot
- Size: 9.55 Acres
- Dimensions: 415,998 Sq Ft
- Features: Gated, Level, Pasture, Private, Secluded, Sprinkler, Acres 7 to 10
Details
- Additional structures: Arena, Greenhouse, RVHookup, RVBoatStorage, Workshop, BarnSecondGarage, OutdoorArena, HayStorage, RVParking, Storagenull
- Parcel number: 00958752
- Zoning: RSFR
Construction
Type & style
- Home type: SingleFamily
- Architectural style: Ranch
- Property subtype: Residential, Single Family Residence
Materials
- Metal Siding, Wood Frame, Cedar, Cultured Stone, Lap Siding
- Foundation: Concrete Perimeter
- Roof: Composition
Condition
- Resale
- New construction: No
- Year built: 2015
Utilities & green energy
- Gas: Propane
- Sewer: Septic Tank
- Water: Well
- Utilities for property: Satellite Internet Service
Green energy
- Indoor air quality: Lo VOC Material
Community & HOA
Community
- Security: Entry, Security Gate
HOA
- Has HOA: No
Location
- Region: Eagle Creek
Financial & listing details
- Price per square foot: $543/sqft
- Tax assessed value: $1,422,801
- Annual tax amount: $8,164
- Date on market: 8/1/2026
- Listing terms: Cash,Conventional,VA Loan
- Road surface type: Paved
Estimated market value
Not available
Estimated sales range
Not available
Not available
Price history
| Date | Event | Price |
|---|---|---|
| 8/1/2026 | Listed for sale | $1,339,000+378.2%$543/sqft |
Source:  RMLS (OR) #443447606 Report a problem RMLS (OR) #443447606 Report a problem | ||
| 8/14/2015 | Sold | $280,000+12%$113/sqft |
Source: RMLS (OR) #15150630 Report a problem | ||
| 3/13/2006 | Sold | $250,000+44.5%$101/sqft |
Source: Public Record Report a problem | ||
| 8/21/2003 | Sold | $173,000$70/sqft |
Source: Public Record Report a problem | ||
Public tax history
| Year | Property taxes | Tax assessment |
|---|---|---|
| 2025 | $8,165 +4.8% | $599,785 +3% |
| 2024 | $7,794 +2.6% | $582,318 +3% |
| 2023 | $7,595 +2.7% | $565,361 +3% |
| 2022 | $7,392 +3.7% | $548,901 +3% |
| 2021 | $7,128 +2.7% | $532,914 +3% |
| 2020 | $6,938 +0.4% | $517,395 +3% |
| 2019 | $6,908 +2.8% | $502,331 +3% |
| 2018 | $6,717 | $487,700 +3% |
| 2017 | $6,717 +25% | $473,499 +21.3% |
| 2016 | $5,372 | $390,212 +810.2% |
| 2015 | $5,372 +809.3% | $42,872 +3% |
| 2014 | $591 +96.2% | $41,628 +51% |
| 2000 | $301 | $27,569 |
Find assessor info on the county website
Monthly payment
Est. payment
Payment breakdown
Explore the cost of this home by adjusting the details. Changes won't be saved.Climate risks
Neighborhood: 97022
Nearby schools
GreatSchools rating
- 8/10Firwood Elementary SchoolGrades: K-5Distance: 3.1 mi
- 5/10Cedar Ridge Middle SchoolGrades: 6-8Distance: 4.9 mi
- 5/10Sandy High SchoolGrades: 9-12Distance: 5.4 mi
Schools provided by the listing agent
- Elementary: Firwood
- Middle: Cedar Ridge
- High: Sandy
Source: RMLS (OR). This data may not be complete. We recommend contacting the local school district to confirm school assignments for this home.
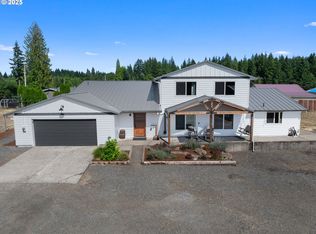
- $1,060,0006 bd4 ba3.7k sqft41088 SE Kitzmiller Rd, Eagle Creek, OR 97022Sold
- $335,0379.54 acres40909 SE Kitzmiller Rd, Eagle Creek, OR 97022Off Market
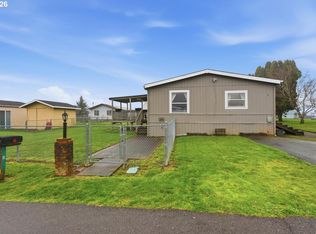
- $50,0002 bd1 ba793 sqft41150 SE Kitzmiller Rd UNIT 8, Eagle Creek, OR 97022Sold
- $141,200-- bd1 ba896 sqft41150 SE Kitzmiller Rd UNIT 7, Eagle Creek, OR 97022Off Market
- $14,540-- bd-- ba-- sqft41150 SE Kitzmiller Rd UNIT 15, Eagle Creek, OR 97022Off Market
- $149,400-- bd1 ba840 sqft41150 SE Kitzmiller Rd UNIT 12, Eagle Creek, OR 97022Off Market
- $55,290-- bd2 ba1.8k sqft41150 SE Kitzmiller Rd UNIT 5, Eagle Creek, OR 97022Off Market
- $141,700-- bd2 ba1.5k sqft41150 SE Kitzmiller Rd UNIT 4, Eagle Creek, OR 97022Off Market
A local agent can set up tours, give advice and negotiate with sellers.
Similar homes
- $1,200,0003 bd3 ba2.8k sqft11858 SE Jed Ct, Sandy, OR 97055Active
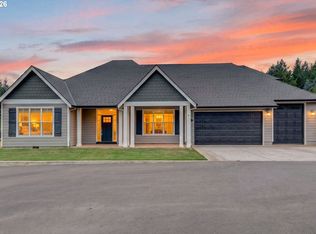
 MLS ID #382498132, Jason Shuler, John L. Scott Sandy. RMLS (OR)
 - $1,275,0004 bd3 ba2.6k sqft29746 SE Sunview Ln, Estacada, OR 97023Active
 MLS ID #369745224, Lindsey Cook, Berkshire Hathaway HomeServices NW Real Estate. RMLS (OR)
 - $1,375,0004 bd3 ba3k sqft22075 SE Dawn Marie Ln, Eagle Creek, OR 97022Active
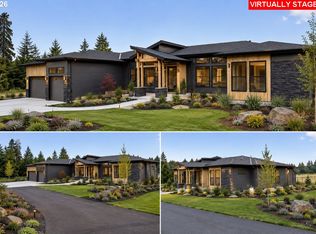 MLS ID #160716789, Jason Shuler, John L. Scott Sandy. RMLS (OR)
 - $1,425,0004 bd5 ba2.7k sqft17150 SE Ten Eyck Rd, Sandy, OR 97055Active
 MLS ID #396748295, Kristylinn Sequeira, Premiere Property Group, LLC. RMLS (OR)
 - $1,175,0004 bd3 ba2.1k sqft17280 S Eaden Rd, Oregon City, OR 97045ActiveMLS ID #338051824, Paula Osborne, Wise Move Real Estate. RMLS (OR)
- $1,349,0004 bd3 ba3k sqft2607 SW Pleasant View Dr, Gresham, OR 97080ActiveMLS ID #292517712, Tom Hale, eXp Realty, LLC. RMLS (OR)
- $1,299,9005 bd3 ba3.3k sqft12840 SE 257th Ave, Damascus, OR 97089ActiveMLS ID #135230217, Cassidy Campanian, Real Broker. RMLS (OR)
- $1,295,0004 bd4 ba2.9k sqft17092 S Gerber Rd, Oregon City, OR 97045ActiveMLS ID #725860627, Jodi Huot, Soldera Properties, Inc. RMLS (OR)
- $1,649,0003 bd3 ba3k sqft39100 SE Tumala Mountain Rd, Estacada, OR 97023ActiveMLS ID #476382460, Cindy Wood, Turn Key Realty Group LLC. RMLS (OR)
- $1,199,0004 bd3 ba3.2k sqft57214 E Marmot Rd, Sandy, OR 97055ActiveMLS ID #320542570, Lindsay Taylor, Keller Williams Realty Portland Elite. RMLS (OR)
- $1,230,0005 bd4 ba2.8k sqft22404 S Forest Park Rd, Beavercreek, OR 97004ActiveMLS ID #435395582, Diana Ferguson, Keller Williams Realty Portland Elite. RMLS (OR)
- $899,0004 bd3 ba3.4k sqft27741 SE Wallace Rd, Estacada, OR 97023ActiveMLS ID #704970381, Jessie Yee, Oregon First. RMLS (OR)
- $689,0003 bd2 ba2k sqft35538 SE Snuffin Rd, Estacada, OR 97023ActiveMLS ID #151207187, Stephen FitzMaurice, eXp Realty, LLC. RMLS (OR)
- $874,9003 bd2 ba2.6k sqft30704 SE Folsom Rd, Eagle Creek, OR 97022ActiveMLS ID #600411916, Mary Gedrose, Premiere Property Group, LLC. RMLS (OR)
- $1,395,0005 bd2 ba3.3k sqft55775 E Highway 26, Sandy, OR 97055ActiveMLS ID #637671536, Lindsey Dudevoir, Berkshire Hathaway HomeServices NW Real Estate. RMLS (OR)
- $1,279,9004 bd3 ba3.2k sqft35645 SE Dunn Rd, Boring, OR 97009ActiveMLS ID #130642854, Alyssa Hunter, All County Real Estate. RMLS (OR)
- $1,285,0005 bd3 ba3.4k sqft2060 SW Butler Rd, Gresham, OR 97080ActiveMLS ID #550121610, Dill Ward, eXp Realty, LLC. RMLS (OR)
- $1,449,0004 bd4 ba3.6k sqft2461 Belle Center Rd, Washougal, WA 98671ActiveMLS ID #795447203, Chaney Compher, Realty One Group Prestige. RMLS (OR)
- $1,390,0005 bd5 ba3.2k sqft22 S Fork Rd, Washougal, WA 98671ActiveMLS ID #243724663, Korrie Hicks, KOR Realty. RMLS (OR)
- $749,9004 bd2 ba1.8k sqft41601 SE Vista Loop Dr, Sandy, OR 97055ActiveMLS ID #775171474, Jake Panko, Pellego, LLC. RMLS (OR)
