With 2,880 square feet of thoughtfully designed living space, the home offers a functional floor plan ideal for both everyday living and entertaining. The light-filled main level features an expansive open-concept kitchen, dining, and living area surrounded by large windows that frame picturesque mountain and meadow views, along with filtered views of Flathead Lake. The spacious kitchen offers abundant cabinetry, generous workspace, and an inviting layout that keeps everyone connected during gatherings. The main-level primary suite provides a relaxing retreat with an ensuite bath, walk-in closet, and private access to the deck, perfect for enjoying quiet mornings surrounded by nature. A convenient half bath completes the main floor. The lower level offers wonderful flexibility with a large recreation room, office with built-ins, two additional bedrooms, a full bath, and a bonus room, creating an ideal space for guests, extended family, hobbies, or a home gym. An attached double garage provides convenient access with interior stairs leading directly to the lower level.
Whether you're enjoying coffee on the deck, tending the gardens, harvesting fruit from your own trees, or simply taking in the tranquil surroundings, this remarkable property offers the perfect balance of privacy, comfort, and convenience. Experience country serenity just a short drive from the shops, dining, and waterfront of downtown Polson.
Active under contract
Price cut: $49K (8/10)
$590,000
41057 Terrace Cir, Polson, MT 59860
3beds
2,880sqft
Single Family Residence
Built in 1993
2.42 Acres Lot
$577,000 Zestimate®
$205/sqft
$13/mo HOA
What's special
Coffee on the deckLight-filled main levelWalk-in closetEnsuite bathOffice with built-ins
- 53 days
- 638
- 45
Zillow last checked:
Listing updated:
Listed by:
Sarah E Beck 406-261-0641,
Century 21 Big Sky Real Estate - Polson,
Richard Smith 406-883-5387,
Century 21 Big Sky Real Estate - Polson
Source: MRMLS,MLS#: 30074809
Facts & features
Interior
Bedrooms & bathrooms
- Bedrooms: 3
- Bathrooms: 3
- Full bathrooms: 2
- 1/2 bathrooms: 1
Heating
- Baseboard, Electric, Heat Pump
Cooling
- Ductless
Appliances
- Included: Dishwasher, Microwave, Range, Refrigerator
- Laundry: Washer Hookup
Features
- Main Level Primary
- Basement: Finished
- Has fireplace: No
Interior area
- Total interior livable area: 2,880 sqft
- Finished area below ground: 1,420
Property
Parking
- Total spaces: 2
- Parking features: Garage - Attached
- Attached garage spaces: 2
Features
- Levels: Two
- Patio & porch: Deck, Patio, Wrap Around
- Has view: Yes
- View description: Lake, Mountain(s), Residential
- Has water view: Yes
- Water view: true
Lot
- Size: 2.42 Acres
- Features: Back Yard, Front Yard, Landscaped, Secluded, Views
Details
- Additional structures: Other
- Parcel number: 15334924102040000
- Special conditions: Standard
Construction
Type & style
- Home type: SingleFamily
- Property subtype: Single Family Residence
Materials
- Foundation: Poured
Condition
- New construction: No
- Year built: 1993
Details
- Builder name: Gunlock
Utilities & green energy
- Sewer: Private Sewer, Septic Tank
- Water: Community/Coop
- Utilities for property: Electricity Connected, High Speed Internet Available
Community & HOA
Community
- Subdivision: Jette Meadows Phase 1
HOA
- Has HOA: Yes
- Amenities included: Management
- Services included: Common Area Maintenance
- HOA fee: $150 annually
- HOA name: Jette Meadows
Location
- Region: Polson
Financial & listing details
- Price per square foot: $205/sqft
- Tax assessed value: $648,186
- Annual tax amount: $2,604
- Date on market: 7/13/2026
- Listing agreement: Exclusive Right To Sell
- Listing terms: Cash,Conventional
Estimated market value
$577,000
$548,000 - $606,000
$3,061/mo
Price history
| Date | Event | Price |
|---|---|---|
| 8/10/2026 | Price change | $590,000-7.7%$205/sqft |
Source:  MRMLS #30074809 Report a problem MRMLS #30074809 Report a problem | ||
| 7/13/2026 | Listed for sale | $639,000$222/sqft |
Source: MRMLS #30074809 Report a problem | ||
Public tax history
| Year | Property taxes | Tax assessment |
|---|---|---|
| 2025 | $2,191 -20% | $559,800 +26.4% |
| 2024 | $2,739 -9.5% | $442,900 |
| 2023 | $3,028 +23.4% | $442,900 +27.1% |
| 2022 | $2,453 -8.9% | $348,400 |
| 2021 | $2,691 +12.9% | $348,400 +12.9% |
| 2020 | $2,384 -16.4% | $308,672 |
| 2019 | $2,852 -1.9% | $308,672 -3.4% |
| 2018 | $2,906 -1.1% | $319,600 |
| 2017 | $2,939 +11.2% | $319,600 +10.7% |
| 2016 | $2,643 +4.2% | $288,700 |
| 2015 | $2,537 +38.4% | $288,700 +82.1% |
| 2014 | $1,833 +3.1% | $158,576 +3.8% |
| 2013 | $1,777 -1.2% | $152,725 +4.4% |
| 2012 | $1,798 | $146,329 |
| 2011 | -- | -- |
| 2010 | -- | -- |
| 2009 | -- | -- |
| 2008 | -- | $185,600 |
| 2007 | -- | $185,600 |
| 2006 | -- | $185,600 |
| 2005 | -- | $185,600 |
| 2004 | -- | $185,600 |
| 2003 | -- | $185,600 +14.9% |
| 2002 | -- | $161,600 |
| 2000 | -- | $161,600 |
Find assessor info on the county website
Monthly payment
Est. payment
Payment breakdown
Explore the cost of this home by adjusting the details. Changes won't be saved.Climate risks
Neighborhood: 59860
Nearby schools
Schools provided by the listing agent
- District: District No. 23
Source: MRMLS. This data may not be complete. We recommend contacting the local school district to confirm school assignments for this home.
Similar homes
- $715,0004 bd4 ba3.3k sqft40994 Terrace Cir, Polson, MT 59860Active Under Contract
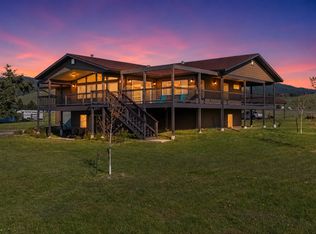
 MLS ID #30070530, Shawn Michael Sternick, Charmel McClure-Sternick Real Estate. MRMLS
 - $720,0003 bd4 ba3k sqft33602 Meadow Rd, Polson, MT 59860Active
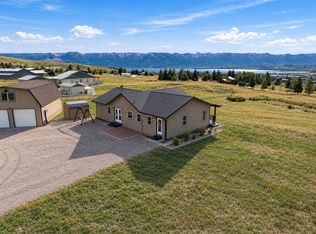 MLS ID #30066712, Robin Wallace, Berkshire Hathaway HomeServices - Kalispell. MRMLS
 - $625,0004 bd2 ba2.2k sqft41002 Canyon View Cir, Polson, MT 59860Active
 MLS ID #30076766, Cole Wallace, Century 21 Big Sky Real Estate - Polson. MRMLS
 - $550,0005 bd3 ba3.2k sqft34857 Rocky Point Rd, Polson, MT 59860Active
 MLS ID #30073274, Melissa A Simons, eXp Realty - Kalispell. MRMLS
 - $597,0003 bd2 ba1.8k sqft31968 Ridge View Cir, Polson, MT 59860ActiveMLS ID #30066206, Mel Nordberg, Berkshire Hathaway HomeServices - Polson. MRMLS
- $550,0003 bd3 ba1.7k sqft39445 Lakeview Dr, Polson, MT 59860ActiveMLS ID #30074766, Kelly Rigg, Montana Luxury Group. MRMLS
- $610,0003 bd2 ba1.6k sqft34518 Eagle Crest Dr, Polson, MT 59860Active Under ContractMLS ID #30068738, Timothy McGinnis, PureWest Real Estate - Polson. MRMLS
- $550,0002 bd1 ba2k sqft41631 City Lights Ct, Polson, MT 59860ActiveMLS ID #30065880, Jaelin Moldenhauer, Elevate Real Estate. MRMLS
- $615,0006 bd2 ba2.5k sqft35408 Rocky Point Rd, Polson, MT 59860Active Under ContractMLS ID #30066427, Cindy L Johnson, Engel & Völkers Western Frontier - Polson. MRMLS
- $699,0004 bd2 ba2k sqft32994 Meadow Rd, Polson, MT 59860ActiveMLS ID #30013547, Gloria J Califato, EXIT Realty Polson. MRMLS
- $569,0003 bd2 ba2.4k sqft1308 5th St E, Polson, MT 59860ActiveMLS ID #30075256, Kathy Crockett, Clearwater Montana Properties - Polson. MRMLS
- $689,0003 bd2 ba1.7k sqft34533 Eagle Crest Dr, Polson, MT 59860ActiveMLS ID #30076849, Cole Wallace, Century 21 Big Sky Real Estate - Polson. MRMLS
- $589,0003 bd2 ba2.3k sqft708 11th St E, Polson, MT 59860ActiveMLS ID #30068357, Susan Raub, Engel & Völkers Western Frontier - Polson. MRMLS
- $699,0003 bd3 ba2.3k sqft114 Eagle Dr, Polson, MT 59860Active Under ContractMLS ID #30077269, David Salomon, Century 21 Big Sky Real Estate - Polson. MRMLS
- $699,0003 bd3 ba1.7k sqft102 Gallatin St, Polson, MT 59860ActiveMLS ID #30077770, Jeanette DiGiallonardo, Century 21 Big Sky Real Estate - Polson. MRMLS
- $799,0004 bd2 ba2.4k sqft39882 Briarwood Cir, Polson, MT 59860ActiveMLS ID #30074832, Amelia Green, Montana's Promontory Properties. MRMLS
- $649,9003 bd2 ba2k sqft39804 State Highway 35, Polson, MT 59860ActiveMLS ID #30071573, Mickey Powell, eXp Realty - Kalispell. MRMLS
- $669,0005 bd4 ba3.9k sqft39525 Lakeview Dr, Polson, MT 59860ActiveMLS ID #30074387, Carol A. Tibbles, Land MT Real Estate. MRMLS
- $742,0004 bd3 ba3k sqft1452 15th Ave E, Polson, MT 59860ActiveMLS ID #30077826, J. Malcolm Swan, Mission Bay Real Estate. MRMLS
- $675,0003 bd3 ba1.4k sqft34105 Mud Lake Trl, Polson, MT 59860ActiveMLS ID #30077086, Amy E. Peterson, eXp Realty - Kalispell. MRMLS
