Located in <b>Ockenden Ranch -</b>one of Shaver Lake's most sought-after subdivisions - this charming mountain cabin is packed with warmth, comfort, and space to unwind. Step into the <b>sunken living room</b>, where a grand stone fireplace stretches up to the ceiling, creating an intimate and cozy spot to gather with loved ones after a day outdoors. Just above, a<b> loft overlooks the main floor</b>, adding a sense of openness while offering additional sleeping or lounging space. The newly renovated main floor will steal your heart, with an upgraded kitchen featuring stainless steel appliances, granite countertops, tiled backsplash, and rich, stained solid-wood cabinetry blending modern touches with rustic charm. But the real surprise? A <b>spacious bonus/game room downstairs</b>, complete with a half bath, beds for extra guests, and plenty of room for foosball, movie nights, or laid-back game days. It's the ultimate hideaway for kids, teens, or visiting friends. Outside, the <b>expansive covered porch</b> looks out into the trees, making it the perfect spot for morning coffee, evening drinks, or simply soaking in the peace and quiet of the forest. And when you're ready to explore, you're just steps from scenic trails for hiking and biking and don't forget the <b>exclusive tennis courts</b>, a unique perk of life in Ockenden Ranch! Whether you're searching for a weekend getaway or a year-round mountain lifestyle, <b>this is the kind of cabin memories are made in</b>!!
Sold for $777,000
$777,000
41057 Windwood Ln, Shaver Lake, CA 93664
3beds
3baths
2,676sqft
Residential, Single Family Residence, Cabin
Built in 1987
10,001 Square Feet Lot
$778,200 Zestimate®
$290/sqft
$3,546 Estimated rent
Home value
$778,200
$708,000 - $856,000
$3,546/mo
Zestimate® history
Owner options
List your home for rent
$3,546/mo
Rent Zestimate®
Find your next renter with Zillow Rental Manager. Plus, with online applications, you can quickly screen prospective tenants – for free.
$3,546/mo
Rent Zestimate®
Refinance and save
$4,963/mo
Est. payment
Refinancing to a lower rate could help reduce your monthly payments and save thousands over the life of the loan.
$4,963/mo
Est. payment
Explore your selling options
Work with a Zillow partner agent
Leverage their expertise and Zillow's premium Showcase listings to get your home seen by more buyers.
Get startedList with your own agent
Get your home in front of millions of buyers by listing it on Zillow.
Learn how to do itSell it yourself
Take full control of how buyers see your home on Zillow by listing For Sale by Owner (FSBO).
List your homeWhat's special
Grand stone fireplaceStainless steel appliancesTiled backsplashGranite countertopsUpgraded kitchenExpansive covered porchRich stained solid-wood cabinetry
Zillow last checked:
Listing updated:
Listed by:
Jaclyn M. Elming DRE #02245973 559-955-3600,
Pinnacle Real Estate of Shaver
Bought with:
Nonmember Nonmember
Nonmember
Source: Fresno MLS,MLS#: 637717Originating MLS: Fresno MLS
Facts & features
Interior
Bedrooms & bathrooms
- Bedrooms: 3
- Bathrooms: 3
Primary bedroom
- Area: 0
- Dimensions: 0 x 0
Bedroom 1
- Area: 0
- Dimensions: 0 x 0
Bedroom 2
- Area: 0
- Dimensions: 0 x 0
Bedroom 3
- Area: 0
- Dimensions: 0 x 0
Bedroom 4
- Area: 0
- Dimensions: 0 x 0
Bathroom
- Features: Tub/Shower, Shower
Dining room
- Features: Formal, Living Room/Area
- Area: 0
- Dimensions: 0 x 0
Family room
- Area: 0
- Dimensions: 0 x 0
Kitchen
- Features: Eat-in Kitchen, Pantry
- Area: 0
- Dimensions: 0 x 0
Living room
- Area: 0
- Dimensions: 0 x 0
Basement
- Area: 0
Heating
- Central
Appliances
- Included: Built In Range/Oven, Gas Appliances, Disposal, Dishwasher, Microwave, Refrigerator
- Laundry: Inside
Features
- Loft, Game Room
- Flooring: Carpet, Vinyl
- Windows: Double Pane Windows
- Basement: Full,Finished
- Number of fireplaces: 1
- Fireplace features: Masonry, Wood Burning
Interior area
- Total structure area: 2,676
- Total interior livable area: 2,676 sqft
Property
Parking
- Parking features: Garage - Attached
- Has attached garage: Yes
Features
- Levels: Two
- Stories: 2
- Patio & porch: Covered, Deck
Lot
- Size: 10,001 Square Feet
- Dimensions: 100 x 100
- Features: Mountain
Details
- Parcel number: 13073203
- Zoning: R1
Construction
Type & style
- Home type: SingleFamily
- Architectural style: Cabin
- Property subtype: Residential, Single Family Residence, Cabin
Materials
- Wood Siding
- Foundation: Concrete
- Roof: Composition
Condition
- Year built: 1987
Utilities & green energy
- Sewer: Public Sewer
- Water: Public
- Utilities for property: Public Utilities, Propane
Community & HOA
HOA
- Has HOA: Yes
- Amenities included: Tennis Court(s)
- HOA fee: $970 monthly
Location
- Region: Shaver Lake
Financial & listing details
- Price per square foot: $290/sqft
- Date on market: 3/1/2025
- Cumulative days on market: 253 days
- Listing agreement: Exclusive Right To Sell
Price history
| Date | Event | Price |
|---|---|---|
| 1/30/2026 | Sold | $777,000-8.5%$290/sqft |
Source: Fresno MLS #637717 Report a problem | ||
| 11/11/2025 | Pending sale | $849,500$317/sqft |
Source: Fresno MLS #637717 Report a problem | ||
| 9/28/2025 | Listed for sale | $849,500$317/sqft |
Source: Fresno MLS #637717 Report a problem | ||
| 9/28/2025 | Listing removed | $849,500$317/sqft |
Source: Fresno MLS #628476 Report a problem | ||
| 4/12/2025 | Listed for sale | $849,500$317/sqft |
Source: Fresno MLS #628476 Report a problem | ||
Public tax history
Tax history is unavailable.
Neighborhood: 93664
Nearby homes
- $777,0003 bd2 ba2.1k sqft41057 Windwood Rd, Shaver Lake, CA 93664Sold
- $854,2003 bd4 ba3.3k sqft41065 Windwood Rd, Shaver Lake, CA 93664Off Market
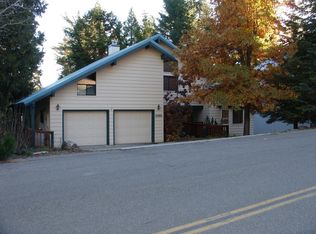
- $788,1003 bd2 ba2.8k sqft41051 Windwood Rd, Shaver Lake, CA 93664Off Market
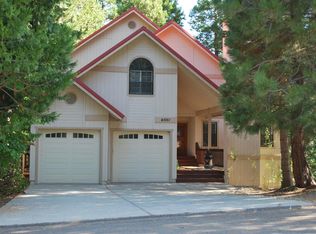
- $182,8794 bd4 ba3.2k sqft41071 Windwood Rd, Shaver Lake, CA 93664Off Market
- $1,066,1933 bd3 ba2.7k sqft41071 Windwood Ln, Shaver Lake, CA 93664Off Market
- $526,7003 bd1 ba1.3k sqft41047 Windwood Rd, Shaver Lake, CA 93664Off Market
- $692,6003 bd2 ba2.1k sqft41039 Sandridge Rd, Shaver Lake, CA 93664Off Market
- $586,1003 bd2 ba1.4k sqft41047 Sandridge Rd, Shaver Lake, CA 93664Off Market
Nearby schools
GreatSchools rating
- 7/10Pine Ridge Elementary SchoolGrades: K-8Distance: 3.4 mi
Schools provided by the listing agent
- Elementary: Pineridge
- Middle: Pineridge
- High: Sierra
Source: Fresno MLS. This data may not be complete. We recommend contacting the local school district to confirm school assignments for this home.


Get pre-qualified for a loan
At Zillow Home Loans, we can pre-qualify you in as little as 5 minutes with no impact to your credit score.An equal housing lender. NMLS #10287.
- California
- Fresno County
- Shaver Lake
- 93664
- 41057 Windwood Ln
Nearby cities
Nearby zip codes
Other Shaver Lake Topics
