Set amidst a 340 acre nature conservancy, the home welcomes you with a spacious entryway and a full bath, leading into a wide two‑car garage with ample storage. Upstairs, the main level features hardwood flooring throughout and a modern open floor plan, including a bright, spacious kitchen with elegant granite countertops, stainless steel appliances, a double oven, and abundant natural light from large windows and a sliding glass door that opens to the back deck. Custom plantation shutters and wood flooring enhance the home’s elegance, while a built‑in desk and cabinetry create a convenient workspace nook. The upper level offers a striking wall of modern wallpaper at the landing and a serene primary suite with a soaking tub, separate shower, and double vanity. The washer and dryer are located on the same level, along with an additional full bath and two more bedrooms, one of which includes built‑ins ideal for a full home office. The location is exceptional—close to major routes and the Brambleton Town Center, yet surrounded by open green space that provides a peaceful, park‑like feel. Community amenities include a large outdoor pool, walking trails, a clubhouse, basketball courts, a playground directly in front of the home. There is an added convenience of a lawn sprinkler system, and the property also includes a premium one‑year home warranty, making this charming home a rare gem for the discerning buyer.
Sold for $759,900
$759,900
41058 Dorati Sq, Leesburg, VA 20175
3beds
2,400sqft
Townhouse
Built in 2010
3,049 Square Feet Lot
$750,800 Zestimate®
$317/sqft
$3,565 Estimated rent
Home value
$750,800
$713,000 - $788,000
$3,565/mo
Zestimate® history
Owner options
List your home for rent
$3,565/mo
Rent Zestimate®
Find your next renter with Zillow Rental Manager. Plus, with online applications, you can quickly screen prospective tenants – for free.
$3,565/mo
Rent Zestimate®
Refinance and save
$4,798/mo
Est. payment
Refinancing to a lower rate could help reduce your monthly payments and save thousands over the life of the loan.
$4,798/mo
Est. payment
Explore your selling options
Work with a Zillow partner agent
Leverage their expertise and Zillow's premium Showcase listings to get your home seen by more buyers.
Get startedList with your own agent
Get your home in front of millions of buyers by listing it on Zillow.
Learn how to do itSell it yourself
Take full control of how buyers see your home on Zillow by listing For Sale by Owner (FSBO).
List your homeWhat's special
Modern open floor planElegant granite countertopsLawn sprinkler systemBright spacious kitchenDouble ovenSpacious entrywayHardwood flooring throughout
Zillow last checked:
Listing updated:
Listed by:
Marc Massis 571-236-7588,
CENTURY 21 New Millennium
Bought with:
Debbie Anguizola, 0225235049
Compass
Source: Bright MLS,MLS#: VALO2126246
Facts & features
Interior
Bedrooms & bathrooms
- Bedrooms: 3
- Bathrooms: 4
- Full bathrooms: 3
- 1/2 bathrooms: 1
- Main level bathrooms: 1
Basement
- Area: 0
Heating
- Hot Water, Natural Gas
Cooling
- Central Air, Electric
Appliances
- Included: Microwave, Dishwasher, Disposal, Cooktop, Double Oven, Refrigerator, Stainless Steel Appliance(s), Dryer, Washer, Gas Water Heater
Features
- Open Floorplan, Built-in Features
- Basement: Finished
- Number of fireplaces: 1
- Fireplace features: Glass Doors
Interior area
- Total structure area: 2,400
- Total interior livable area: 2,400 sqft
- Finished area above ground: 2,400
- Finished area below ground: 0
Property
Parking
- Total spaces: 2
- Parking features: Inside Entrance, Attached
- Attached garage spaces: 2
Accessibility
- Accessibility features: Accessible Entrance
Features
- Levels: Three
- Stories: 3
- Pool features: Community
Lot
- Size: 3,049 Square Feet
Details
- Additional structures: Above Grade, Below Grade
- Parcel number: 282496102000
- Zoning: PDRV
- Special conditions: Standard
Construction
Type & style
- Home type: Townhouse
- Architectural style: Other
- Property subtype: Townhouse
Materials
- Masonry
- Foundation: Slab
Condition
- New construction: No
- Year built: 2010
Utilities & green energy
- Sewer: Other
- Water: Other
Community & HOA
Community
- Security: Fire Sprinkler System
- Subdivision: Greene Mill Preserve
HOA
- Has HOA: Yes
- Amenities included: Clubhouse, Common Grounds, Community Center, Jogging Path, Pool, Tot Lots/Playground, Basketball Court
- Services included: Common Area Maintenance, Management, Pool(s), Recreation Facility, Reserve Funds, Snow Removal, Trash
- HOA fee: $185 monthly
Location
- Region: Leesburg
Financial & listing details
- Price per square foot: $317/sqft
- Tax assessed value: $699,770
- Annual tax amount: $5,443
- Date on market: 6/5/2026
- Listing agreement: Exclusive Right To Sell
- Ownership: Fee Simple
Price history
| Date | Event | Price |
|---|---|---|
| 7/15/2026 | Sold | $759,900$317/sqft |
Source:  Bright MLS #VALO2126246 Report a problem Bright MLS #VALO2126246 Report a problem | ||
| 6/15/2026 | Contingent | $759,900$317/sqft |
Source: Bright MLS #VALO2126246 Report a problem | ||
| 6/5/2026 | Listed for sale | $759,900+55.4%$317/sqft |
Source: Bright MLS #VALO2126246 Report a problem | ||
| 5/1/2017 | Sold | $489,000-0.2%$204/sqft |
Source: Public Record Report a problem | ||
| 3/7/2017 | Pending sale | $489,900$204/sqft |
Source: RE/MAX Premier #LO9874991 Report a problem | ||
| 3/1/2017 | Listed for sale | $489,900+25.6%$204/sqft |
Source: RE/MAX Premier #LO9874991 Report a problem | ||
| 9/10/2010 | Sold | $390,141$163/sqft |
Source: Public Record Report a problem | ||
Public tax history
| Year | Property taxes | Tax assessment |
|---|---|---|
| 2025 | $5,443 -0.6% | $676,120 +6.8% |
| 2024 | $5,476 +3.3% | $633,020 +4.5% |
| 2023 | $5,299 +7.5% | $605,590 +9.4% |
| 2022 | $4,927 +0.5% | $553,640 +10.7% |
| 2021 | $4,901 +3.4% | $500,070 +9.2% |
| 2020 | $4,738 +0% | $457,730 +1.7% |
| 2019 | $4,738 +0.4% | $450,000 +3.4% |
| 2018 | $4,720 -0.1% | $435,000 +3.5% |
| 2017 | $4,726 +4.7% | $420,120 +2.2% |
| 2016 | $4,512 | $411,100 +52.8% |
| 2015 | $4,512 -1.8% | $269,040 -0.1% |
| 2014 | $4,594 -0.1% | $269,240 +6.3% |
| 2013 | $4,599 | $253,170 |
| 2012 | -- | -- |
| 2011 | -- | -- |
Find assessor info on the county website
Neighborhood: 20175
Nearby homes
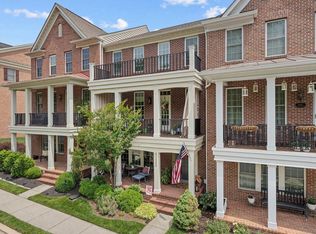
- $755,9004 bd4 ba2.4k sqft41060 Dorati Sq, Leesburg, VA 20175For Sale
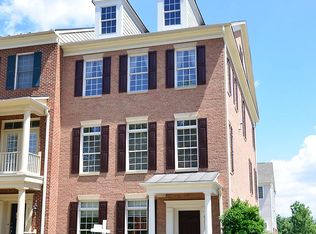
- $769,0004 bd4 ba3k sqft41054 Dorati Sq, Leesburg, VA 20175Off Market
- $711,2003 bd4 ba2.4k sqft41062 Dorati Sq, Leesburg, VA 20175Off Market
- $705,7003 bd4 ba2.4k sqft41064 Dorati Sq, Leesburg, VA 20175Off Market
- $775,6004 bd4 ba3k sqft41052 Dorati Sq, Leesburg, VA 20175Off Market
- $745,0004 bd4 ba3k sqft41050 Dorati Sq, Leesburg, VA 20175Sold
- $723,9004 bd4 ba2.4k sqft41060 Coltrane Sq, Leesburg, VA 20175Off Market
- $706,8003 bd3 ba2.4k sqft41062 Coltrane Sq, Leesburg, VA 20175Off Market
Nearby schools
GreatSchools rating
- 9/10Sycolin Creek Elementary SchoolGrades: PK-5Distance: 3 mi
- 9/10Brambleton Middle SchoolGrades: 7-8Distance: 2 mi
- 9/10Independence HighGrades: 9-12Distance: 2 mi
Schools provided by the listing agent
- District: Loudoun County Public Schools
Source: Bright MLS. This data may not be complete. We recommend contacting the local school district to confirm school assignments for this home.
Get a cash offer in 3 minutes
Find out how much your home could sell for in as little as 3 minutes with a no-obligation cash offer.
Estimated market value
$750,800
Get a cash offer in 3 minutes
Find out how much your home could sell for in as little as 3 minutes with a no-obligation cash offer.
Estimated market value
$750,800
- Virginia
- Loudoun County
- Leesburg
- 20175
- 41058 Dorati Sq
Nearby cities
Nearby zip codes
Other Leesburg Topics
