Why settle for average, acceptable or good enough, when you can have exceptional, way more than you expected and stands out from the crowd? This former model contemporary ranch condo has always felt the need to be better than the rest, and now, for the first time since it was purchased brand new, one lucky buyer will own the title "Better Than The Rest"! It all starts with the ideal location, in the back of the complex, overlooking acres of peaceful wooded commons, with a generous amount of owner and guest parking. Once inside, you'll be surprised at yourself because you didn't know that you could fall in love so quickly! Gorgeous real hardwood floors and vaulted ceilings in almost every room. The beautifully updated kitchen with stainless steel appliances and open snack bar counter, overlooking the living room with doorwall to private balcony, will be the centerpiece for your next gathering. All newer light fixtures, plumbing fixtures, paint, central air and more. Spacious primary bedroom suite with a full wall of closets and a private full ceramic tiled bathroom. The second bedroom with a large closet and beautiful Zebra Wood style faux wood porcelain flooring also makes a perfect den/office. No need for a "to-do" list here, other than 1) Move in, 2) Be happy & 3) Thank your real estate agent! Affordable condo fee includes your water/sewer charges, on top of the usual condo benefits.
Sold for $173,500
$173,500
41058 Rose Ln #29, Clinton Township, MI 48036
2beds
1,279sqft
Condominium
Built in 2009
-- sqft lot
$181,700 Zestimate®
$136/sqft
$1,858 Estimated rent
Home value
$181,700
$169,000 - $194,000
$1,858/mo
Zestimate® history
Owner options
List your home for rent
$1,858/mo
Rent Zestimate®
Find your next renter with Zillow Rental Manager. Plus, with online applications, you can quickly screen prospective tenants – for free.
$1,858/mo
Rent Zestimate®
Refinance and save
$1,461/mo
Est. payment
Refinancing to a lower rate could help reduce your monthly payments and save thousands over the life of the loan.
$1,461/mo
Est. payment
Explore your selling options
Work with a Zillow partner agent
Leverage their expertise and Zillow's premium Showcase listings to get your home seen by more buyers.
Get startedList with your own agent
Get your home in front of millions of buyers by listing it on Zillow.
Learn how to do itSell it yourself
Take full control of how buyers see your home on Zillow by listing For Sale by Owner (FSBO).
List your homeWhat's special
Newer light fixturesCentral airFull wall of closetsLarge closetPlumbing fixturesPrivate balconyVaulted ceilings
Zillow last checked:
Listing updated:
Listed by:
J Michael Galinac 248-210-7171,
Exact Match Properties
Bought with:
Nicholas Tracy, 6506048151
Keller Williams Realty Lakeside
Source: Realcomp II,MLS#: 20230087298
Facts & features
Interior
Bedrooms & bathrooms
- Bedrooms: 2
- Bathrooms: 2
- Full bathrooms: 2
Heating
- Forced Air, Natural Gas
Cooling
- Ceiling Fans, Central Air
Appliances
- Included: Dishwasher, Disposal, Free Standing Electric Oven, Free Standing Refrigerator, Stainless Steel Appliances
- Laundry: In Unit
Features
- Entrance Foyer, High Speed Internet, Programmable Thermostat
- Has basement: No
- Has fireplace: No
Interior area
- Total interior livable area: 1,279 sqft
- Finished area above ground: 1,279
Property
Parking
- Total spaces: 1
- Parking features: Assigned 1 Space, One Car Garage, Detached
- Garage spaces: 1
Features
- Levels: One Story Up
- Stories: 1
- Entry location: GroundLevel
- Patio & porch: Covered, Deck, Porch
- Exterior features: Balcony, Lighting, Private Entrance
- Pool features: None
Lot
- Features: Dead End Street, Sprinklers, Wooded
Details
- Parcel number: 1110454029
- Special conditions: Short Sale No,Standard
Construction
Type & style
- Home type: Condo
- Architectural style: Ranch
- Property subtype: Condominium
Materials
- Brick, Vinyl Siding
- Foundation: Slab
- Roof: Asphalt
Condition
- New construction: No
- Year built: 2009
Utilities & green energy
- Sewer: Public Sewer
- Water: Public
Community & HOA
Community
- Features: Sidewalks
- Subdivision: ROSEMEADOWS CONDO
HOA
- Has HOA: Yes
- Services included: Maintenance Grounds, Maintenance Structure, Sewer, Trash, Water
- HOA fee: $250 monthly
- HOA phone: 586-286-4068
Location
- Region: Clinton Township
Financial & listing details
- Price per square foot: $136/sqft
- Tax assessed value: $31,665
- Annual tax amount: $1,503
- Date on market: 10/12/2023
- Cumulative days on market: 8 days
- Listing agreement: Exclusive Right To Sell
- Listing terms: Cash,Conventional
- Exclusions: Exclusion(s) Do Not Exist
Price history
| Date | Event | Price |
|---|---|---|
| 11/2/2023 | Sold | $173,500-0.8%$136/sqft |
Source:  Realcomp II #20230087298 Report a problem Realcomp II #20230087298 Report a problem | ||
| 10/21/2023 | Pending sale | $174,900$137/sqft |
Source: Realcomp II #20230087298 Report a problem | ||
| 10/13/2023 | Listed for sale | $174,900$137/sqft |
Source: Realcomp II #20230087298 Report a problem | ||
Public tax history
Tax history is unavailable.
Neighborhood: 48036
Nearby homes
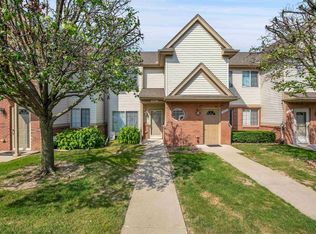
- $170,0002 bd2 ba1.1k sqft41065 Rose Ln, Clinton Township, MI 48036Sold
- $168,0002 bd2 ba1.2k sqft41054 Rose Ln, Clinton Township, MI 48036Sold

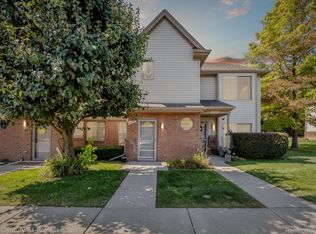
- $176,0002 bd2 ba1.2k sqft41027 Rose Ln, Clinton Township, MI 48036Sold
- $160,0002 bd2 ba1.2k sqft41022 Rose Ln, Clinton Township, MI 48036Sold

- $154,7002 bd2 ba-- sqft41007 Rose Ln, Clinton Township, MI 48036Off Market
- $159,9002 bd2 ba-- sqft41011 Rose Ln, Clinton Township, MI 48036Off Market
- $168,5002 bd2 ba1.1k sqft41013 Rose Ln, Clinton Township, MI 48036Off Market
- $155,2002 bd2 ba-- sqft41033 Rose Ln, Clinton Township, MI 48036Off Market
Nearby schools
GreatSchools rating
- 2/10Seminole AcademyGrades: PK-5Distance: 1.5 mi
- 3/10Mount Clemens Junior High SchoolGrades: 6-8Distance: 1 mi
- 2/10Mount Clemens High SchoolGrades: 9-12Distance: 1.1 mi
Get a cash offer in 3 minutes
Find out how much your home could sell for in as little as 3 minutes with a no-obligation cash offer.
Estimated market value
$181,700
Get a cash offer in 3 minutes
Find out how much your home could sell for in as little as 3 minutes with a no-obligation cash offer.
Estimated market value
$181,700
- Michigan
- Macomb County
- Clinton Township
- 48036
- 41058 Rose Ln Unit 29
Nearby cities
Nearby zip codes
Other Clinton Township Topics
- Apartments for Rent in 48036
- Houses for Sale in 48036
- Houses for Rent in 48036
- 48036 Real Estate
- Clinton Township Condos
- Houses for Sale in Clinton Township
- Newest Listings in Clinton Township
- Clinton Township Home Values
- Clinton Township Real Estate Agents
- Clinton Township Refinance
- Clinton Township Mortgage Rates
