Tentatively available 1/1/2027. This home is currently occupied and cannot be shown. Brand new home in 55+ community! Picture yourself relaxing in this charming BRAND-NEW home, catching the cool morning air on your covered front porch while sipping coffee and reading the morning paper. This spacious 2 BED+DEN / 2 BATH home has a wide-open floor plan, perfect for lounging or entertaining guests. Beautiful vaulted ceilings in the living and kitchen areas are defined by 3-inch crown molding along with the ceiling and baseboards. The kitchen features an oversized island, plenty of raised panel hardwood cabinets with soft closing drawers, and energy-efficient 5 piece stainless steel appliances. Wood-like plank flooring runs through the living, kitchen, and dining areas, making clean up a breeze. The primary bedroom has an en suite bath with transom windows to let in lots of natural light! The spacious bedrooms don't fall short either. The den that is directly off of the living room can easily be converted to a 3rd bedroom as it has a full closet and window. Act fast to find out how you can make this beautiful home yours today! Call for a private tour so you can begin to enjoy the abundance of amenities this beautiful community has to offer.
For sale
$156,000
41058 Roselle Loop #908, Zephyrhills, FL 33540
2beds
1,456sqft
Manufactured Home
Built in 2023
-- sqft lot
$-- Zestimate®
$107/sqft
$-- HOA
What's special
Oversized islandSpacious bedroomsWide-open floor planCovered front porchBeautiful vaulted ceilingsWood-like plank flooring
- 3 days
- 48
- 2
Zillow last checked:
Listing updated:
Listed by:
Mellissa Mccloskey 813-783-7979,
Forest Lake Estates
Source: My State MLS,MLS#: 11178951
Facts & features
Interior
Bedrooms & bathrooms
- Bedrooms: 2
- Bathrooms: 2
- Full bathrooms: 2
Rooms
- Room types: Walk-in Closet
Basement
- Area: 0
Heating
- Electric
Appliances
- Included: Dishwasher, Disposal, Refrigerator, Microwave
Features
- Has basement: No
- Has fireplace: No
Interior area
- Total structure area: 1,456
- Total interior livable area: 1,456 sqft
- Finished area above ground: 1,456
Video & virtual tour
Property
Parking
- Parking features: Carport
- Has carport: Yes
Details
- Additional structures: Shed(s), Carport
- On leased land: Yes
- Lease amount: $872
Construction
Type & style
- Home type: MobileManufactured
- Property subtype: Manufactured Home
Condition
- New construction: No
- Year built: 2023
Utilities & green energy
- Electric: Amps(0)
Community & HOA
HOA
- Has HOA: No
Location
- Region: Zephyrhills
Financial & listing details
- Price per square foot: $107/sqft
- Date on market: 11/1/2026
- Date available: 09/26/2024
- Listing agreement: Exclusive
Estimated market value
Not available
Estimated sales range
Not available
Not available
Price history
| Date | Event | Price |
|---|---|---|
| 11/1/2026 | Listed for rent | $1,688+5.6%$1/sqft |
Source: My State MLS #11337635 Report a problem | ||
| 11/23/2024 | Listing removed | $172,500$118/sqft |
Source: My State MLS #11178951 Report a problem | ||
| 11/19/2024 | Listing removed | $1,599$1/sqft |
Source: My State MLS #11337635 Report a problem | ||
| 8/30/2024 | Listed for rent | $1,599$1/sqft |
Source: My State MLS #11337635 Report a problem | ||
| 8/30/2024 | Price change | $172,500-13.7%$118/sqft |
Source: My State MLS #11178951 Report a problem | ||
| 7/16/2024 | Listed for sale | $199,900+15.9%$137/sqft |
Source: My State MLS #11178951 Report a problem | ||
| 6/29/2024 | Listing removed | -- |
Source: My State MLS #11178951 Report a problem | ||
| 5/23/2024 | Listed for sale | $172,500-9.2%$118/sqft |
Source: My State MLS #11178951 Report a problem | ||
| 8/12/2023 | Price change | $189,900-5%$130/sqft |
Source: My State MLS #11178951 Report a problem | ||
| 6/20/2023 | Listed for sale | $199,900$137/sqft |
Source: My State MLS #11178951 Report a problem | ||
Public tax history
Tax history is unavailable.
Monthly payment
Climate risks
Neighborhood: 33540
Nearby schools
Schools provided by the listing agent
- District: 000000
Source: My State MLS. This data may not be complete. We recommend contacting the local school district to confirm school assignments for this home.
- $156,0002 bd2 ba1.4k sqft41058 Roselle Loop, Zephyrhills, FL 33540New Construction
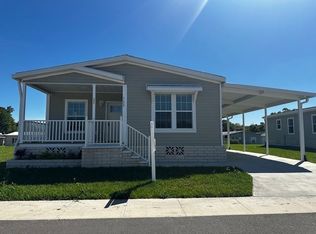
- $31,2203 bd2 ba1.5k sqft41070 Roselle Loop, Zephyrhills, FL 33540Off Market

- $31,2203 bd2 ba1.4k sqft41049 Roselle Loop, Zephyrhills, FL 33540Off Market

- $31,2203 bd2 ba1.5k sqft41044 Roselle Loop, Zephyrhills, FL 33540Off Market

Similar homes
- $156,0002 bd2 ba1.4k sqft41058 Roselle Loop, Zephyrhills, FL 33540New ConstructionELS
- from $156,0002 bd2 ba1.4k sqftSilver Springs Plan, Forest Lake Estates, Zephyrhills, FL 33540New ConstructionELS
- $158,0003 bd2 ba1.6k sqft34975 Broad Bill Ln, Zephyrhills, FL 33541For Sale
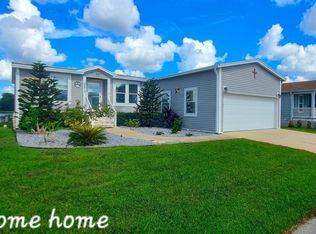 MLS ID #12036488, Lori Ann Manns, Sun Realty of Florida. My State MLS
- $139,9002 bd2 ba816 sqft37542 PINATA AVENUE, ZEPHYRHILLS, FL 33541For Sale
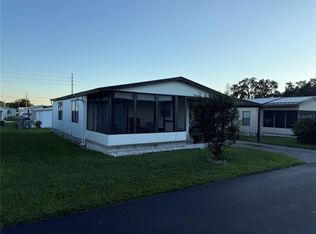
 MLS ID #TB8561879, Patrick Biddle, EXECUTIVE REALTY & PROPERTY MANAGEMENT LLC. Stellar MLS
- $130,0002 bd1 ba892 sqft6237 NEW YORK STREET, ZEPHYRHILLS, FL 33542For SaleMLS ID #TB8560726, Joseph Buchi, DENNIS REALTY & INV. CORP.. Stellar MLS
- $150,0002 bd2 ba1k sqft34405 COUNTRYSIDE DRIVE, WESLEY CHAPEL, FL 33543For SaleMLS ID #S5160070, Tabatha Ramos, TURNKEY HOMES REAL ESTATE CORP. Stellar MLS
