Skip main navigation
Sold for $290,000
  • $290,000

    41058 W Rosewood Dr #64, Clinton Township, MI 48038

    2beds
    1,656sqft
    Condominium
    Built in 1991
    -- sqft lot
    $-- Zestimate®
    $175/sqft
    $-- Estimated rent

    Home value

    Not available

    Estimated sales range

    Not available

    Not available

    Zestimate® history
    Loading
    Loading...

    Owner options

    List your home for rent

    Find your next renter with Zillow Rental Manager. Plus, with online applications, you can quickly screen prospective tenants – for free.

    Learn more
    Refinance and save

    $2,267/mo

    Est. payment

    Refinancing to a lower rate could help reduce your monthly payments and save thousands over the life of the loan.

    See today's rates

    $2,267/mo

    Est. payment

    Explore your selling options

    Work with a Zillow partner agent

    Leverage their expertise and Zillow's premium Showcase listings to get your home seen by more buyers.

    Get started

    List with your own agent

    Get your home in front of millions of buyers by listing it on Zillow.

    Learn how to do it

    Sell it yourself

    Take full control of how buyers see your home on Zillow by listing For Sale by Owner (FSBO).

    List your home

    What's special

    Cozy fireplaceModern vanityAttached garageSleek black hardwareOpen light-filled layoutContemporary lightingClassic brick exterior
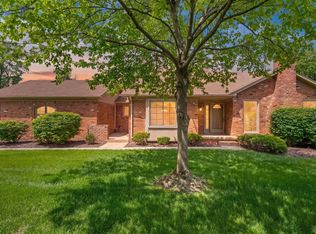
    Beautifully updated brick ranch-style condo offering modern finishes and low-maintenance living. The classic brick exterior and attached garage provide great curb appeal and everyday convenience. Inside, enjoy an open, light-filled layout with luxury vinyl plank flooring, recessed lighting, and a neutral color palette throughout. The spacious living area features a cozy fireplace, perfect for relaxing or entertaining. The updated kitchen includes white cabinetry, subway tile backsplash, stainless steel appliances, sleek black hardware, open shelving, and a large center island with ample counter space. The renovated bathroom offers a modern vanity, contemporary lighting, and a tiled tub/shower with matte black fixtures. Move-in ready and conveniently located near shopping, dining, and major roadways.

    Zillow last checked:

    Listing updated:

    Listed by:

    Justin Gazdick 586-876-0372,

    KW Platinum

    Bought with:

    Krystal Williams-Caparaotta, 6501401626

    Keller Williams Realty Lakeside

    Source: MiRealSource,MLS#: 50197452MLS LogoOriginating MLS: MiRealSource

    Facts & features

    Interior

    Bedrooms & bathrooms
    • Bedrooms: 2
    • Bathrooms: 2
    • Full bathrooms: 2
    Bedroom 1
    • Level: Entry
    • Area: 144
    • Dimensions: 12 x 12
    Bedroom 2
    • Level: Entry
    • Area: 192
    • Dimensions: 12 x 16
    Bathroom 1
    • Level: Entry
    Bathroom 2
    • Level: Entry
    Heating
    • Forced Air, Natural Gas
    Features
    • Has basement: Yes
    • Number of fireplaces: 1
    • Fireplace features: Living Room
    Interior area
    • Total structure area: 1,656
    • Total interior livable area: 1,656 sqft
    • Finished area above ground: 1,656
    • Finished area below ground: 0

    Property

    Parking
    • Total spaces: 2
    • Parking features: Attached
    • Attached garage spaces: 2
    Features
    • Levels: One
    • Stories: 1
    • Frontage type: Road
    • Frontage length: 559
    Details
    • Parcel number: 161116128064
    • Special conditions: Private

    Construction

    Type & style
    • Home type: Condo
    • Architectural style: Ranch
    • Property subtype: Condominium
    Materials
    • Brick
    • Foundation: Basement
    Condition
    • Year built: 1991

    Utilities & green energy

    • Sewer: Public Sanitary
    • Water: Public

    Community & HOA

    Community
    • Subdivision: Rosewood Village
    HOA
    • Has HOA: Yes
    • HOA fee: $345 monthly
    • HOA phone: 586-731-0100
    Location
    • Region: Clinton Township

    Financial & listing details

    • Price per square foot: $175/sqft
    • Annual tax amount: $3,116
    • Date on market: 1/13/2026
    • Cumulative days on market: 77 days
    • Listing agreement: Exclusive Right To Sell
    • Listing terms: Cash,Conventional

    Price history

    DateEventPrice
    4/1/2026Sold$290,000+3.6%$175/sqft
    Source: MiRealSource #50197452 Report a problem
    3/31/2026Pending sale$279,999$169/sqft
    Source: MiRealSource #50197452 Report a problem
    3/1/2026Price change$279,999-3.4%$169/sqft
    Source: MiRealSource #50197452 Report a problem
    2/21/2026Price change$289,999-3.3%$175/sqft
    Source: MiRealSource #50197452 Report a problem
    2/10/2026Price change$299,999-2.9%$181/sqft
    Source: MiRealSource #50197452 Report a problem
    1/13/2026Listed for sale$309,000$187/sqft
    Source: MiRealSource #50197452 Report a problem

    Public tax history

    Tax history is unavailable.

    Neighborhood: 48038

    Nearby schools

    GreatSchools rating
    Schools provided by the listing agent
    • District: Chippewa Valley Schools

    Source: MiRealSource. This data may not be complete. We recommend contacting the local school district to confirm school assignments for this home.

    Get pre-qualified for a loan
    At Zillow Home Loans, we can pre-qualify you in as little as 5 minutes with no impact to your credit score.

    An equal housing lender. NMLS #10287.