Skip main navigation
Sold for $2,000,000
  • $2,000,000

    4106 46th St NW, Washington, DC 20016

    4beds
    2,940sqft
    Single Family Residence
    Built in 1937
    5,007 Square Feet Lot
    $2,088,500 Zestimate®
    $680/sqft
    $7,135 Estimated rent

    Home value

    $2,088,500

    $1.98M - $2.21M

    $7,135/mo

    Zestimate® history
    Loading
    Loading...

    Owner options

    List your home for rent

    $7,135/mo

    Rent Zestimate®

    Find your next renter with Zillow Rental Manager. Plus, with online applications, you can quickly screen prospective tenants – for free.

    Learn more

    $7,135/mo

    Rent Zestimate®

    Refinance and save

    $11,765/mo

    Est. payment

    Refinancing to a lower rate could help reduce your monthly payments and save thousands over the life of the loan.

    See today's rates

    $11,765/mo

    Est. payment

    Explore your selling options

    Work with a Zillow partner agent

    Leverage their expertise and Zillow's premium Showcase listings to get your home seen by more buyers.

    Get started

    List with your own agent

    Get your home in front of millions of buyers by listing it on Zillow.

    Learn how to do it

    Sell it yourself

    Take full control of how buyers see your home on Zillow by listing For Sale by Owner (FSBO).

    List your home

    What's special

    Office spaceFloor to ceiling windowsNatural lightGlass railingCustom designed kitchenSeparate storage buildingOpen floor plan
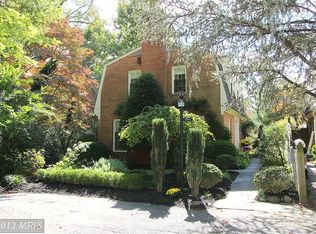
    Now's the Time! Don't miss out! On one of the best lots in American University Park. An Architects' Tree House surrounded by trees and wildlife! Classic meets Contemporary in this Striking and Innovative Design. "The Panda House" A total renovation, including Interior Structure and all Utilities, Plus an Addition. The Contemporary, rear addition to the house includes an all glass facade and outdoor linear deck with glass railing that looks out onto a tree scape, overlooking the private backyard. The design keeps some of the original features of the house as it is a True Blending of Traditional and Contemporary. The design embraces an open plan, providing the Freedom and Flexibility that addresses everyday needs. Each level has floor to ceiling windows, bringing the feel of nature to the inside. Features Include: Three levels of living space, w/High Ceilings, On a corner lot, Many Customs finishes inside and out, Open Floor Plan, Private Balconies and Outdoor Deck, including a hot tub and custom built deck w/extra storage, a fireplace, floor to ceiling glass walls that make the most of the natural light, Porcelanosa Link Flooring throughout the house, Designer Lighting & Custom Designed Kitchen & Bathrooms, a kitchenette off the terrace level, including a Bedroom, Bath with an entertainment room and office space plus a Separate Storage Building. A Unique Custom Steel Stairwell enclosed in glass leads you to the terrace level adding to the design aesthetic of the house. All new Windows to the original house just installed with a 10 year Warranty. Also includes two parking spaces. A Visionary work of art. “Better Living Through Architecture”. The space has a zen feel, a great stress free place to work and relax at home. A must see! Unbeatable location, minutes to Tenleytown Metro, & Spring Valley Shopping area. Tax records and assessment don't reflect the addition. SQ Footage is approx.

    Zillow last checked:

    Listing updated:

    Listed by:

    Debi Fox 202-332-4369,

    RLAH @properties

    Bought with:

    Thomas Kolker, 5022608

    TTR Sotheby's International Realty

    Source: Bright MLS,MLS#: DCDC2109930MLS Logo

    Facts & features

    Interior

    Bedrooms & bathrooms
    • Bedrooms: 4
    • Bathrooms: 4
    • Full bathrooms: 3
    • 1/2 bathrooms: 1
    • Main level bathrooms: 4
    • Main level bedrooms: 4
    Basement
    • Area: 0
    Heating
    • Forced Air, Humidity Control, Heat Pump, Electric, Natural Gas
    Cooling
    • Central Air, Electric
    Appliances
    • Included: Electric Water Heater
    Features
    • Basement: Walk-Out Access,Finished
    • Number of fireplaces: 1
    Interior area
    • Total structure area: 2,940
    • Total interior livable area: 2,940 sqft
    • Finished area above ground: 2,940

    Property

    Parking
    • Total spaces: 2
    • Parking features: Paved, Off Street
    Accessibility
    • Accessibility features: Doors - Swing In, Doors - Lever Handle(s)
    Features
    • Levels: Three
    • Stories: 3
    • Pool features: None
    Lot
    • Size: 5,007 sqft
    • Features: Urban Land-Beltsville-Chillum
    Details
    • Additional structures: Above Grade
    • Parcel number: 1556//0063
    • Zoning: R-1B
    • Special conditions: Standard

    Construction

    Type & style
    • Home type: SingleFamily
    • Architectural style: Contemporary,Cape Cod
    • Property subtype: Single Family Residence
    Materials
    • Brick
    • Foundation: Block
    • Roof: Slate,Flat
    Condition
    • Excellent
    • New construction: No
    • Year built: 1937
    • Major remodel year: 2016

    Utilities & green energy

    • Sewer: Public Septic, Public Sewer
    • Water: Public

    Community & neighborhood

    Location
    • Region: Washington
    • Subdivision: American University Park

    Other

    Other facts
    • Listing agreement: Exclusive Right To Sell
    • Ownership: Fee Simple

    Price history

    DateEventPrice
    1/31/2024Sold$2,000,000+0%$680/sqft
    Source: Bright MLS #DCDC2109930 Report a problem
    11/14/2023Pending sale$1,999,999$680/sqft
    Source: Bright MLS #DCDC2109930 Report a problem
    9/14/2023Listed for sale$1,999,999+182.1%$680/sqft
    Source: Bright MLS #DCDC2109930 Report a problem
    1/1/2015Sold$709,000$241/sqft
    Source: Long & Foster Broker Feed #1003745776_100 Report a problem
    1/8/2014Sold$709,000$241/sqft
    Source: Public Record Report a problem

    Public tax history

    YearProperty taxesTax assessment
    2025$10,808 +2%$1,361,380 +2.1%
    2024$10,594 +4%$1,333,390 +4%
    2023$10,183 +7.7%$1,282,010 +4.7%
    2022$9,456 +9.8%$1,224,100 +1.9%
    2021$8,614 +9.9%$1,201,170 +1.8%
    2020$7,836 +11.9%$1,179,680 +31.4%
    2018$7,006 +4.8%$897,580 +4.5%
    2017$6,686 +4.2%$859,090 +3.9%
    2016$6,417 +3.4%$826,590 +3.1%
    2015$6,205 +5.4%$801,440 +5.1%
    2014$5,888 -9.8%$762,860 -0.7%
    2013$6,528 +0.1%$767,980 +0.1%
    2012$6,523 $767,390
    2011$6,523 -0.3%$767,390 -0.3%
    2010$6,545 -2%$770,010 -2%
    2009$6,678 +2.8%$785,610 +6.5%
    2007$6,493 +8.4%$737,840 +13.3%
    2006$5,990 +14%$651,120 +18.9%
    2005$5,256 +0.7%$547,510 +0.7%
    2004$5,220 +60%$543,770 +60%
    2003$3,263 +4.3%$339,855 +4.3%
    2002$3,129 -12.8%$325,943 +4.5%
    2001$3,588 $312,030

    Find assessor info on the county website

    Neighborhood: American University Park

    Nearby schools

    GreatSchools rating
    Schools provided by the listing agent
    • Elementary: Janney
    • Middle: Deal
    • High: Jackson-reed
    • District: District Of Columbia Public Schools

    Source: Bright MLS. This data may not be complete. We recommend contacting the local school district to confirm school assignments for this home.

    Get a cash offer in 3 minutes
    Find out how much your home could sell for in as little as 3 minutes with a no-obligation cash offer.
    Estimated market value
    $2,088,500
    Get a cash offer in 3 minutes
    Find out how much your home could sell for in as little as 3 minutes with a no-obligation cash offer.
    Estimated market value
    $2,088,500