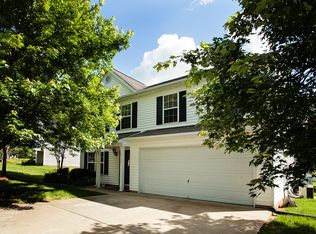
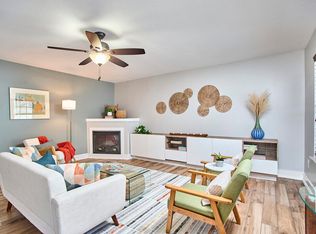
This well maintained three-bedroom, 2.5-bathroom single-family home in Glennstone offers solid construction on a generous .22 acre cul de sac lot with a treelined backyard. The main level features a separate dining room for family meals and entertaining guests while the remainder of space is an open floor plan with plenty of room to enjoy being at home. The three bedrooms are on the upper level as well as the convenient laundry room. The primary bedroom with ensuite bath is spacious and can serve as a relaxing space to retreat to at the end of a long day. The 2-car garage provides ample storage space and covered parking. Just a short drive from downtown Durham and nearby shopping, you will be glad you made this house your home.
For sale
$370,000
4106 Amber Stone Way, Durham, NC 27704
3beds
2,291sqft
Single Family Residence
Built in 2003
9,583 Square Feet Lot
$363,800 Zestimate®
$162/sqft
$23/mo HOA
What's special
Treelined backyardConvenient laundry room
- 1 day
- 173
- 24
Zillow last checked:
Listing updated:
Listed by:
Chris Teseniar 919-698-6126,
Luxe Residential, LLC
Source: Doorify MLS,MLS#: 10193431
Facts & features
Interior
Bedrooms & bathrooms
- Bedrooms: 3
- Bathrooms: 3
- Full bathrooms: 2
- 1/2 bathrooms: 1
Primary bedroom
- Level: Second
- Area: 266 Square Feet
- Dimensions: 14.0 x 19.0
Bedroom 2
- Level: Second
- Area: 165.41 Square Feet
- Dimensions: 11.9 x 13.9
Bedroom 3
- Level: Second
- Area: 125.46 Square Feet
- Dimensions: 10.2 x 12.3
Breakfast room
- Level: First
- Area: 146.64 Square Feet
- Dimensions: 9.4 x 15.6
Dining room
- Level: First
- Area: 146.4 Square Feet
- Dimensions: 12.0 x 12.2
Other
- Level: First
- Area: 48 Square Feet
- Dimensions: 4.0 x 12.0
Kitchen
- Level: First
- Area: 138.72 Square Feet
- Dimensions: 10.2 x 13.6
Laundry
- Level: Second
- Area: 43.66 Square Feet
- Dimensions: 5.9 x 7.4
Living room
- Level: First
- Area: 291.06 Square Feet
- Dimensions: 14.7 x 19.8
Loft
- Level: Second
- Area: 161.25 Square Feet
- Dimensions: 12.5 x 12.9
Heating
- Fireplace(s), Heat Pump, Propane
Cooling
- Central Air, Ceiling Fan(s), Dual
Appliances
- Included: Disposal, Dishwasher, Electric Range
- Laundry: Electric Dryer Hookup, Laundry Room, Upper Level
Features
- Ceiling Fan(s), Double Vanity, Eat-in Kitchen, Granite Counters, Kitchen Island, Open Floorplan, Pantry, Soaking Tub, Separate Shower, Bathtub/Shower Combination
- Flooring: Carpet, Ceramic Tile, Luxury Vinyl
- Number of fireplaces: 1
- Fireplace features: Gas Log, Living Room, Propane
Interior area
- Total structure area: 2,291
- Total interior livable area: 2,291 sqft
- Finished area above ground: 2,291
- Finished area below ground: 0
Property
Parking
- Total spaces: 2
- Parking features: Driveway, Garage Faces Front, Garage, Garage Door Opener
- Garage spaces: 2
- Has uncovered spaces: Yes
Features
- Levels: Two
- Stories: 2
- Patio & porch: Covered, Front Porch, Patio
Lot
- Size: 9,583 Square Feet
- Features: Back Yard, Cul-De-Sac
Details
- Parcel number: 169089
- Zoning: R-10
- Special conditions: Standard
Construction
Type & style
- Home type: SingleFamily
- Architectural style: Traditional
- Property subtype: Single Family Residence
Materials
- Vinyl Siding
- Foundation: Slab
- Roof: Architectural Shingle
Condition
- New construction: No
- Year built: 2003
Utilities & green energy
- Sewer: Public Sewer
- Water: Public
Community & HOA
Community
- Subdivision: Glennstone
HOA
- Has HOA: Yes
- Amenities included: Management
- Services included: None
- HOA fee: $275 annually
- HOA name: Trac Management
- HOA phone: 919-612-5296
Location
- Region: Durham
Financial & listing details
- Price per square foot: $162/sqft
- Tax assessed value: $399,160
- Annual tax amount: $3,956
- Date on market: 9/18/2026
- Listing agreement: Exclusive Agency
- Listing terms: Cash,Conventional,FHA,VA Loan
- Road surface type: Asphalt
Estimated market value
$363,800
$346,000 - $382,000
$2,243/mo
Price history
| Date | Event | Price |
|---|---|---|
| 9/18/2026 | Listed for sale | $370,000+119.6%$162/sqft |
Source:  Doorify MLS #10193431 Report a problem Doorify MLS #10193431 Report a problem | ||
| 4/29/2003 | Sold | $168,500$74/sqft |
Source: Public Record Report a problem | ||
Public tax history
| Year | Property taxes | Tax assessment |
|---|---|---|
| 2025 | $3,957 +33% | $399,160 +87.2% |
| 2024 | $2,975 +6.5% | $213,245 |
| 2023 | $2,793 +2.3% | $213,245 |
| 2022 | $2,729 +0.5% | $213,245 |
| 2021 | $2,717 +2.4% | $213,245 |
| 2020 | $2,653 | $213,245 |
| 2019 | $2,653 | $213,245 +21.9% |
| 2018 | $2,653 +12.6% | $174,980 |
| 2017 | $2,356 +3.5% | $174,980 |
| 2016 | $2,277 | $174,980 -9.3% |
| 2015 | $2,277 -14.8% | $192,936 |
| 2014 | $2,671 | $192,936 |
| 2013 | -- | $192,936 |
| 2012 | -- | $192,936 |
| 2011 | $2,515 +0.4% | $192,936 |
| 2010 | $2,504 +4% | $192,936 |
| 2009 | $2,408 | $192,936 |
| 2008 | $2,408 +8.8% | $192,936 +23.1% |
| 2007 | $2,213 +1.4% | $156,761 |
| 2006 | $2,182 | $156,761 |
| 2005 | $2,182 +1.4% | $156,761 |
| 2004 | $2,152 | $156,761 |
Find assessor info on the county website
Monthly payment
Est. payment
Payment breakdown
Explore the cost of this home by adjusting the details. Changes won't be saved.Climate risks
Neighborhood: 27704
Nearby schools
Schools provided by the listing agent
- Elementary: Durham - Sandy Ridge Elementary School
- Middle: Durham - Lucas Middle School
- High: Durham - Northern High
Source: Doorify MLS. This data may not be complete. We recommend contacting the local school district to confirm school assignments for this home.

Similar homes
- $349,9004 bd3 ba2k sqft4610 Hoppers Dr, Durham, NC 27704For Sale

 MLS ID #10192964, Michelle Yuan. Doorify MLS
 - $345,0003 bd3 ba1.6k sqft3303 Glennstone Dr, Durham, NC 27704For Sale
 MLS ID #10189092, Benita Kay. Doorify MLS
 - $350,0003 bd3 ba1.8k sqft2830 Tulip Poplar Cir, Durham, NC 27704For Sale
 MLS ID #10191767, Liz N Dean. Doorify MLS
 - $349,9004 bd3 ba2.3k sqft3302 Genlee Dr, Durham, NC 27704For Sale
 MLS ID #10190254, Steve G Metarelis. Doorify MLS
 - $349,0003 bd2 ba1.3k sqft2512 Sundial Cir, Durham, NC 27704For SaleMLS ID #10188180, Germany McNeal. Doorify MLS
- $374,5004 bd3 ba2.4k sqft4708 Hoppers Dr, Durham, NC 27704For SaleMLS ID #10181816, Erin Crispin. Doorify MLS
- $359,9904 bd3 ba2.3k sqft705 Weeping Willow Dr, Durham, NC 27704For SaleMLS ID #10188351, Jenne Kendziora. Doorify MLS
- $399,0004 bd3 ba3k sqft4608 Miller Dr, Durham, NC 27704For SaleMLS ID #10187232, Jason Whedon. Doorify MLS
- $329,9004 bd3 ba2k sqft5 Flatford Ct, Durham, NC 27704For SaleMLS ID #10189944, Steve G Metarelis. Doorify MLS
- $325,0003 bd2 ba1.4k sqft2709 Mortise Ct, Durham, NC 27704For SaleMLS ID #10190088, Toni Patterson. Doorify MLS
- $374,9004 bd3 ba1.8k sqft2019 Tennessee Rd, Durham, NC 27704For SaleMLS ID #10135988, Erika Williams Reece. Doorify MLS
- $395,0003 bd2 ba1.7k sqft316 Kinnakeet Dr, Durham, NC 27704For SaleMLS ID #10187950, Anna Powell. Doorify MLS
- $410,0004 bd4 ba2.8k sqft1203 Cozart St, Durham, NC 27704For SaleMLS ID #10178974, Jeffrey Quick. Doorify MLS
- $363,9004 bd3 ba1.7k sqft1007 Bent Willow Dr, Durham, NC 27704For SaleMLS ID #10185431, Tia Evans. Doorify MLS
- $406,9404 bd3 ba1.9k sqft702 Timber Terrace Dr, Durham, NC 27704New ConstructionDoorify MLS
- $450,0003 bd3 ba2.1k sqft306 Kinnakeet Dr, Durham, NC 27704For SaleMLS ID #10191604, Jonathan Alexander Daniel. Doorify MLS
- $361,4704 bd3 ba1.9k sqft2116 Snowdancer Rd, Durham, NC 27704New ConstructionMLS ID #10192335, Daxay Malkan. Doorify MLS
- $265,0003 bd3 ba1.2k sqftVillages of Independence Park Townhomes, Durham, NC 27704For SaleMLS ID #10193072, Alice Sharpe. Doorify MLS
- $420,0004 bd3 ba1.8k sqft2409 Miriam Cir, Durham, NC 27704For SaleMLS ID #10180352, Jason Dapkevich. Doorify MLS
- $384,9905 bd3 ba2.2k sqft1009 Merlin St, Durham, NC 27704New ConstructionMLS ID #10191306, Daxay Malkan. Doorify MLS
