Skip main navigation
For sale
  • Price cut: $5K (7/25)
    $1,195,000

    4106 Angling Ln, Spring, TX 77386

    4beds
    4,058sqft
    : 
    $8,242/mo
    Get pre-qualified
    Single Family Residence
    Built in 2007
    1.09 Acres Lot
    $1,146,700 Zestimate®
    $294/sqft
    $131/mo HOA

    What's special

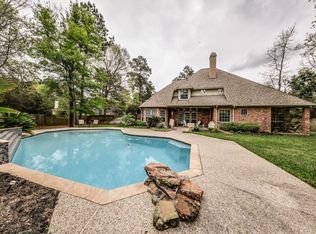
    Nestled on a wooded culdesac in Benders Landing Estates with heated pool, spa, outdoor kitchen, wood burning fireplace and a generac generator. 4 bedrooms 3.5 bathrooms downstairs plus study, dining room, brkfast and kitchen open to family room. Lots of windows overlooking the backyard paradise. Primary suite features a sitting room with fireplace, seperate shower, soaking tub, 2 vanities and marble floors in the bathroom and cedar ceilings in the closet. Kitchen is a chefs delight with stainless gas appliances, island, granite countertops and 42" cabinets with lighting above and below cabinets. Large secondary bedrooms with bed 2 having a private en suite bath and beds 3 & 4 sharing a jack and jill bath. Upstairs you will find a large room-gameroom-bedroom #5 with a full bath, walk in closet as well as an adjacent flex room. Many recent updates include a roof, 3 ac units, 2 water heaters plus more. This home reflects the quality of life you deserve!
    18 days
    |
    523
    |
    28
    |

    Likely to sell faster than

    Zillow last checked:

    Listing updated:

    Listed by:

    Dawn Ellen TREC #0428228 281-543-5621,

    RE/MAX Integrity

    Source: HAR,MLS#: 52711554MLS Logo

      Facts & features

      Interior

      Bedrooms & bathrooms
      • Bedrooms: 4
      • Bathrooms: 5
      • Full bathrooms: 4
      • 1/2 bathrooms: 1
      Rooms
      • Room types: Family Room, Utility Room
      Primary bedroom
      • Level: First
      • Area: 420
      • Dimensions: 28X15
      Bedroom
      • Level: First
      • Area: 210
      • Dimensions: 15X14
      Bedroom
      • Level: First
      • Area: 221
      • Dimensions: 17X13
      Bedroom
      • Level: First
      • Area: 154
      • Dimensions: 14X11
      Other
      • Level: First
      • Area: 154
      • Dimensions: 11X14
      Breakfast
      • Level: First
      • Area: 100
      • Dimensions: 10X10
      Dining room
      • Level: First
      • Area: 210
      • Dimensions: 14X15
      Other
      • Level: First
      • Area: 986
      • Dimensions: 29X34
      Other
      • Level: Second
      • Area: 143
      • Dimensions: 11X13
      Family room
      • Level: First
      • Area: 320
      • Dimensions: 20X16
      Game room
      • Level: Second
      • Area: 322
      • Dimensions: 14X23
      Kitchen
      • Level: First
      • Area: 532
      • Dimensions: 28X19
      Primary bath
      • Level: First
      • Area: 252
      • Dimensions: 18X14
      Utility room
      • Level: First
      • Area: 100
      • Dimensions: 10X10
      Heating
      • Electric
      Cooling
      • Ceiling Fan(s), Electric
      Appliances
      • Included: Disposal, Water Softener, Electric Oven, Oven, Trash Compactor, Microwave, Gas Cooktop, Dishwasher
      • Laundry: Electric Dryer Hookup, Gas Dryer Hookup, Washer Hookup
      Features
      • Crown Molding, Formal Entry/Foyer, Prewired for Alarm System, Wired for Sound, All Bedrooms Down, En-Suite Bath, Primary Bed - 1st Floor, Sitting Area, Split Plan, Walk-In Closet(s)
      • Flooring: Carpet, Tile, Wood
      • Windows: Insulated/Low-E windows
      • Number of fireplaces: 3
      • Fireplace features: Outside, Gas Log, Wood Burning
      Interior area
      • Total structure area: 4,058
      • Total interior livable area: 4,058 sqft

      Property

      Parking
      • Total spaces: 3
      • Parking features: Attached, Garage Door Opener
      • Attached garage spaces: 3
      Features
      • Stories: 1
      • Patio & porch: Covered
      • Exterior features: Outdoor Kitchen, Sprinkler System
      • Has private pool: Yes
      • Pool features: Gunite, Heated, In Ground
      • Has spa: Yes
      • Spa features: Spa/Hot Tub
      • Fencing: Back Yard
      Lot
      • Size: 1.09 Acres
      • Features: Back Yard, Build Line Restricted, Cul-De-Sac, Wooded, 1 Up to 2 Acres
      Details
      • Parcel number: 345072

      Construction

      Type & style
      • Home type: SingleFamily
      • Architectural style: Traditional
      • Property subtype: Single Family Residence
      Materials
      • Batts Insulation, Blown-In Insulation, Brick, Cement Siding, Stone
      • Foundation: Slab
      • Roof: Composition
      Condition
      • New construction: No
      • Year built: 2007
      Details
      • Builder name: Mirror Lake Custom

      Utilities & green energy

      • Sewer: Other, Septic Tank
      • Water: Other
      Green energy
      • Energy efficient items: Attic Vents, Thermostat, HVAC, HVAC>13 SEER, HVAC>15 SEER

      Community & HOA

      Community
      • Features: Subdivision Tennis Court
      • Security: Prewired for Alarm System
      • Subdivision: Benders Landing Estates 01
      HOA
      • Has HOA: Yes
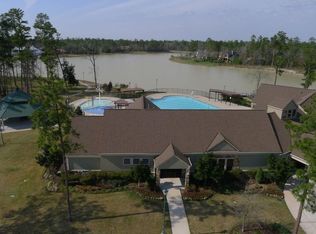
      • Amenities included: Basketball Court, Clubhouse, Fitness Center, Party Room, Playground, Pool, Security, Splash Pad, Sport Court, Tennis Court(s), Trail(s)
      • HOA fee: $1,575 annually
      Location
      • Region: Spring

      Financial & listing details

      • Price per square foot: $294/sqft
      • Tax assessed value: $988,119
      • Annual tax amount: $14,741
      • Date on market: 7/22/2026
      • Listing terms: Cash,Conventional
      • Road surface type: Asphalt

        Estimated market value

        $1,146,700

        $1.09M - $1.20M

        $5,764/mo

        Price history

        DateEventPrice
        7/25/2026Price change$1,195,000-0.4%$294/sqft
        Source: HAR #52711554 Report a problem
        7/23/2026Listed for sale$1,200,000+110.9%$296/sqft
        Source: HAR #52711554 Report a problem
        11/15/2010Sold--
        Source: Agent Provided Report a problem
        10/1/2010Pending sale$569,000$140/sqft
        Source: Prudential Gary Greene, Realtors #4803704 Report a problem
        9/9/2010Listed for sale$569,000$140/sqft
        Source: Prudential Real Estate #4803704 Report a problem
        2/14/2008Sold--
        Source: Agent Provided Report a problem

        Public tax history

        YearProperty taxesTax assessment
        2025$12,449 +7.2%$936,745 +10%
        2024$11,618 +11.1%$851,586 +10%
        2023$10,453 $774,170 +1.5%
        2022-- $762,620 +19.2%
        2021$10,868 +3.9%$639,810 +7.1%
        2020$10,456 -13.6%$597,310 -11.8%
        2019$12,095 +0.3%$677,050 +3.8%
        2018$12,061 -0.3%$652,340
        2017$12,095 -5%$652,340
        2016$12,736 +16.7%$652,340 +8.2%
        2015$10,910 $603,010 +10%
        2014$10,910 $548,190 +7.6%
        2013-- $509,400
        2012-- $509,400 +6.5%
        2011-- $478,380 +12%
        2010-- $427,240 -20.3%
        2009-- $535,780
        2008-- $535,780 +659.2%
        2007-- $70,570
        2006-- $70,570
        Find assessor info on the county website

        Monthly payment

        Est. payment

        Payment breakdown

        Explore the cost of this home by adjusting the details. Changes won't be saved.
        All calculations are estimates and provided by Zillow, Inc. for informational purposes only. Actual amounts may vary.
        HOA fees may include property taxes on listings classified as Co-Ops. Contact the listing agent and/or owner for fee details.
        Mortgage interest rates are dependent on a number of factors, including credit score, down payment, and repayment length. Interest rate data provided by Zillow Group Marketplace, Inc. as of 1/1/1970 from various mortgage lenders with which we have lead or other similar arrangements; the Estimated Payment is an average of those rates.
        See how much you could borrow to make a competitive offer.

        Climate risks

        Neighborhood: Benders Landing

        Getting around

        0 / 100
        Car-Dependent
        26 / 100
        Somewhat Bikeable

        Nearby schools

        GreatSchools rating
        Schools provided by the listing agent
        • Elementary: Hines Elementary
        • Middle: York Junior High School
        • High: Grand Oaks High School

        Source: HAR. This data may not be complete. We recommend contacting the local school district to confirm school assignments for this home.

        Similar homes