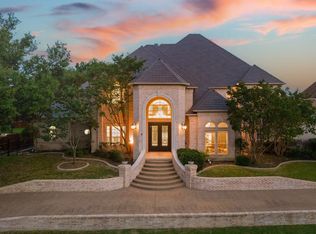
No expense was spared when it comes to the interior & exterior renovations completed for this stunning Colleyville home nestled on a rare 0.8-acre corner lot in the prestigious gated community of The Hills of Central Park. Perfectly located within the highly sought-after GCISD school district and just blocks from premier shopping, dining and DFW Airport, this home offers both convenience and elegance. Step inside and be welcomed by beautiful flooring, custom lighting, plantation shutters, crown molding & fireplace! The private office with custom built-ins offers an ideal environment for working from home or creating your own library retreat. Multiple living areas provide comfort and versatility, while the fully remodeled chef’s kitchen shines with high end quartz countertops, dual islands, double oven, gas cooktop, custom cabinets, gorgeous backsplash and tons of natural light! The thoughtful layout includes the primary suite and a secondary bedroom with full bath on the main level! Do not miss the primary bathroom, which has been renovated with updated tile, designer lighting, leathered quartz countertops, waterfall shower with frameless glass & freestanding tub! Upstairs features three additional bedrooms, a spacious game room, and a flex space that could be turned into a wonderful media room, second office or a craft space! The outdoor space is an entertainers dream & feels like your own private resort-style oasis! As you walk into the backyard you will notice the updated pool decking, extensive stonework, travertine hardscape, smart system custom lighting and pool controls, covered patio, pergola, re-designed pool + spa, custom firepit and incredible amount of space roam and play. The board on board cedar fence creating ample privacy completes the package! If you are looking for the MOVE-IN READY Colleyville experience, this home truly has it all!
Sold
Price Unknown
4106 Buckingham Pl, Colleyville, TX 76034
5beds
5,161sqft
Single Family Residence
Built in 1990
0.8 Acres Lot
$1,784,000 Zestimate®
$--/sqft
$7,501 Estimated rent
Home value
$1,784,000
$1.66M - $1.93M
$7,501/mo
Zestimate® history
Owner options
List your home for rent
$7,501/mo
Rent Zestimate®
Find your next renter with Zillow Rental Manager. Plus, with online applications, you can quickly screen prospective tenants – for free.
$7,501/mo
Rent Zestimate®
Refinance and save
$1,650/mo
Est. payment
Refinancing to a lower rate could help reduce your monthly payments and save thousands over the life of the loan.
$1,650/mo
Est. payment
Explore your selling options
Work with a Zillow partner agent
Leverage their expertise and Zillow's premium Showcase listings to get your home seen by more buyers.
Get startedList with your own agent
Get your home in front of millions of buyers by listing it on Zillow.
Learn how to do itSell it yourself
Take full control of how buyers see your home on Zillow by listing For Sale by Owner (FSBO).
List your homeWhat's special
Outdoor spaceCustom firepitTravertine hardscapeHigh end quartz countertopsCovered patioCorner lotDual islands
Zillow last checked:
Listing updated:
Listed by:
Laurie Wall 0254910 817-427-1200,
The Wall Team Realty Assoc 817-427-1200,
Dillon Mcdonald 0593789 817-727-3314,
The Wall Team Realty Assoc
Bought with:
Michelle Smith
Monument Realty
Source: NTREIS,MLS#: 21035464
Facts & features
Interior
Bedrooms & bathrooms
- Bedrooms: 5
- Bathrooms: 5
- Full bathrooms: 4
- 1/2 bathrooms: 1
Primary bedroom
- Features: Ceiling Fan(s), Dual Sinks, En Suite Bathroom, Fireplace, Hollywood Bath, Linen Closet, Sitting Area in Primary, Separate Shower, Walk-In Closet(s)
- Level: First
- Dimensions: 29 x 16
Bedroom
- Features: Ceiling Fan(s)
- Level: Second
- Dimensions: 12 x 13
Bedroom
- Features: Ceiling Fan(s)
- Level: Second
- Dimensions: 18 x 11
Bedroom
- Features: En Suite Bathroom, Walk-In Closet(s)
- Level: Second
- Dimensions: 15 x 17
Bedroom
- Features: Ceiling Fan(s)
- Level: First
- Dimensions: 11 x 12
Primary bathroom
- Features: Dual Sinks, En Suite Bathroom, Hollywood Bath, Stone Counters, Sitting Area in Primary, Sink, Separate Shower
- Level: First
- Dimensions: 17 x 12
Breakfast room nook
- Level: First
- Dimensions: 12 x 8
Dining room
- Level: First
- Dimensions: 14 x 15
Other
- Features: En Suite Bathroom, Jack and Jill Bath, Stone Counters, Separate Shower
- Level: Second
- Dimensions: 6 x 5
Other
- Level: First
- Dimensions: 7 x 8
Other
- Features: En Suite Bathroom
- Level: Second
- Dimensions: 9 x 7
Game room
- Features: Ceiling Fan(s)
- Level: Second
- Dimensions: 24 x 23
Half bath
- Features: Solid Surface Counters
- Level: First
- Dimensions: 9 x 4
Kitchen
- Features: Breakfast Bar, Built-in Features, Eat-in Kitchen, Kitchen Island, Pantry, Stone Counters
- Level: First
- Dimensions: 12 x 18
Laundry
- Features: Built-in Features, Stone Counters, Utility Sink
- Level: First
- Dimensions: 6 x 12
Living room
- Features: Ceiling Fan(s), Fireplace
- Level: First
- Dimensions: 17 x 17
Living room
- Features: Ceiling Fan(s), Fireplace
- Level: First
- Dimensions: 19 x 18
Media room
- Level: Second
- Dimensions: 14 x 22
Office
- Features: Built-in Features, Ceiling Fan(s)
- Level: First
- Dimensions: 11 x 12
Heating
- Central, Fireplace(s), Natural Gas
Cooling
- Central Air, Ceiling Fan(s), Electric
Appliances
- Included: Dishwasher, Electric Oven, Gas Cooktop, Disposal, Gas Water Heater, Microwave
- Laundry: Washer Hookup, Dryer Hookup, ElectricDryer Hookup
Features
- Wet Bar, Built-in Features, Decorative/Designer Lighting Fixtures, Eat-in Kitchen, High Speed Internet, Kitchen Island, Multiple Staircases, Open Floorplan, Paneling/Wainscoting, Cable TV, Vaulted Ceiling(s), Walk-In Closet(s)
- Flooring: Carpet, Wood
- Windows: Skylight(s), Shutters, Window Coverings
- Has basement: No
- Number of fireplaces: 3
- Fireplace features: Decorative, Gas Log, Gas Starter, Living Room, Masonry, Primary Bedroom, Raised Hearth
Interior area
- Total interior livable area: 5,161 sqft
Property
Parking
- Total spaces: 3
- Parking features: Circular Driveway, Door-Multi, Direct Access, Driveway, Electric Gate, Enclosed, Garage, Garage Door Opener, Gated, Inside Entrance, Outside, Paved, Garage Faces Side, On Street
- Attached garage spaces: 3
- Has uncovered spaces: Yes
Features
- Levels: Two
- Stories: 2
- Patio & porch: Front Porch, Balcony, Covered
- Exterior features: Balcony, Outdoor Grill, Outdoor Living Area, Private Entrance, Private Yard, Rain Gutters
- Pool features: Gunite, Heated, In Ground, Outdoor Pool, Pool, Pool Sweep, Pool/Spa Combo
- Fencing: Back Yard,Gate,Metal,Wood
Lot
- Size: 0.8 Acres
- Features: Back Yard, Corner Lot, Interior Lot, Irregular Lot, Lawn, Sprinkler System, Few Trees
- Residential vegetation: Grassed
Details
- Parcel number: 05738881
Construction
Type & style
- Home type: SingleFamily
- Architectural style: Traditional,Detached
- Property subtype: Single Family Residence
Materials
- Brick
- Foundation: Combination
- Roof: Concrete,Metal
Condition
- Year built: 1990
Utilities & green energy
- Sewer: Public Sewer
- Water: Public
- Utilities for property: Electricity Available, Sewer Available, Water Available, Cable Available
Community & HOA
Community
- Features: Sidewalks, Curbs, Gated
- Security: Carbon Monoxide Detector(s), Fire Alarm, Security Gate, Gated Community, Smoke Detector(s)
- Subdivision: Hills Of Central Park The
HOA
- Has HOA: Yes
- Services included: Association Management
- HOA fee: $1,650 annually
- HOA name: The Hills of Central Park
- HOA phone: 817-480-1218
Location
- Region: Colleyville
Financial & listing details
- Tax assessed value: $1,331,905
- Annual tax amount: $17,577
- Date on market: 10/2/2025
- Cumulative days on market: 10 days
- Listing terms: Cash,Conventional,VA Loan
- Electric utility on property: Yes
Price history
| Date | Event | Price |
|---|---|---|
| 11/13/2025 | Sold | -- |
Source: NTREIS #21035464 Report a problem | ||
| 10/24/2025 | Pending sale | $1,799,900$349/sqft |
Source: NTREIS #21035464 Report a problem | ||
| 10/13/2025 | Contingent | $1,799,900$349/sqft |
Source: NTREIS #21035464 Report a problem | ||
| 10/2/2025 | Listed for sale | $1,799,900+118.2%$349/sqft |
Source: NTREIS #21035464 Report a problem | ||
| 4/28/2018 | Sold | -- |
Source: Agent Provided Report a problem | ||
| 4/11/2018 | Pending sale | $825,000$160/sqft |
Source: Keller Williams Realty #13792373 Report a problem | ||
| 3/16/2018 | Listed for sale | $825,000+11.4%$160/sqft |
Source: Keller Williams Realty #13792373 Report a problem | ||
| 7/8/2015 | Sold | -- |
Source: Agent Provided Report a problem | ||
| 6/9/2015 | Pending sale | $740,500$143/sqft |
Source: Sophie Tel Diaz Real Estate #13084534 Report a problem | ||
| 5/13/2015 | Price change | $740,500+0.8%$143/sqft |
Source: Sophie Tel Diaz Real Estate #13084534 Report a problem | ||
| 3/6/2015 | Price change | $734,900+1.4%$142/sqft |
Source: SOPHIE TEL DIAZ REAL ESTATE #13084534 Report a problem | ||
| 3/5/2015 | Listed for sale | $724,900+3.6%$140/sqft |
Source: Sophie Tel Diaz Real Estate #13084534 Report a problem | ||
| 9/12/2014 | Listing removed | $699,999$136/sqft |
Source: Keller Williams Realty #12123057 Report a problem | ||
| 7/31/2014 | Price change | $699,999-1.3%$136/sqft |
Source: DRO Management II, LLC #12123057 Report a problem | ||
| 7/10/2014 | Price change | $709,500-1.4%$137/sqft |
Source: DRO Management II, LLC #12123057 Report a problem | ||
| 6/19/2014 | Price change | $719,500-1.4%$139/sqft |
Source: DRO Management II, LLC #12123057 Report a problem | ||
| 4/12/2014 | Listed for sale | $729,500+17.7%$141/sqft |
Source: Keller Williams Realty Report a problem | ||
| 8/27/2009 | Sold | -- |
Source: Agent Provided Report a problem | ||
| 6/28/2009 | Price change | $620,000-11.4%$120/sqft |
Source: David Osborn #11193246 Report a problem | ||
| 5/25/2009 | Price change | $699,900-2.8%$136/sqft |
Source: David Osborn #11193246 Report a problem | ||
| 4/30/2009 | Listed for sale | $720,000$140/sqft |
Source: Keller Williams Realty #11193246 Report a problem | ||
Public tax history
| Year | Property taxes | Tax assessment |
|---|---|---|
| 2025 | $4,508 +5.9% | $1,331,905 |
| 2024 | $4,255 -2.9% | $1,331,905 +2% |
| 2023 | $4,382 -12.3% | $1,305,818 +34.2% |
| 2022 | $4,998 +9.1% | $972,780 +23.9% |
| 2021 | $4,583 | $785,250 |
| 2020 | -- | $785,250 |
| 2019 | $4,622 +78.5% | $785,250 +9.3% |
| 2018 | $2,589 -84.5% | $718,196 -1.4% |
| 2017 | $16,686 +32% | $728,298 +6.7% |
| 2016 | $12,644 +11% | $682,334 +36.5% |
| 2015 | $11,389 | $500,000 |
| 2014 | $11,389 | $500,000 |
| 2013 | -- | $500,000 -13.4% |
| 2012 | -- | $577,400 |
| 2011 | -- | $577,400 +12.9% |
| 2010 | -- | $511,300 -5% |
| 2009 | -- | $538,000 |
| 2008 | -- | $538,000 |
| 2007 | -- | $538,000 |
| 2006 | -- | $538,000 +7.4% |
| 2005 | -- | $501,100 +21.2% |
| 2004 | -- | $413,600 |
| 2003 | -- | $413,600 |
| 2002 | -- | $413,600 +7.9% |
| 2001 | -- | $383,300 +1.5% |
| 2000 | -- | $377,600 |
Find assessor info on the county website
Neighborhood: Southeast
Nearby homes
- $--5 bd5 ba5.7k sqft4108 Buckingham Pl, Colleyville, TX 76034Sold
- $700,000-- bd-- ba-- sqft4108 Buckingham Pl #16549, Colleyville, TX 76034Off Market
- $1,215,5004 bd5 ba4.3k sqft4101 Buckingham Pl, Colleyville, TX 76034Off Market
- $1,475,7004 bd5 ba6.4k sqft4103 Buckingham Pl, Colleyville, TX 76034Off Market

- $1,120,0006 bd9 ba11k sqft4110 Buckingham Pl, Colleyville, TX 76034Off Market
- $1,194,3004 bd3 ba4.3k sqft2601 Kensington Pl, Colleyville, TX 76034Off Market
- $1,334,1004 bd3 ba6.8k sqft4109 Buckingham Pl, Colleyville, TX 76034Off Market
- $1,124,5004 bd3 ba4.2k sqft4107 Buckingham Pl, Colleyville, TX 76034Off Market
Nearby schools
GreatSchools rating
- 10/10Taylor Elementary SchoolGrades: PK-5Distance: 1.2 mi
- 8/10Colleyville Middle SchoolGrades: 6-8Distance: 2.2 mi
- 7/10Colleyville Heritage High SchoolGrades: 9-12Distance: 1.9 mi
Schools provided by the listing agent
- Elementary: Taylor
- Middle: Colleyville
- High: Colleyville Heritage
- District: Grapevine-Colleyville ISD
Source: NTREIS. This data may not be complete. We recommend contacting the local school district to confirm school assignments for this home.
Get a cash offer in 3 minutes
Find out how much your home could sell for in as little as 3 minutes with a no-obligation cash offer.
Estimated market value
$1,784,000
Get a cash offer in 3 minutes
Find out how much your home could sell for in as little as 3 minutes with a no-obligation cash offer.
Estimated market value
$1,784,000
- Texas
- Tarrant County
- Colleyville
- 76034
- Southeast
- 4106 Buckingham Pl
Nearby cities
Nearby neighborhoods
Nearby zip codes
Other Colleyville Topics
