Welcome to your new home in the highly sought-after Hunters Glen Community! This spacious Foxwood model corner unit Townhouse is a true gem, offering a perfect blend of comfort and convenience. Located in a prime spot, you'll enjoy the benefits of a fantastic neighborhood. As you step into this inviting home, you'll be greeted by a large living room, complete with a cozy wood-burning fireplace that's perfect for those chilly evenings. The open concept design seamlessly connects the living room to the eat-in kitchen and dining room, where you can host memorable gatherings and meals. The dining room's sliding glass doors lead to your private rear patio, ideal for outdoor relaxation and entertaining. You'll also find a convenient storage shed for all your outdoor storage needs, making this space both functional and charming. For added convenience, there is a powder room on the main level, perfect for guests. The upper level of this townhouse offers a peaceful retreat with a spacious primary bedroom that includes a full en suite bathroom and a roomy walk-in closet. The guest bedroom is equally well-appointed with its own en suite bathroom and walk-in closet, making it an ideal space for visitors or family members. No more hauling laundry up and down the stairs, as the upper level also includes a convenient laundry room. The location is a standout feature of this home. Step out your door, and you'll be within walking distance of the community's amenities, including the Clubhouse, Tennis Courts, and the refreshing pool. This is more than just a home; it's a lifestyle. Convenience is key, with easy access to major highways such as 84 and 684, making your commute a breeze. The Metro North station at Southeast is just minutes away, offering a convenient way to travel to the city. You will love the close proximity to schools, shopping, dining and recreational options that abound in the surrounding area. For the outdoor enthusiasts, the nearby bike path provides endless opportunities for recreation and exploration. This charming townhouse is the epitome of comfortable living in an ideal location. Don't miss out on this opportunity to call Hunters Glen your new home. Schedule a viewing today and imagine the endless possibilities of making this lovely property your own.
Sold for $380,000
$380,000
4106 Buttonwood Lane, Carmel, NY 10512
2beds
1,460sqft
Condominium, Residential
Built in 1993
-- sqft lot
$438,100 Zestimate®
$260/sqft
$3,395 Estimated rent
Home value
$438,100
$416,000 - $460,000
$3,395/mo
Zestimate® history
Owner options
List your home for rent
$3,395/mo
Rent Zestimate®
Find your next renter with Zillow Rental Manager. Plus, with online applications, you can quickly screen prospective tenants – for free.
$3,395/mo
Rent Zestimate®
Refinance and save
$3,192/mo
Est. payment
Refinancing to a lower rate could help reduce your monthly payments and save thousands over the life of the loan.
$3,192/mo
Est. payment
Explore your selling options
Work with a Zillow partner agent
Leverage their expertise and Zillow's premium Showcase listings to get your home seen by more buyers.
Get startedList with your own agent
Get your home in front of millions of buyers by listing it on Zillow.
Learn how to do itSell it yourself
Take full control of how buyers see your home on Zillow by listing For Sale by Owner (FSBO).
List your homeWhat's special
Walk-in closetFull en suite bathroomPowder roomTennis courtsEn suite bathroomEat-in kitchenPrivate rear patio
Zillow last checked:
Listing updated:
Listed by:
Danielle Witkowsky 845-216-8817,
Coldwell Banker Realty 914-277-5000
Bought with:
Mary Ward, 10401212451
Houlihan Lawrence Inc.
Source: OneKey® MLS as distributed by MLS GRID,MLS#: H6273019
Facts & features
Interior
Bedrooms & bathrooms
- Bedrooms: 2
- Bathrooms: 3
- Full bathrooms: 2
- 1/2 bathrooms: 1
Bedroom 1
- Level: Second
Bathroom 1
- Description: Half Bath
- Level: First
Bathroom 2
- Description: En-Suite bath
- Level: Second
Bathroom 3
- Description: En-Suite Bath
- Level: Second
Other
- Level: Second
Dining room
- Level: First
Kitchen
- Level: First
Laundry
- Level: Second
Living room
- Description: With Fireplace
- Level: First
Heating
- Electric, Forced Air
Cooling
- Central Air
Appliances
- Included: Dishwasher, Dryer, Electric Water Heater, Refrigerator, Washer
- Laundry: Inside
Features
- Chandelier, Eat-in Kitchen, Formal Dining, Primary Bathroom
- Flooring: Carpet
- Windows: Blinds, Drapes
- Attic: Pull Stairs
- Number of fireplaces: 1
- Common walls with other units/homes: End Unit
Interior area
- Total structure area: 1,460
- Total interior livable area: 1,460 sqft
Property
Parking
- Total spaces: 2
- Parking features: Assigned, Unassigned
Features
- Levels: Two
- Stories: 2
- Patio & porch: Patio
- Pool features: Community
Lot
- Size: 436 Square Feet
- Features: Near Public Transit, Near School, Near Shops
Details
- Parcel number: 37308904400000010210004106
Construction
Type & style
- Home type: Condo
- Property subtype: Condominium, Residential
- Attached to another structure: Yes
Materials
- Wood Siding
- Foundation: Slab
Condition
- Actual
- Year built: 1993
Details
- Builder model: Foxwood
Utilities & green energy
- Sewer: Public Sewer
- Water: Public
- Utilities for property: Trash Collection Private
Community & HOA
Community
- Features: Clubhouse, Pool
- Subdivision: Hunters Glen
HOA
- Has HOA: Yes
- Amenities included: Clubhouse, Trash
- Services included: Common Area Maintenance, Maintenance Structure, Sewer, Snow Removal, Water
- HOA fee: $453 monthly
- HOA name: Heritage Management
- HOA phone: 914-276-2619
Location
- Region: Carmel
Financial & listing details
- Price per square foot: $260/sqft
- Tax assessed value: $340,000
- Annual tax amount: $7,373
- Date on market: 10/19/2023
- Listing agreement: Exclusive Right To Sell
- Inclusions: Door Hardware, Light Fixtures, Oven/Range
Price history
| Date | Event | Price |
|---|---|---|
| 1/10/2024 | Sold | $380,000-1.3%$260/sqft |
Source:  OneKey® MLS as distributed by MLS GRID #H6273019 Report a problem OneKey® MLS as distributed by MLS GRID #H6273019 Report a problem | ||
| 12/1/2023 | Pending sale | $385,000$264/sqft |
Source: OneKey® MLS as distributed by MLS GRID #H6273019 Report a problem | ||
| 10/19/2023 | Listed for sale | $385,000+148.4%$264/sqft |
Source: OneKey® MLS as distributed by MLS GRID #H6273019 Report a problem | ||
| 3/22/1999 | Sold | $155,000+10.4%$106/sqft |
Source: Public Record Report a problem | ||
| 3/11/1994 | Sold | $140,350$96/sqft |
Source: Public Record Report a problem | ||
Public tax history
| Year | Property taxes | Tax assessment |
|---|---|---|
| 2025 | -- | $385,000 +1.3% |
| 2024 | -- | $380,000 +8.6% |
| 2023 | -- | $350,000 +2.9% |
| 2022 | -- | $340,000 +13.3% |
| 2021 | -- | $300,000 +19% |
| 2020 | -- | $252,000 |
| 2019 | -- | $252,000 |
| 2018 | -- | $252,000 -1.2% |
| 2017 | $3,445 | $255,000 +5.4% |
| 2016 | -- | $242,000 +4.2% |
| 2015 | -- | $232,300 +1% |
| 2014 | -- | $230,000 -11.5% |
| 2013 | -- | $260,000 |
| 2012 | -- | $260,000 -5.5% |
| 2011 | -- | $275,000 +4.8% |
| 2010 | -- | $262,500 -2% |
| 2009 | -- | $267,900 -9.7% |
| 2008 | -- | $296,600 -8.7% |
| 2007 | -- | $325,000 +8.6% |
| 2006 | -- | $299,367 +10.2% |
| 2005 | -- | $271,700 +7% |
| 2004 | -- | $253,988 +11.8% |
| 2003 | -- | $227,115 +8.2% |
| 2002 | -- | $210,000 +14.8% |
| 2001 | -- | $183,000 +31.7% |
| 2000 | -- | $139,000 |
Find assessor info on the county website
Neighborhood: 10512
Nearby homes
- $411,9002 bd1 ba1.3k sqft4105 Buttonwood Ln, Carmel, NY 10512Off Market
- $402,2002 bd1 ba1.3k sqft4104 Buttonwood Ln, Carmel, NY 10512Off Market
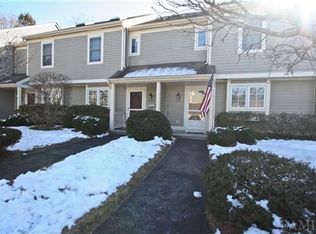
- $405,6002 bd1 ba1.3k sqft4103 Buttonwood Ln, Carmel, NY 10512Off Market
- $426,7002 bd2 ba1.4k sqft4201 Hickory Hollow Ln, Brewster, NY 10512Off Market
- $402,4002 bd1 ba1.3k sqft4102 Buttonwood Ln, Carmel, NY 10512Off Market
- $426,9002 bd2 ba1.3k sqft4202 Hickory Hollow Ln, Carmel, NY 10512Off Market
- $446,3002 bd2 ba1.6k sqft4101 Buttonwood Ln, Carmel, NY 10512Off Market
- $419,8002 bd1 ba1.2k sqft4203 Hickory Hollow Ln, Carmel, NY 10512Off Market
Nearby schools
GreatSchools rating
- 5/10C V Starr Intermediate SchoolGrades: 3-5Distance: 2.3 mi
- 6/10Henry H Wells Middle SchoolGrades: 6-8Distance: 2.3 mi
- 5/10Brewster High SchoolGrades: PK,9-12Distance: 2.4 mi
Schools provided by the listing agent
- Elementary: John F. Kennedy
- Middle: Henry H Wells Middle School
- High: Brewster High School
Source: OneKey® MLS as distributed by MLS GRID. This data may not be complete. We recommend contacting the local school district to confirm school assignments for this home.
Get a cash offer in 3 minutes
Find out how much your home could sell for in as little as 3 minutes with a no-obligation cash offer.
Estimated market value
$438,100
Get a cash offer in 3 minutes
Find out how much your home could sell for in as little as 3 minutes with a no-obligation cash offer.
Estimated market value
$438,100
- New York
- Putnam County
- Carmel
- 10512
- 4106 Buttonwood Lane
Nearby cities
Nearby neighborhoods
Nearby zip codes
Other Carmel Topics
