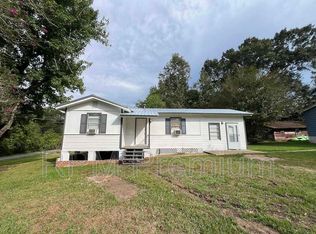
Welcome to a great opportunity in Jackson! This 2-bedroom, 1-bath home sits on a corner lot and offers plenty of potential for an investor, flipper, or buyer looking to make a home their own. The electrical wiring has been updated, and the roof, central HVAC system, and hot water heater are all approximately 7 years old. The property features a 1-car carport with great exterior lighting, plus additional parking near the 26' x 16' workshop. Washer and dryer hookups are in the bathroom. Whether you're looking to add another rental property to your portfolio, take on a flip project, or create a home customized to your own style, this property is ready for your vision. Located in Flood Zone X, and no flood insurance is required. Water and sewer are provided by the Town of Jackson, with electricity provided by Entergy. Don't miss this opportunity to put your personal touch on a property with great potential! Seller will remain in the home through October 31, 2026, unless they are able to move sooner. If the seller vacates the property prior to October 31, 2026, possession may be available sooner.
For sale
Price cut: $5K (9/29)
$60,000
4106 Carter Dr, Jackson, LA 70748
2beds
726sqft
Single Family Residence, Residential
Built in 1948
10,001 Square Feet Lot
$-- Zestimate®
$83/sqft
$-- HOA
What's special
Corner lot
- 41 days
- 200
- 9
Zillow last checked:
Listing updated:
Listed by:
Tina Engelhard,
Corcoran & Company Real Estate, LLC 225-286-7074
Source: ROAM MLS,MLS#: 2026016319
Facts & features
Interior
Bedrooms & bathrooms
- Bedrooms: 2
- Bathrooms: 1
- Full bathrooms: 1
Rooms
- Room types: Bathroom, Bedroom, Primary Bedroom, Kitchen, Living Room, Workshop
Primary bedroom
- Features: Ceiling Fan(s)
- Level: First
- Area: 143
- Dimensions: 11 x 13
Bedroom 1
- Level: First
- Area: 121
- Dimensions: 11 x 11
Primary bathroom
- Features: Shower Combo
Bathroom 1
- Level: First
- Area: 99
- Dimensions: 11 x 9
Kitchen
- Level: First
- Area: 165
- Dimensions: 11 x 15
Living room
- Level: First
- Area: 198
- Dimensions: 18 x 11
Heating
- Central
Cooling
- Central Air, Ceiling Fan(s)
Appliances
- Included: Elec Stove Con
Features
- Flooring: Laminate
Interior area
- Total structure area: 1,012
- Total interior livable area: 726 sqft
Property
Parking
- Parking features: Carport
- Has carport: Yes
Features
- Stories: 1
- Patio & porch: Porch
- Exterior features: Lighting
Lot
- Size: 10,001 Square Feet
- Dimensions: 100 x 100
- Features: Corner Lot
Details
- Additional structures: Workshop
- Parcel number: 3100024800
- Special conditions: Standard
Construction
Type & style
- Home type: SingleFamily
- Architectural style: Cottage
- Property subtype: Single Family Residence, Residential
Materials
- Wood Siding
- Foundation: Pillar/Post/Pier
- Roof: Metal
Condition
- New construction: No
- Year built: 1948
Utilities & green energy
- Gas: None
- Sewer: Public Sewer
- Water: Public
Community & HOA
Community
- Security: Smoke Detector(s)
- Subdivision: Jackson Heights
Location
- Region: Jackson
Financial & listing details
- Price per square foot: $83/sqft
- Tax assessed value: $46,400
- Annual tax amount: $48
- Price range: $60K - $60K
- Date on market: 9/4/2026
- Listing terms: Cash,Conventional
Estimated market value
Not available
Estimated sales range
Not available
Not available
Price history
| Date | Event | Price |
|---|---|---|
| 9/29/2026 | Price change | $60,000-7.7%$83/sqft |
Source:  ROAM MLS #2026016319 Report a problem ROAM MLS #2026016319 Report a problem | ||
| 9/4/2026 | Listed for sale | $65,000$90/sqft |
Source: ROAM MLS #2026016319 Report a problem | ||
| 10/1/2018 | Sold | -- |
Source: Public Record Report a problem | ||
Public tax history
| Year | Property taxes | Tax assessment |
|---|---|---|
| 2025 | $48 | $4,640 |
| 2024 | $48 | $4,640 |
| 2023 | $48 | $4,640 |
| 2022 | $48 | $4,640 |
| 2021 | $48 | $4,640 |
| 2020 | $48 -37.4% | $4,640 |
| 2019 | $77 -70.7% | $4,640 |
| 2018 | $262 | $4,640 +24.7% |
| 2017 | $262 +6% | $3,720 -13.9% |
| 2015 | $247 -9.8% | $4,320 |
| 2014 | $274 +10.5% | $4,320 |
| 2013 | $248 +0.7% | $4,320 |
| 2012 | $246 -0.5% | $4,320 |
| 2011 | $247 | $4,320 |
| 2010 | $247 | $4,320 |
Find assessor info on the county website
Monthly payment
Est. payment
Payment breakdown
Explore the cost of this home by adjusting the details. Changes won't be saved.Climate risks
Neighborhood: 70748
Nearby schools
Schools provided by the listing agent
- District: East Feliciana Parish
Source: ROAM MLS. This data may not be complete. We recommend contacting the local school district to confirm school assignments for this home.
Similar homes
- $75,0002 bd2 ba974 sqft213 Community St, New Roads, LA 70760For Sale

 MLS ID #2026010285, Cherie Reich, Property Pointe Realty, LLC. ROAM MLS
 - $47,5002 bd1 ba899 sqft5540 Lavey Ln, Baker, LA 70714For Sale
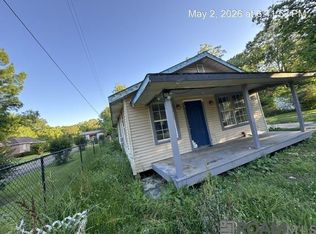 MLS ID #2026008683, Donna Harris, Shirley Kirby & Associates. ROAM MLS
 - $45,0001 bd1 ba365 sqft12259 East St, New Roads, LA 70760For Sale
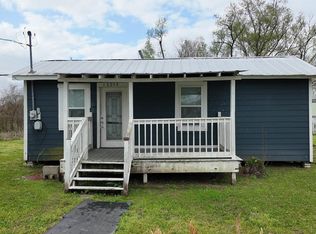 MLS ID #2026016533, Deante' Thomas, Keller Williams Realty Red Stick Partners. ROAM MLS
 - $79,9003 bd2 ba1k sqft3850 N Row Ave, Zachary, LA 70791For Sale
 MLS ID #2026017319, Logan Cox, Madewood Realty. ROAM MLS
 - $80,0003 bd1 ba875 sqft12300 East St, New Roads, LA 70760For SaleMLS ID #2026016535, Deante' Thomas, Keller Williams Realty Red Stick Partners. ROAM MLS
- $36,0002 bd1 ba747 sqft211 Community St, New Roads, LA 70760For SaleMLS ID #2026013636, Cherie Reich, Property Pointe Realty, LLC. ROAM MLS
- $89,9001 bd1 ba600 sqft2188 Groom Rd, Baker, LA 70714For SaleMLS ID #2025018049, Donna Harris, Shirley Kirby & Associates. ROAM MLS
- $77,9001 bd1 ba495 sqft5903 Magnolia Ln #42, Saint Francisville, LA 70775For SaleMLS ID #2026014143, Linda Karam, Karam and Company LLC. ROAM MLS
- $89,5003 bd1 ba911 sqft7771 Michael Ln, Ventress, LA 70783For SaleMLS ID #2026013745, Samuel Guidroz, Pennant Real Estate. ROAM MLS
