Great Location!! Close to Sarasota Famous Beaches....This condo is in a gated community for your security. Bella Villino Condominiums" is a part of the award winning, master planned development named Palmer Ranch. This second-floor condo has 949 sq. ft. and is so special because it doesn't have anyone living above or below you. It is a corner unit directly above your 2-car tandem garage and a driveway space plus guest parking. This home features an open floor plan with vaulted ceilings, a large living room with a solarium. A large kitchen with a breakfast bar that opens up to a dining area. The bedroom has a walk-in closet and bath/shower combo . The laundry/ utility room in in the condo and also has lots extra storage space. It has been updated with new laminate flooring in the living/dining and kitchen and a newer AC unit. New impact resistant (thermal, lifetime warranty) PGT windows were installed and paid by previous the owner in 2020. This condo boasts superb amenities such as a elegant club house, a resort style pool and spa, indoor racquetball, basketball, billiards, business center, tennis court, car detail area, gas grills, picnic areas and a pet station that are located around the property. The building exterior has been renovated and is undergoing another renovation with a new roof on every building. This property has an on-site manager and a maintenance staff for your convenience. Close to great restaurants, beaches, shopping and the famous Legacy trail for biking, jogging or walking. Come see this beautiful condo and make your dreams come true.... This condo can also be rented if you are looking for a great investment property. So, if you are looking for a great condo with no pool maintenance, yards to mow come see this amazing home. Prefer end of March closing!
Sold for $275,000
$275,000
4106 CENTRAL PARKWAY #1027, SARASOTA, FL 34238
1beds
949sqft
Condominium
Built in 1998
-- sqft lot
$210,300 Zestimate®
$290/sqft
$1,714 Estimated rent
Home value
$210,300
$189,000 - $231,000
$1,714/mo
Zestimate® history
Owner options
List your home for rent
$1,714/mo
Rent Zestimate®
Find your next renter with Zillow Rental Manager. Plus, with online applications, you can quickly screen prospective tenants – for free.
$1,714/mo
Rent Zestimate®
Refinance and save
$2,279/mo
Est. payment
Refinancing to a lower rate could help reduce your monthly payments and save thousands over the life of the loan.
$2,279/mo
Est. payment
Explore your selling options
Work with a Zillow partner agent
Leverage their expertise and Zillow's premium Showcase listings to get your home seen by more buyers.
Get startedList with your own agent
Get your home in front of millions of buyers by listing it on Zillow.
Learn how to do itSell it yourself
Take full control of how buyers see your home on Zillow by listing For Sale by Owner (FSBO).
List your homeWhat's special
Palmer ranchResort style poolTennis courtBreakfast barNew roofPicnic areasGuest parking
Zillow last checked:
Listing updated:
Listed by:
Terry Davenport 941-961-5110,
COLDWELL BANKER REALTY 941-388-3966
Bought with:
Brendan Rimer, 3472311
EXP REALTY, LLC
Jennifer Kenna, 3288205
EXP REALTY, LLC
Source: Stellar MLS,MLS#: A4594463 Originating MLS: Sarasota - Manatee
Originating MLS: Sarasota - Manatee
Facts & features
Interior
Bedrooms & bathrooms
- Bedrooms: 1
- Bathrooms: 1
- Full bathrooms: 1
Primary bedroom
- Features: Tub With Shower, Walk-In Closet(s)
- Level: First
- Dimensions: 13x11
Dining room
- Level: First
- Dimensions: 12x9
Great room
- Features: Ceiling Fan(s)
- Level: First
- Dimensions: 27x13
Kitchen
- Features: Breakfast Bar, Pantry
- Level: First
- Dimensions: 10x10
Laundry
- Features: Built-In Shelving
- Level: First
- Dimensions: 8x6
Heating
- Central, Heat Pump
Cooling
- Central Air
Appliances
- Included: Dishwasher, Disposal, Dryer, Microwave, Range, Range Hood, Refrigerator, Washer
- Laundry: Laundry Room
Features
- Built-in Features, Ceiling Fan(s), Eating Space In Kitchen, High Ceilings, Kitchen/Family Room Combo, Open Floorplan, Primary Bedroom Main Floor, Thermostat, Vaulted Ceiling(s), Walk-In Closet(s)
- Flooring: Carpet, Laminate, Vinyl
- Doors: Outdoor Grill
- Has fireplace: No
Interior area
- Total structure area: 949
- Total interior livable area: 949 sqft
Property
Parking
- Total spaces: 2
- Parking features: Garage - Attached
- Attached garage spaces: 2
Features
- Levels: Two
- Stories: 2
- Exterior features: Irrigation System, Lighting, Outdoor Grill, Rain Gutters, Sidewalk, Tennis Court(s)
Lot
- Size: 0.7 Acres
Details
- Parcel number: 0132013046
- Special conditions: None
Construction
Type & style
- Home type: Condo
- Property subtype: Condominium
Materials
- Stucco, Wood Frame (FSC Certified)
- Foundation: Block, Slab
- Roof: Concrete,Tile
Condition
- Completed
- New construction: No
- Year built: 1998
Utilities & green energy
- Sewer: Public Sewer
- Water: None
- Utilities for property: Cable Connected, Electricity Connected, Public, Sewer Connected, Street Lights, Underground Utilities, Water Connected
Community & HOA
Community
- Features: Association Recreation - Owned, Buyer Approval Required, Clubhouse, Community Mailbox, Deed Restrictions, Fitness Center, Gated Community - No Guard, Handicap Modified, No Truck/RV/Motorcycle Parking, Pool, Racquetball, Sidewalks, Special Community Restrictions
- Pet fee: $0 monthly
- Subdivision: UNIT 1027, BLDG C, BELLA VILLINO I
HOA
- Has HOA: Yes
- Services included: Cable TV, Common Area Taxes, Community Pool, Reserve Fund, Fidelity Bond, Insurance, Maintenance Structure, Maintenance Grounds, Manager, Pest Control, Pool Maintenance, Recreational Facilities, Trash
- HOA fee: $500 monthly
- HOA name: Amy Bride
- HOA phone: 941-451-8520
Location
- Region: Sarasota
Financial & listing details
- Price per square foot: $290/sqft
- Annual tax amount: $2,058
- Date on market: 1/11/2024
- Cumulative days on market: 29 days
- Listing terms: Cash,Conventional,FHA,VA Loan
- Ownership: Fee Simple
- Total actual rent: 0
- Electric utility on property: Yes
- Road surface type: Asphalt
Price history
| Date | Event | Price |
|---|---|---|
| 3/22/2024 | Sold | $275,000-8.3%$290/sqft |
Source:  Stellar MLS #A4594463 Report a problem Stellar MLS #A4594463 Report a problem | ||
| 2/10/2024 | Pending sale | $299,900$316/sqft |
Source: Stellar MLS #A4594463 Report a problem | ||
| 1/11/2024 | Listed for sale | $299,900$316/sqft |
Source: Stellar MLS #A4594463 Report a problem | ||
Public tax history
Tax history is unavailable.
Neighborhood: 34234
Nearby homes
- $208,2002 bd1 ba852 sqft1393 41st St, Sarasota, FL 34234Off Market
- $184,7002 bd1 ba760 sqft1394 41st St, Sarasota, FL 34234Off Market

- $111,8002 bd1 ba1k sqft1394 42nd St, Sarasota, FL 34234Off Market
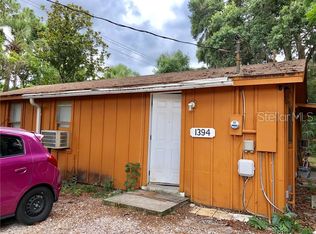
- $170,6002 bd1 ba626 sqft1384 41st St, Sarasota, FL 34234Off Market
- $47,200-- bd-- ba-- sqft1380 42nd St, Sarasota, FL 34234Off Market
- $308,6002 bd1 ba1k sqft1375 41st St, Sarasota, FL 34234Off Market
- $---- bd1 ba500 sqft1395 40th St #B, Sarasota, FL 34234Off Market
- $---- bd1 ba500 sqft1395 40th St UNIT A, Sarasota, FL 34234Off Market
Nearby schools
GreatSchools rating
- 4/10Tuttle Elementary SchoolGrades: PK-5Distance: 2.6 mi
- 5/10Booker Middle SchoolGrades: 6-8Distance: 1.1 mi
- 3/10Booker High SchoolGrades: 9-12Distance: 0.5 mi
Schools provided by the listing agent
- Elementary: Laurel Nokomis Elementary
- Middle: Sarasota Middle
- High: Venice Senior High
Source: Stellar MLS. This data may not be complete. We recommend contacting the local school district to confirm school assignments for this home.
Get a cash offer in 3 minutes
Find out how much your home could sell for in as little as 3 minutes with a no-obligation cash offer.
Estimated market value
$210,300
Get a cash offer in 3 minutes
Find out how much your home could sell for in as little as 3 minutes with a no-obligation cash offer.
Estimated market value
$210,300
- Florida
- Sarasota County
- Sarasota
- 34234
- 4106 CENTRAL PARKWAY Unit 1027
Nearby cities
Nearby neighborhoods
Nearby zip codes
Other Sarasota Topics
