Welcome to your private oasis on Lake Tawakoni. This newly constructed 3-bedroom, 3.5-bathroom home, built in 2022, offers unparalleled luxury and tranquility. Enjoy sweeping water views, spacious living areas, and a gourmet kitchen perfect for entertaining, built in surround sound, automatic window shades and a whole home security system. Set on 2 deeded acres and 2.5 SRA leaseback acres, this property provides exclusive access to the lake for boating, fishing, and relaxation. With your own private pier and boat ramp, indulge in the ultimate waterfront lifestyle in this secluded haven.
Sold
Price Unknown
4106 County Road 3706, Wills Point, TX 75169
3beds
2,178sqft
Single Family Residence
Built in 2022
1.77 Acres Lot
$702,800 Zestimate®
$--/sqft
$3,434 Estimated rent
Home value
$702,800
$654,000 - $759,000
$3,434/mo
Zestimate® history
Owner options
List your home for rent
$3,434/mo
Rent Zestimate®
Find your next renter with Zillow Rental Manager. Plus, with online applications, you can quickly screen prospective tenants – for free.
$3,434/mo
Rent Zestimate®
Refinance and save
Refinancing to a lower rate could help reduce your monthly payments and save thousands over the life of the loan.
Explore your selling options
Work with a Zillow partner agent
Leverage their expertise and Zillow's premium Showcase listings to get your home seen by more buyers.
Get startedList with your own agent
Get your home in front of millions of buyers by listing it on Zillow.
Learn how to do itSell it yourself
Take full control of how buyers see your home on Zillow by listing For Sale by Owner (FSBO).
List your homeWhat's special
Automatic window shadesSweeping water viewsGourmet kitchenPrivate pier
Zillow last checked:
Listing updated:
Listed by:
Laura Hallock 0753369 972-757-1837,
Exalt Realty 972-757-1837
Bought with:
Lou Rios
JPAR - Rockwall
Source: NTREIS,MLS#: 20540811
Facts & features
Interior
Bedrooms & bathrooms
- Bedrooms: 3
- Bathrooms: 4
- Full bathrooms: 3
- 1/2 bathrooms: 1
Primary bedroom
- Features: Closet Cabinetry, Dual Sinks, En Suite Bathroom, Separate Shower, Walk-In Closet(s)
- Level: First
- Dimensions: 17 x 12
Bedroom
- Features: Closet Cabinetry, Ceiling Fan(s), En Suite Bathroom
- Level: First
- Dimensions: 11 x 11
Bedroom
- Features: Closet Cabinetry, Ceiling Fan(s), En Suite Bathroom, Walk-In Closet(s)
- Level: First
- Dimensions: 14 x 11
Primary bathroom
- Features: Closet Cabinetry, Dual Sinks, En Suite Bathroom, Granite Counters, Garden Tub/Roman Tub, Linen Closet, Sink, Separate Shower
- Level: First
- Dimensions: 10 x 5
Bonus room
- Features: Breakfast Bar, Built-in Features, Closet Cabinetry, Ceiling Fan(s), Fireplace
- Level: First
- Dimensions: 10 x 8
Other
- Features: En Suite Bathroom, Granite Counters
- Level: First
- Dimensions: 7 x 4
Other
- Features: En Suite Bathroom, Granite Counters
- Level: First
- Dimensions: 7 x 4
Half bath
- Features: Granite Counters
- Level: First
- Dimensions: 5 x 3
Kitchen
- Features: Breakfast Bar, Built-in Features, Eat-in Kitchen, Granite Counters, Kitchen Island
- Level: First
- Dimensions: 17 x 14
Laundry
- Features: Built-in Features, Closet, Granite Counters, Linen Closet
- Level: First
- Dimensions: 9 x 4
Living room
- Features: Built-in Features, Fireplace
- Level: First
- Dimensions: 27 x 21
Heating
- Central, Electric, ENERGY STAR Qualified Equipment, Fireplace(s), Heat Pump, Propane
Cooling
- Attic Fan, Central Air, Ceiling Fan(s), Electric, ENERGY STAR Qualified Equipment, Heat Pump
Appliances
- Included: Some Gas Appliances, Built-In Gas Range, Convection Oven, Dishwasher, Disposal, Gas Range, Microwave, Plumbed For Gas, Range, Refrigerator, Some Commercial Grade, Vented Exhaust Fan
- Laundry: Washer Hookup, Electric Dryer Hookup, Gas Dryer Hookup, Laundry in Utility Room
Features
- Built-in Features, Chandelier, Cathedral Ceiling(s), Dry Bar, Decorative/Designer Lighting Fixtures, Double Vanity, Eat-in Kitchen, Granite Counters, High Speed Internet, Kitchen Island, Loft, Open Floorplan, Other, Cable TV, Walk-In Closet(s), Wired for Sound
- Flooring: Combination, Luxury Vinyl Plank
- Has basement: No
- Number of fireplaces: 1
- Fireplace features: Circulating, Gas, Glass Doors, Gas Log, Great Room, Ventless, Insert
Interior area
- Total interior livable area: 2,178 sqft
Property
Parking
- Total spaces: 2
- Parking features: Detached Carport, RV Access/Parking
- Covered spaces: 2
Features
- Levels: One
- Stories: 1
- Patio & porch: Rear Porch, Deck, Front Porch, Patio, Covered
- Exterior features: Dock, Lighting, Other, Private Entrance, Rain Gutters, Storage, Fire Pit
- Pool features: None
- Fencing: Chain Link,Fenced,High Fence
- Has view: Yes
- View description: Water
- Has water view: Yes
- Water view: Water
- Waterfront features: Boat Dock/Slip, Lake Front, Waterfront
- Body of water: Tawakoni
Lot
- Size: 1.77 Acres
- Features: Acreage, Sprinkler System, Waterfront
- Residential vegetation: Grassed, Partially Wooded
Details
- Additional structures: Outbuilding, Other
- Parcel number: 20585
Construction
Type & style
- Home type: SingleFamily
- Architectural style: Detached
- Property subtype: Single Family Residence
Materials
- Foundation: Slab
- Roof: Shingle
Condition
- Year built: 2022
Utilities & green energy
- Sewer: Aerobic Septic, Septic Tank
- Water: Community/Coop, Public
- Utilities for property: Electricity Available, Electricity Connected, Propane, Septic Available, Water Available, Cable Available
Community & HOA
Community
- Security: Security System Owned, Security System, Carbon Monoxide Detector(s), Fire Alarm, Security Gate, Smoke Detector(s), Security Lights, Wireless
- Subdivision: A0039-BORDINE JOHN
HOA
- Has HOA: No
Location
- Region: Wills Point
Financial & listing details
- Tax assessed value: $690,570
- Annual tax amount: $9,498
- Date on market: 3/1/2024
- Cumulative days on market: 33 days
- Electric utility on property: Yes
Price history
| Date | Event | Price |
|---|---|---|
| 5/6/2024 | Sold | -- |
Source: NTREIS #20540811 Report a problem | ||
| 4/14/2024 | Pending sale | $695,900$320/sqft |
Source: NTREIS #20540811 Report a problem | ||
| 4/4/2024 | Contingent | $695,900$320/sqft |
Source: NTREIS #20540811 Report a problem | ||
| 3/29/2024 | Price change | $695,900-4%$320/sqft |
Source: NTREIS #20540811 Report a problem | ||
| 3/1/2024 | Listed for sale | $725,000+123.1%$333/sqft |
Source: NTREIS #20540811 Report a problem | ||
| 9/30/2021 | Sold | -- |
Source: NTREIS #14663923 Report a problem | ||
| 9/17/2021 | Contingent | $325,000$149/sqft |
Source: NTREIS #14663923 Report a problem | ||
| 9/10/2021 | Listed for sale | $325,000$149/sqft |
Source: NTREIS #14663923 Report a problem | ||
| 9/10/2021 | Pending sale | $325,000$149/sqft |
Source: NTREIS #14663923 Report a problem | ||
| 9/3/2021 | Listed for sale | $325,000$149/sqft |
Source: NTREIS #14663923 Report a problem | ||
Public tax history
| Year | Property taxes | Tax assessment |
|---|---|---|
| 2025 | $9,992 +8.4% | $690,570 +8.5% |
| 2024 | $9,221 -2.9% | $636,390 -2.1% |
| 2023 | $9,498 +317.2% | $650,000 +360.5% |
| 2022 | $2,277 -28.3% | $141,150 -29.3% |
| 2021 | $3,176 +6.5% | $199,511 +10% |
| 2020 | $2,982 +5.1% | $181,374 +10% |
| 2019 | $2,838 +6.3% | $164,885 +10% |
| 2018 | $2,669 +10.9% | $149,895 +9.3% |
| 2017 | $2,407 +11.4% | $137,110 +10.7% |
| 2016 | $2,162 +7.6% | $123,880 -0.4% |
| 2015 | $2,009 | $124,340 0% |
| 2014 | $2,009 | $124,360 +0.5% |
| 2013 | -- | $123,770 +37.5% |
| 2012 | -- | $90,000 |
| 2011 | -- | $90,000 -21.3% |
| 2010 | -- | $114,300 -1.8% |
| 2009 | -- | $116,360 -0.7% |
| 2008 | -- | $117,220 +13.7% |
| 2007 | -- | $103,110 +3.2% |
| 2006 | -- | $99,873 +10% |
| 2005 | -- | $90,794 +9.2% |
| 2004 | -- | $83,130 +12.1% |
| 2002 | -- | $74,190 |
| 2001 | -- | $74,190 |
Find assessor info on the county website
Neighborhood: 75169
Nearby homes
- $945,8002 bd2 ba1.1k sqft4094 County Road 3706, Wills Point, TX 75169Off Market

- $328,8003 bd2 ba2k sqft4169 County Road 3706, Quinlan, TX 75474Off Market
- $347,8003 bd2 ba1.6k sqft4117 County Road 3706, Wills Point, TX 75169Off Market
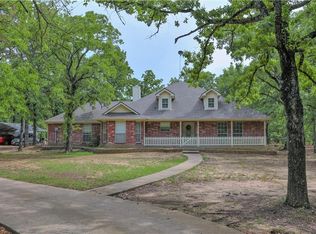
- $237,800-- bd-- ba1.9k sqft10231 Gaillard Woods, Wills Point, TX 75169Off Market
- $341,000-- bd10 ba1.8k sqft10227 Private Road 3726, Wills Point, TX 75169Off Market
- $302,0002 bd1 ba1.6k sqft10214 Gaillard Woods, Wills Point, TX 75169Off Market
- $368,7003 bd2 ba2k sqft4169 County Road 3706, Wills Point, TX 75169Off Market
- $334,7003 bd2 ba1.1k sqft4056 County Road 3706, Quinlan, TX 75474Off Market
Nearby schools
GreatSchools rating
- 4/10A E Butler Intermediate SchoolGrades: 3-5Distance: 7.1 mi
- 4/10C B Thompson Middle SchoolGrades: 6-8Distance: 7.4 mi
- 5/10Wh Ford High SchoolGrades: 9-12Distance: 7 mi
Schools provided by the listing agent
- Elementary: Cannon
- Middle: Thompson
- High: Ford
- District: Quinlan ISD
Source: NTREIS. This data may not be complete. We recommend contacting the local school district to confirm school assignments for this home.
Get a cash offer in 3 minutes
Find out how much your home could sell for in as little as 3 minutes with a no-obligation cash offer.
Estimated market value
$702,800
Get a cash offer in 3 minutes
Find out how much your home could sell for in as little as 3 minutes with a no-obligation cash offer.
Estimated market value
$702,800
- Texas
- Hunt County
- Wills Point
- 75169
- 4106 County Road 3706
