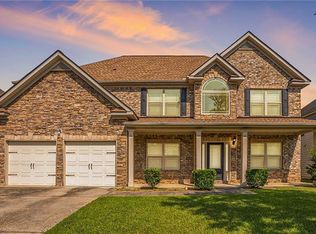
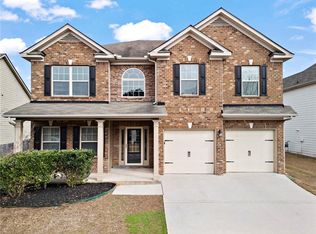
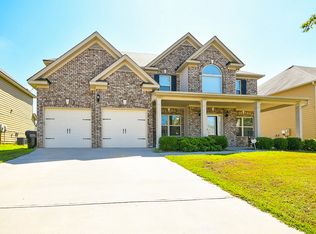
OAKWOOD "C" Floorplan. SPACIOUS 5BR / 4BA Two-Story home. Gourmet kitchen, Stainless Steel Appliances, granite, 42” cabinetry, island, pendent lights over breakfast bar - open to Breakfast Room. Open Family Room with Gas Fireplace. PRIVATE staircase to Master, Formal Dining Room-coffered ceilings, wall moldings, and Living Room / Study, Laundry Room Down, Guest Suite on Main. Upstairs boasts Large Secondary Bedrooms and Spacious Owner's Suite w/ fireplace - sitting area - Private Owner's Bath-separate shower, garden tub, dual vanities, and Two Walk-In Closets. Upgraded bronze lighting package throughout, 6 ceiling fans will stay. Front Porch & Rear 10x12 covered patio - 22 sf - extended concrete patio. CALL 404-457-1819 FOR APPT.
This property is off market, which means it's not currently listed for sale or rent on Zillow. This may be different from what's available on other websites or public sources.