Skip main navigation
For sale
  • $375,000

    4106 E JASPER Drive, Gilbert, AZ 85296

    3beds
    1,576sqft
    : 
    $2,411/mo
    Get pre-qualified
    Single Family Residence
    Built in 2004
    751 Square Feet Lot
    $-- Zestimate®
    $238/sqft
    $177/mo HOA

    What's special

    Flexible floor planDirect garage accessNest thermostatRemote-control blindsWalk-in closetEnsuite bathGenerous granite counter space
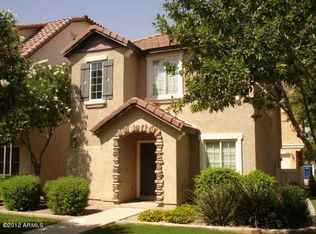
    Looking for an affordable way to make Gilbert home? This beautifully maintained 3 Bed+office, 2.5 Bath DETACHED home w/2 car garage offers flexible floor plan, low maintenance & fantastic location in desirable Gardens community. Main level features a versatile office/den or 2nd living space, 1/2 bath & direct garage access. The heart of the home is the open concept 2nd level, where kitchen, dining & family room flow together for easy everyday living & entertaining. Kitchen offers abundant cabinetry, generous granite counter space, pantry & upgraded SS refrigerator. Step outside to your private balcony, perfect for morning coffee or relaxing evenings. 2 additional bedrooms & full bath complete this level. Upstairs, your private primary retreat features spacious bedroom, additional office or workout nook, ensuite bath & walk-in closet. Thoughtful updates include a newer water heater, new garbage disposal, new garage door opener & springs, remote-control blinds, Nest thermostat, Ring doorbell & security system on windows & doors. And when it's time to relax, the community pool is right across the street--all the enjoyment of a pool without the maintenance of your own! The Gardens offers multiple pools, parks & playgrounds, walking/biking paths, greenbelts, basketball & volleyball courts. Enjoy a convenient Gilbert location near Loop 202, SanTan Village, restaurants, shopping, top-rated schools, Epicenter, ASU Polytechnic, Phoenix-Mesa Gateway Airport & more!
    5 days
    |
    788
    |
    53
    |

    Likely to sell faster than

    Zillow last checked:

    Listing updated:

    Listed by:

    Shawn Rogers 480-313-7031,

    West USA Realty,

    Elizabeth Krish 480-980-1181,

    West USA Realty

    Source: ARMLS,MLS#: 7068283MLS Logo

      Facts & features

      Interior

      Bedrooms & bathrooms
      • Bedrooms: 3
      • Bathrooms: 3
      • Full bathrooms: 2
      • 1/2 bathrooms: 1
      Heating
      • Electric
      Cooling
      • Central Air, Ceiling Fan(s), Programmable Thmstat
      Appliances
      • Included: Dryer, Washer, Refrigerator, Built-in Microwave, Dishwasher, Disposal, Electric Oven, Electric Cooktop
      • Laundry: Inside
      Features
      • High Speed Internet, Granite Counters, Upstairs, Breakfast Bar, 9+ Flat Ceilings, Pantry, Full Bth Master Bdrm
      • Flooring: Carpet, Tile
      • Windows: Double Pane Windows
      • Has basement: No
      • Has fireplace: No
      Interior area
      • Total structure area: 1,576
      • Total interior livable area: 1,576 sqft

      Property

      Parking
      • Total spaces: 2
      • Parking features: Attached, Garage Door Opener, Direct Access
      • Attached garage spaces: 2
      Features
      • Stories: 3
      • Exterior features: Balcony
      • Spa features: None
      • Fencing: None
      Lot
      • Size: 751 Square Feet
      • Features: East/West Exposure, Sprinklers In Front, Grass Front, Auto Timer H2O Front
      Details
      • Parcel number: 30429583

      Construction

      Type & style
      • Home type: SingleFamily
      • Property subtype: Single Family Residence
      Materials
      • Stucco, Wood Frame, Painted
      • Roof: Tile
      Condition
      • Year built: 2004
      Details
      • Builder name: Trend Homes

      Utilities & green energy

      • Sewer: Public Sewer
      • Water: City Water

      Community & HOA

      Community
      • Features: Pool, Community Spa Htd, Playground, Biking/Walking Path
      • Subdivision: GARDENS PARCEL 5 CONDOMINIUM AMD
      HOA
      • Has HOA: Yes
      • Services included: Maintenance Grounds
      • HOA fee: $90 monthly
      • HOA name: The Gardens Parcel 5
      • HOA phone: 480-813-6788
      • Second HOA fee: $87 monthly
      • Second HOA name: The Gardens HOA
      • Second HOA phone: 602-635-9777
      Location
      • Region: Gilbert

      Financial & listing details

      • Price per square foot: $238/sqft
      • Tax assessed value: $317,300
      • Annual tax amount: $984
      • Date on market: 8/21/2026
      • Cumulative days on market: 5 days
      • Listing terms: Cash,Conventional,1031 Exchange,FHA,VA Loan
      • Ownership: Fee Simple

        Estimated market value

        Not available

        Estimated sales range

        Not available

        Not available

        Price history

        DateEventPrice
        8/21/2026Listed for sale$375,000-2.6%$238/sqft
        Source: ARMLS #7068283 Report a problem
        11/6/2025Listing removed$385,000$244/sqft
        Source: ARMLS #6935091 Report a problem
        10/18/2025Listed for sale$385,000+57.1%$244/sqft
        Source: ARMLS #6935091 Report a problem
        1/8/2020Sold$245,000-4.8%$155/sqft
        Source: ARMLS #5988485 Report a problem
        11/26/2019Pending sale$257,400$163/sqft
        Source: Royalty Real Estate Services #5988485 Report a problem
        11/7/2019Price change$257,400-1%$163/sqft
        Source: Royalty Real Estate Services #5988485 Report a problem
        10/7/2019Listed for sale$259,900+13%$165/sqft
        Source: Royalty Real Estate Services #5988485 Report a problem
        10/3/2019Listing removed$1,650$1/sqft
        Source: Rentals America Report a problem
        8/28/2019Price change$1,650-5.7%$1/sqft
        Source: Zillow Rental Network Report a problem
        8/15/2019Listed for rent$1,750+46.4%$1/sqft
        Source: Rentals America Report a problem
        3/1/2019Sold$230,000-4.2%$146/sqft
        Source: ARMLS #5868838 Report a problem
        2/1/2019Pending sale$239,990$152/sqft
        Source: Kirans and Associates Realty LLC #5868838 Report a problem
        1/16/2019Listed for sale$239,990+48.1%$152/sqft
        Source: Kirans and Associates Realty LLC #5868838 Report a problem
        8/13/2014Listing removed$1,195$1/sqft
        Source: Owner Report a problem
        5/14/2014Listed for rent$1,195$1/sqft
        Source: Owner Report a problem
        10/10/2013Sold$162,000+2.8%$103/sqft
        Source: Public Record Report a problem
        4/20/2004Sold$157,562$100/sqft
        Source: Public Record Report a problem

        Public tax history

        YearProperty taxesTax assessment
        2025$974 -6.5%$31,730 -10.2%
        2024$1,041 -0.6%$35,330 +189.6%
        2023$1,047 +3.6%$12,201 -43.5%
        2022$1,011 -4.7%$21,600 +8.5%
        2021$1,061 -12.1%$19,910 +9.5%
        2020$1,207 +3.4%$18,180 +7.6%
        2019$1,167 $16,900 +6.4%
        2018$1,167 +3.5%$15,880 +10.3%
        2017$1,127 +12.7%$14,400 +6.5%
        2016$1,001 -1.5%$13,520 +4.6%
        2015$1,016 $12,920 +42%
        2014-- $9,100 +27.3%
        2013-- $7,150 -17.8%
        2012-- $8,700 -10.8%
        2011-- $9,750 -28%
        2010-- $13,550 -27.5%
        2009-- $18,700 -9.4%
        2008-- $20,650 +36.8%
        2007-- $15,100 +18%
        2006-- $12,800
        2005-- $12,800
        Find assessor info on the county website

        Monthly payment

        Est. payment

        Payment breakdown

        Explore the cost of this home by adjusting the details. Changes won't be saved.
        All calculations are estimates and provided by Zillow, Inc. for informational purposes only. Actual amounts may vary.
        HOA fees may include property taxes on listings classified as Co-Ops. Contact the listing agent and/or owner for fee details.
        See how much you could borrow to make a competitive offer.

        Climate risks

        Neighborhood: The Gardens

        Getting around

        7 / 100
        Car-Dependent
        15 / 100
        Minimal Transit
        46 / 100
        Somewhat Bikeable

        Nearby schools

        GreatSchools rating
        Schools provided by the listing agent
        • Elementary: Gateway Pointe Elementary
        • Middle: Cooley Middle School
        • High: Williams Field High School
        • District: Higley Unified School District

        Source: ARMLS. This data may not be complete. We recommend contacting the local school district to confirm school assignments for this home.

        A local agent can set up tours, give advice and negotiate with sellers.

        Browse local experts

        Similar homes