Welcome to the home you've been waiting for—where modern elegance, thoughtful design, and energy efficiency come together in perfect harmony. This stunning, fully renovated basement home offers a spacious tri-level layout that's as functional as it is beautiful. With upgrades from top to bottom and designer touches throughout, every inch of this home has been carefully curated to offer both style and comfort.
As you enter, you're welcomed into a bright and airy living room with soaring vaulted ceilings that immediately creates a sense of ''home''. The space features tasteful two-tone paint throughout, giving each room a modern yet inviting feel that's ready for your personal touch. Expansive energy-efficient windows bathe the home in natural light, creating a warm and welcoming environment throughout the day.
Toward the rear of the main level, you'll find your dream kitchen and dining spaces. The formal dining room and cozy breakfast nook offer versatile spaces for both large gatherings and intimate mornings. From here, you'll enjoy views of your beautifully landscaped backyardperfect for entertaining or simply relaxing.
The kitchen itself is a true showstopper. Designed to inspire any home chef, it features sleek granite countertops, stainless steel appliances, a stylish backsplash, and abundant cabinetry for storage. The stainless steel sink, framed by charming pendant lighting, serves as a functional focal point and elevates the overall look of this culinary space.
Privacy and flow are masterfully considered in this tri-level floorplan. The entire top level is dedicated to your oversized primary suitea true retreat. Here, you'll find a luxurious bathroom with spa-quality finishes and a massive walk-in closet that offers exceptional storage and organization. Whether you're unwinding after a long day or getting ready to take on the world, this suite delivers comfort and elegance.
On the main level, a generously sized bedroom features direct access to a beautifully remodeled bathroom, making it an ideal space for guests or multigenerational living. This bathroom also offers convenient access to the backyardperfect for rinsing off after a swim in the pool without tracking water through the rest of the house.
Downstairs, the finished basement expands your living space even further. It includes two additional bedrooms, a third beautifully updated bathroom, and a massive game room / second living roomperfect for movie nights, game days, or just hanging outor yet another option for multigenerational living. You'll also find an expansive laundry room with abundant cabinetry and a second refrigerator, making everyday tasks easy and efficient.
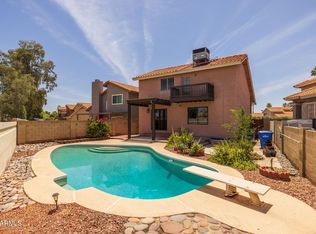
Step outside and experience your private backyard oasis. This fully landscaped outdoor retreat includes new, low-maintenance artificial turf that's perfect for picnics, playtime, or just lounging around. Expansive pavers create multiple outdoor living areas, while a charming covered patio sets the stage for al fresco dining or afternoon relaxation. Let's not forget the centerpiece: a sparkling, nearly new pool surrounded by elegant travertine. Whether you're jumping in to make a splash or floating under the sun, this backyard was made for unforgettable memories.
This immaculate home truly has it allspace, style, and smart design. All appliances are included, and every detail has been lovingly maintained and thoughtfully upgraded. With bedrooms and bathrooms on every floor, it's perfect for a variety of living arrangements.
This home is the epitome of turnkey living, offering a harmonious blend of style, comfort, and energy efficiency. Your search for the perfect home ends here. Don't miss this rare opportunity to own a fully renovated, energy-efficient home in a fantastic location. Reserve your private tour today and step into the lifestyle you've been dreaming of!
Sold for $600,000
$600,000
4106 E Muirwood Drive, Phoenix, AZ 85048
4beds
3baths
2,082sqft
Single Family Residence
Built in 1988
5,301 Square Feet Lot
$593,400 Zestimate®
$288/sqft
$3,015 Estimated rent
Home value
$593,400
$540,000 - $653,000
$3,015/mo
Zestimate® history
Owner options
List your home for rent
$3,015/mo
Rent Zestimate®
Find your next renter with Zillow Rental Manager. Plus, with online applications, you can quickly screen prospective tenants – for free.
$3,015/mo
Rent Zestimate®
Refinance and save
$2,818/mo
Est. payment
Refinancing to a lower rate could help reduce your monthly payments and save thousands over the life of the loan.
$2,818/mo
Est. payment
Explore your selling options
Work with a Zillow partner agent
Leverage their expertise and Zillow's premium Showcase listings to get your home seen by more buyers.
Get startedList with your own agent
Get your home in front of millions of buyers by listing it on Zillow.
Learn how to do itSell it yourself
Take full control of how buyers see your home on Zillow by listing For Sale by Owner (FSBO).
List your homeWhat's special
Finished basementLow-maintenance artificial turfRemodeled bathroomTwo-tone paintCozy breakfast nookFormal dining roomAbundant cabinetry
Zillow last checked:
Listing updated:
Listed by:
Danny Duke 602-999-5621,
My Home Group Real Estate,
Ryan A Ralston 404-218-6424,
My Home Group Real Estate
Bought with:
Bea Lyman, BR105721000
Keller Williams Integrity First
Source: ARMLS,MLS#: 6862412
Facts & features
Interior
Bedrooms & bathrooms
- Bedrooms: 4
- Bathrooms: 3
Heating
- Electric
Cooling
- Central Air, Ceiling Fan(s), Programmable Thmstat
Appliances
- Included: Electric Cooktop
- Laundry: Engy Star (See Rmks)
Features
- High Speed Internet, Granite Counters, Double Vanity, Upstairs, Eat-in Kitchen, Breakfast Bar, Vaulted Ceiling(s), Pantry, Full Bth Master Bdrm
- Flooring: Carpet, Laminate, Tile, Wood
- Basement: Finished
Interior area
- Total structure area: 2,082
- Total interior livable area: 2,082 sqft
Property
Parking
- Total spaces: 5
- Parking features: Garage Door Opener, Attch'd Gar Cabinets, Electric Vehicle Charging Station(s)
- Garage spaces: 2
- Uncovered spaces: 3
Features
- Stories: 2
- Patio & porch: Covered, Patio
- Has private pool: Yes
- Pool features: Fenced
- Spa features: None, Bath
- Fencing: Block
- Has view: Yes
- View description: Mountain(s)
Lot
- Size: 5,301 Square Feet
- Features: East/West Exposure, Corner Lot, Desert Back, Desert Front, Cul-De-Sac, Synthetic Grass Frnt, Synthetic Grass Back, Irrigation Front, Irrigation Back
Details
- Parcel number: 30169055
Construction
Type & style
- Home type: SingleFamily
- Architectural style: Santa Barbara/Tuscan,Territorial/Santa Fe
- Property subtype: Single Family Residence
Materials
- Stucco, Wood Frame, Painted, Stone
- Roof: Tile
Condition
- Year built: 1988
Details
- Builder name: Coventry
Utilities & green energy
- Sewer: Public Sewer
- Water: City Water
Community & HOA
Community
- Features: Biking/Walking Path
- Subdivision: Cove at Mountainside
HOA
- Has HOA: Yes
- Services included: Maintenance Grounds
- HOA fee: $76 quarterly
- HOA name: Mountainside Master
- HOA phone: 480-844-2224
Location
- Region: Phoenix
Financial & listing details
- Price per square foot: $288/sqft
- Tax assessed value: $397,700
- Annual tax amount: $2,214
- Date on market: 11/18/2025
- Cumulative days on market: 23 days
- Listing terms: Cash,Conventional,FHA,VA Loan
- Ownership: Fee Simple
Price history
| Date | Event | Price |
|---|---|---|
| 5/29/2025 | Sold | $600,000-1.6%$288/sqft |
Source:  ARMLS #6862412 Report a problem ARMLS #6862412 Report a problem | ||
| 5/7/2025 | Listed for sale | $610,000+174.2%$293/sqft |
Source: ARMLS #6862412 Report a problem | ||
| 2/28/2014 | Sold | $222,500-5.3%$107/sqft |
Source: ARMLS #4977915 Report a problem | ||
| 1/24/2014 | Price change | $234,900-2.1%$113/sqft |
Source: Realty Executives #4977915 Report a problem | ||
| 12/13/2013 | Price change | $239,900-2%$115/sqft |
Source: Realty Executives #4977915 Report a problem | ||
| 10/20/2013 | Price change | $244,900-2%$118/sqft |
Source: Realty Executives #4977915 Report a problem | ||
| 9/10/2013 | Price change | $249,900-3.8%$120/sqft |
Source: Realty Executives #4977915 Report a problem | ||
| 8/17/2013 | Price change | $259,900-1.9%$125/sqft |
Source: Realty Executives #4977915 Report a problem | ||
| 8/5/2013 | Listed for sale | $264,900+17.7%$127/sqft |
Source: Realty Executives #4977915 Report a problem | ||
| 8/30/2012 | Listing removed | $225,000$108/sqft |
Source: Superior Quality Realty #4793839 Report a problem | ||
| 7/26/2012 | Listed for sale | $225,000$108/sqft |
Source: Superior Quality Realty #4793839 Report a problem | ||
Public tax history
| Year | Property taxes | Tax assessment |
|---|---|---|
| 2025 | $2,264 +2.8% | $39,770 -10.1% |
| 2024 | $2,202 +2.2% | $44,220 +92% |
| 2023 | $2,155 +4.5% | $23,037 -13.9% |
| 2022 | $2,064 -1.7% | $26,770 +8.9% |
| 2021 | $2,099 +3.3% | $24,580 +3.9% |
| 2020 | $2,032 +3.5% | $23,650 +7.9% |
| 2019 | $1,963 | $21,910 +3.8% |
| 2018 | $1,963 +4.8% | $21,100 +5.4% |
| 2017 | $1,873 +10.2% | $20,020 +2.5% |
| 2016 | $1,700 +2.6% | $19,530 +13.7% |
| 2015 | $1,657 | $17,180 +11.1% |
| 2014 | -- | $15,460 +14.5% |
| 2013 | -- | $13,500 -6.9% |
| 2012 | -- | $14,500 -14.3% |
| 2011 | -- | $16,910 -7.5% |
| 2010 | -- | $18,280 -17.8% |
| 2009 | -- | $22,230 -11.1% |
| 2008 | -- | $25,000 +4.4% |
| 2007 | -- | $23,950 +62.4% |
| 2006 | -- | $14,750 |
| 2005 | -- | $14,750 +4.6% |
| 2004 | -- | $14,100 |
| 2003 | -- | $14,100 +17.5% |
| 2002 | -- | $12,000 |
Find assessor info on the county website
Neighborhood: Ahwatukee Foothills
Nearby homes
- $449,4003 bd2 ba1.4k sqft4102 E Muirwood Dr, Phoenix, AZ 85048Off Market
- $528,000-- bd3 ba2.5k sqft4110 E Muirwood Dr, Phoenix, AZ 85048Off Market
- $406,4003 bd2 ba1.2k sqft4068 E Woodland Dr, Phoenix, AZ 85048Off Market

- $472,0003 bd3 ba2.1k sqft4114 E Muirwood Dr, Phoenix, AZ 85048Sold
- $469,6003 bd3 ba2k sqft4064 E Woodland Dr, Phoenix, AZ 85048Off Market
- $418,4003 bd2 ba1.4k sqft4118 E Muirwood Dr, Phoenix, AZ 85048Off Market
- $463,6003 bd3 ba1.7k sqft4102 E Woodland Dr, Phoenix, AZ 85048Off Market
- $380,500-- bd2 ba1.2k sqft4122 E Muirwood Dr, Phoenix, AZ 85048Off Market
Nearby schools
GreatSchools rating
- 7/10Kyrene del MilenioGrades: PK-5Distance: 0.6 mi
- 6/10Kyrene Akimel A-al Middle SchoolGrades: 4-8Distance: 1.9 mi
- 8/10Desert Vista High SchoolGrades: 9-12Distance: 1.3 mi
Schools provided by the listing agent
- Elementary: Kyrene del Milenio
- Middle: Kyrene Akimel A-Al Middle School
- High: Desert Vista High School
- District: Kyrene Elementary District
Source: ARMLS. This data may not be complete. We recommend contacting the local school district to confirm school assignments for this home.
Get a cash offer in 3 minutes
Find out how much your home could sell for in as little as 3 minutes with a no-obligation cash offer.
Estimated market value
$593,400
Get a cash offer in 3 minutes
Find out how much your home could sell for in as little as 3 minutes with a no-obligation cash offer.
Estimated market value
$593,400
- Arizona
- Maricopa County
- Phoenix
- 85048
- Ahwatukee Foothills
- 4106 E Muirwood Drive
Nearby cities
Nearby neighborhoods
Nearby zip codes
Other Phoenix Topics
