Skip main navigation
For sale
  • Price cut: $26K (8/22)
    $899,000

    4106 E PAGE Avenue, Gilbert, AZ 85234

    5beds
    3,291sqft
    : 
    $5,436/mo
    Get pre-qualified
    Single Family Residence
    Built in 2006
    7,140 Square Feet Lot
    $-- Zestimate®
    $273/sqft
    $146/mo HOA

    What's special

    Huge waterfall-edge islandFarmhouse sinkBeautiful fixturesTree-lined streetsOversized walk-in closetQuartz countertopsStocked fishing lakes
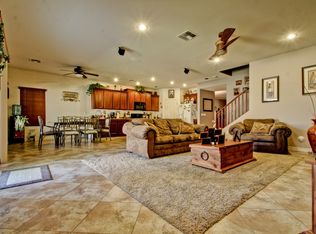
    Welcome to Highland Groves at Morrison Ranch, one of Gilbert's most sought-after communities, known for its beautiful tree-lined streets, stocked fishing lakes, expansive parks and greenbelts, and highly rated schools. From the moment you step inside, the pride of ownership is undeniable. This stunning home has been thoughtfully designed with gorgeous wood-look tile flooring, coffered ceilings, wainscoting, upgraded molding, beautiful fixtures, and designer finishes throughout. Every detail feels intentional, creating a home that is both elevated and incredibly inviting. Offering over 3,200 square feet, 5 bedrooms, 3 bathrooms, and an exceptional floor plan, there is plenty of space to live, entertain, and make this home your own. The kitchen is truly the heart of the home, featuring quartz countertops, a huge waterfall-edge island, farmhouse sink, stainless steel appliances, and floor-to-ceiling shaker cabinetry. The thoughtfully designed floor plan also includes a large bedroom and full bathroom downstairs, perfect for guests, multigenerational living, or a private home office. Upstairs, the spacious primary retreat features an oversized walk-in closet and beautiful ensuite bath, while the generously sized secondary bedrooms provide plenty of room for everyone. Beautifully upgraded, meticulously maintained, and located in an incredible Morrison Ranch community. This is one you truly have to see in person.
    14 days
    |
    990
    |
    49
    |

    Zillow last checked:

    Listing updated:

    Listed by:

    Heather L Steck 480-822-0484,

    RETSY,

    Michael Steck 480-298-2339,

    RETSY

    Source: ARMLS,MLS#: 7066434MLS Logo

      Facts & features

      Interior

      Bedrooms & bathrooms
      • Bedrooms: 5
      • Bathrooms: 3
      • Full bathrooms: 3
      Heating
      • Natural Gas
      Cooling
      • Central Air, Ceiling Fan(s)
      Appliances
      • Included: Dryer, Washer, Water Softener Owned, Reverse Osmosis, Refrigerator, Built-in Microwave, Dishwasher, Disposal, Gas Cooktop
      • Laundry: Inside
      Features
      • Quartz Countertops, High Speed Internet, Double Vanity, Upstairs, 9+ Flat Ceilings, Kitchen Island, Pantry, Full Bth Master Bdrm, Separate Shwr & Tub
      • Flooring: Carpet, Tile
      • Has basement: No
      • Has fireplace: No
      Interior area
      • Total structure area: 3,291
      • Total interior livable area: 3,291 sqft

      Property

      Parking
      • Total spaces: 4.5
      • Parking features: Garage Door Opener, Direct Access
      • Garage spaces: 2.5
      • Uncovered spaces: 2
      Features
      • Stories: 2
      • Patio & porch: Covered, Patio
      • Spa features: None
      • Fencing: Perimeter,Back Yard,Block
      • Has view: Yes
      • View description: Mountain(s)
      Lot
      • Size: 7,140 Square Feet
      • Features: North/South Exposure, Sprinklers In Rear, Sprinklers In Front, Grass Front, Grass Back
      Details
      • Parcel number: 31312390

      Construction

      Type & style
      • Home type: SingleFamily
      • Property subtype: Single Family Residence
      Materials
      • Stucco, Wood Frame, Painted
      • Roof: Tile
      Condition
      • Year built: 2006

      Utilities & green energy

      • Sewer: Public Sewer
      • Water: City Water

      Community & HOA

      Community
      • Features: Pickleball, Lake, Playground, Biking/Walking Path
      • Subdivision: HIGHLAND GROVES AT MORRISON RANCH
      HOA
      • Has HOA: Yes
      • Services included: Maintenance Grounds
      • HOA fee: $438 quarterly
      • HOA name: Morrison Ranch
      • HOA phone: 480-892-2267
      Location
      • Region: Gilbert

      Financial & listing details

      • Price per square foot: $273/sqft
      • Tax assessed value: $535,800
      • Annual tax amount: $2,689
      • Date on market: 8/13/2026
      • Cumulative days on market: 15 days
      • Listing terms: Cash,Conventional,FHA,VA Loan
      • Ownership: Fee Simple

        Estimated market value

        Not available

        Estimated sales range

        Not available

        Not available

        Price history

        DateEventPrice
        8/22/2026Price change$899,000-2.8%$273/sqft
        Source: ARMLS #7066434 Report a problem
        8/13/2026Listed for sale$925,000+24.2%$281/sqft
        Source: ARMLS #7066434 Report a problem
        1/13/2022Sold$745,000-0.7%$226/sqft
        Source: ARMLS #6317702 Report a problem
        12/9/2021Contingent$750,000$228/sqft
        Source: ARMLS #6317702 Report a problem
        12/1/2021Price change$750,000-2%$228/sqft
        Source: ARMLS #6317702 Report a problem
        11/25/2021Price change$765,000-1.3%$232/sqft
        Source: ARMLS #6317702 Report a problem
        11/6/2021Listed for sale$775,000+46.2%$235/sqft
        Source: ARMLS #6317702 Report a problem
        3/13/2020Sold$530,000+6%$161/sqft
        Source: ARMLS #6031056 Report a problem
        3/10/2020Pending sale$500,000$152/sqft
        Source: O48 Realty #6031056 Report a problem
        1/31/2020Listed for sale$500,000+22%$152/sqft
        Source: O48 Realty #6031056 Report a problem
        8/25/2017Sold$410,000-8.9%$125/sqft
        Source: Public Record Report a problem
        4/1/2017Listing removed$450,000$137/sqft
        Source: O48 Realty #5564652 Report a problem
        2/22/2017Listed for sale$450,000+16.9%$137/sqft
        Source: O48 Realty #5564652 Report a problem
        5/29/2016Listing removed$385,000$117/sqft
        Source: DenMar Realty #5415077 Report a problem
        5/3/2016Price change$385,000-1.3%$117/sqft
        Source: DenMar Realty #5415077 Report a problem
        4/27/2016Price change$389,900-0.8%$118/sqft
        Source: DenMar Realty #5415077 Report a problem
        4/18/2016Price change$392,900-1.5%$119/sqft
        Source: DenMar Realty #5415077 Report a problem
        3/18/2016Listed for sale$398,800-14%$121/sqft
        Source: DenMar Realty #5415077 Report a problem
        7/28/2006Sold$463,948$141/sqft
        Source: Public Record Report a problem

        Public tax history

        YearProperty taxesTax assessment
        2025$2,548 +4%$53,580 -7%
        2024$2,449 -0.9%$57,620 +86.2%
        2023$2,471 -1.8%$30,938 -18.1%
        2022$2,515 -3.6%$37,780 +5.1%
        2021$2,609 +8.7%$35,950 +6%
        2020$2,401 +4%$33,910 +6.2%
        2019$2,309 $31,930 +4.8%
        2018$2,309 +3.5%$30,480 +6.1%
        2017$2,231 +6.1%$28,720 +0%
        2016$2,102 -4.6%$28,710 +5.1%
        2015$2,204 $27,310 +25.7%
        2014-- $21,720 +19.8%
        2013-- $18,130 -2.9%
        2012-- $18,670 -11.2%
        2011-- $21,020 -11.8%
        2010-- $23,820 -21.1%
        2009-- $30,180 -15.7%
        2008-- $35,800 +244.2%
        2007-- $10,400
        Find assessor info on the county website

        Monthly payment

        Est. payment

        Payment breakdown

        Explore the cost of this home by adjusting the details. Changes won't be saved.
        All calculations are estimates and provided by Zillow, Inc. for informational purposes only. Actual amounts may vary.
        HOA fees may include property taxes on listings classified as Co-Ops. Contact the listing agent and/or owner for fee details.
        See how much you could borrow to make a competitive offer.

        Climate risks

        Neighborhood: Highland Groves At Morrison Ranch

        Getting around

        29 / 100
        Car-Dependent
        25 / 100
        Some Transit
        41 / 100
        Somewhat Bikeable

        Nearby schools

        GreatSchools rating
        Schools provided by the listing agent
        • Elementary: Highland Park Elementary
        • Middle: Highland Jr High School
        • High: Highland High School
        • District: Gilbert Unified District

        Source: ARMLS. This data may not be complete. We recommend contacting the local school district to confirm school assignments for this home.

        A local agent can set up tours, give advice and negotiate with sellers.

        Browse local experts

        Similar homes