This luxury new construction home in Green Hills on a quiet tree lined cul-de-sac, features architecture by Kevin Coffey and is custom built by Focus Builders. Prime location just minutes from The Mall at Green Hills, fine dining, Vanderbilt University, and Downtown Nashville.
Designed with soaring ceilings, high end finishes and all the natural light, this home is the kind of custom luxury you don’t find often in the heart of Nashville. The chef’s kitchen features marble countertops, Sub-Zero and Wolf appliances, a large island, and a fully equipped scullery for seamless prep and hosting. A wet bar adds to the home’s entertainer appeal, while the great room is anchored by a statement Isokern fireplace, creating a warm and inviting central gathering space.
The main-level primary suite offers a private luxury retreat with a spa-like bath, marble and stone finishes, and premium Kallista fixtures. Upstairs, each bedroom includes en suite baths and custom closets, along with a spacious bonus room featuring a mini-bar—ideal for media, game days, or casual entertaining. Additional features include a second laundry room and built-in study nooks.
Designed for indoor-outdoor living, the covered porch with fireplace extends the living space year-round. The private, tree-lined backyard is pool-ready and offers ample space for a resort-style outdoor retreat.
One of the most beautifully designed newer construction homes in Green Hills, this is a rare opportunity to own a turnkey luxury home in one of Nashville’s most sought-after zip codes, 37215.
See private remarks for all the additional upgrades made by seller. Proof of funds required.
Closed
$3,900,000
4106 Elder Pl, Nashville, TN 37215
5beds
6,030sqft
Single Family Residence, Residential
Built in 2024
0.33 Acres Lot
$4,081,600 Zestimate®
$647/sqft
$7,917 Estimated rent
Home value
$4,081,600
$3.88M - $4.29M
$7,917/mo
Zestimate® history
Owner options
List your home for rent
$7,917/mo
Rent Zestimate®
Find your next renter with Zillow Rental Manager. Plus, with online applications, you can quickly screen prospective tenants – for free.
$7,917/mo
Rent Zestimate®
Refinance and save
$22,792/mo
Est. payment
Refinancing to a lower rate could help reduce your monthly payments and save thousands over the life of the loan.
$22,792/mo
Est. payment
Explore your selling options
Work with a Zillow partner agent
Leverage their expertise and Zillow's premium Showcase listings to get your home seen by more buyers.
Get startedList with your own agent
Get your home in front of millions of buyers by listing it on Zillow.
Learn how to do itSell it yourself
Take full control of how buyers see your home on Zillow by listing For Sale by Owner (FSBO).
List your homeWhat's special
Zillow last checked:
Listing updated:
Listed by:
Maile Stover 310-927-0755,
Onward Real Estate
Bought with:
Martin Warren, 232172
Zeitlin Sotheby's International Realty
Wendy Warren Bradley, 288659
Zeitlin Sotheby's International Realty
Source: RealTracs MLS as distributed by MLS GRID,MLS#: 3167694
Facts & features
Interior
Bedrooms & bathrooms
- Bedrooms: 5
- Bathrooms: 6
- Full bathrooms: 5
- 1/2 bathrooms: 1
- Main level bedrooms: 1
Bedroom 1
- Features: Suite
- Level: Suite
- Area: 288 Square Feet
- Dimensions: 18x16
Bedroom 2
- Features: Bath
- Level: Bath
- Area: 195 Square Feet
- Dimensions: 15x13
Bedroom 3
- Features: Bath
- Level: Bath
- Area: 168 Square Feet
- Dimensions: 14x12
Bedroom 4
- Features: Bath
- Level: Bath
- Area: 306 Square Feet
- Dimensions: 18x17
Primary bathroom
- Features: Primary Bedroom
- Level: Primary Bedroom
Dining room
- Features: Formal
- Level: Formal
- Area: 182 Square Feet
- Dimensions: 14x13
Kitchen
- Area: 286 Square Feet
- Dimensions: 22x13
Living room
- Features: Great Room
- Level: Great Room
- Area: 528 Square Feet
- Dimensions: 24x22
Other
- Features: Bedroom 5
- Level: Bedroom 5
- Area: 143 Square Feet
- Dimensions: 13x11
Recreation room
- Features: Second Floor
- Level: Second Floor
- Area: 595 Square Feet
- Dimensions: 35x17
Heating
- Central
Cooling
- Central Air
Appliances
- Included: Double Oven, Gas Range, Dishwasher, Disposal, Freezer, Refrigerator
- Laundry: Electric Dryer Hookup, Washer Hookup
Features
- Bookcases, Built-in Features, Entrance Foyer, Extra Closets, High Ceilings, Open Floorplan, Pantry, Walk-In Closet(s), Wet Bar, High Speed Internet, Kitchen Island
- Flooring: Wood, Marble, Slate, Tile
- Basement: Crawl Space,None
- Number of fireplaces: 2
- Fireplace features: Gas, Living Room
Interior area
- Total structure area: 6,030
- Total interior livable area: 6,030 sqft
- Finished area above ground: 6,030
Property
Parking
- Total spaces: 3
- Parking features: Garage Door Opener, Garage Faces Side
- Garage spaces: 3
Features
- Levels: Two
- Stories: 2
- Patio & porch: Porch, Covered, Patio
- Exterior features: Gas Grill
- Fencing: Privacy
Lot
- Size: 0.33 Acres
- Dimensions: 154 x 119
Details
- Parcel number: 11612015800
- Special conditions: Standard
- Other equipment: Irrigation System
Construction
Type & style
- Home type: SingleFamily
- Property subtype: Single Family Residence, Residential
Materials
- Hardboard Siding, Brick
- Roof: Wood,Shake
Condition
- New construction: No
- Year built: 2024
Utilities & green energy
- Sewer: Public Sewer
- Water: Public
- Utilities for property: Water Available
Community & HOA
Community
- Security: Smoke Detector(s)
- Subdivision: Elder Place
HOA
- Has HOA: Yes
- HOA fee: $30 monthly
Location
- Region: Nashville
Financial & listing details
- Price per square foot: $647/sqft
- Tax assessed value: $3,847,300
- Annual tax amount: $27,066
- Date on market: 4/3/2026
Price history
| Date | Event | Price |
|---|---|---|
| 7/7/2026 | Sold | $3,900,000-9.2%$647/sqft |
Source:  RealTracs MLS as distributed by MLS GRID #3167694 Report a problem RealTracs MLS as distributed by MLS GRID #3167694 Report a problem | ||
| 6/5/2026 | Contingent | $4,295,000$712/sqft |
Source: RealTracs MLS as distributed by MLS GRID #3167694 Report a problem | ||
| 5/14/2026 | Price change | $4,295,000-2.3%$712/sqft |
Source: RealTracs MLS as distributed by MLS GRID #3167694 Report a problem | ||
| 4/10/2026 | Listed for sale | $4,395,000+3.4%$729/sqft |
Source: RealTracs MLS as distributed by MLS GRID #3167694 Report a problem | ||
| 6/3/2024 | Sold | $4,249,000$705/sqft |
Source: RealTracs MLS as distributed by MLS GRID #2608458 Report a problem | ||
| 4/22/2024 | Pending sale | $4,249,000$705/sqft |
Source: RealTracs MLS as distributed by MLS GRID #2608458 Report a problem | ||
| 4/2/2024 | Contingent | $4,249,000$705/sqft |
Source: RealTracs MLS as distributed by MLS GRID #2608458 Report a problem | ||
| 3/29/2024 | Price change | $4,249,000-1.2%$705/sqft |
Source: RealTracs MLS as distributed by MLS GRID #2608458 Report a problem | ||
| 3/19/2024 | Price change | $4,299,900+0%$713/sqft |
Source: RealTracs MLS as distributed by MLS GRID #2608458 Report a problem | ||
| 1/11/2024 | Listed for sale | $4,299,000+582.4%$713/sqft |
Source: RealTracs MLS as distributed by MLS GRID #2608458 Report a problem | ||
| 12/31/2020 | Sold | $630,000$104/sqft |
Source: Public Record Report a problem | ||
Public tax history
| Year | Property taxes | Tax assessment |
|---|---|---|
| 2025 | $27,066 +48.1% | $961,825 +71.3% |
| 2024 | $18,270 +308.3% | $561,450 +308.3% |
| 2023 | $4,474 | $137,500 |
| 2022 | $4,474 -1% | $137,500 |
| 2021 | $4,521 +32.2% | $137,500 +69.8% |
| 2020 | $3,419 | $81,000 |
| 2019 | -- | -- |
Find assessor info on the county website
Neighborhood: 37215
Nearby homes
- $1,975,6004 bd5 ba4.7k sqft4110 Elder Pl, Nashville, TN 37215Off Market
- $2,269,7005 bd6 ba932 sqft3802 Estes Rd, Nashville, TN 37215Off Market
- $3,340,4005 bd7 ba6.3k sqft3800 Estes Rd, Nashville, TN 37215Off Market
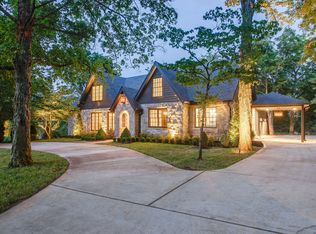
- $2,374,8004 bd6 ba5.5k sqft4111 Elder Pl, Nashville, TN 37215Off Market
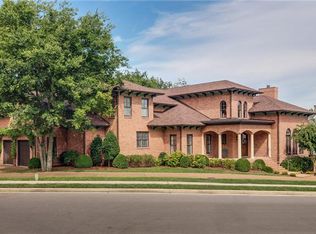
- $2,647,6004 bd4 ba900 sqft3706 Estes Rd, Nashville, TN 37215Off Market
- $2,437,9005 bd5 ba4.8k sqft4209 Arundel Ct, Nashville, TN 37215Off Market
- $1,995,0004 bd6 ba4.7k sqft4114 Elder Pl, Nashville, TN 37215For Sale
- $2,533,1004 bd3 ba5k sqft4213 Arundel Ct, Nashville, TN 37215Off Market
Nearby schools
GreatSchools rating
- 9/10Julia Green Elementary SchoolGrades: K-5Distance: 0.7 mi
- 8/10John T. Moore Middle SchoolGrades: 6-8Distance: 2.2 mi
- 6/10Hillsboro High SchoolGrades: 9-12Distance: 1.5 mi
Schools provided by the listing agent
- Elementary: Julia Green Elementary
- Middle: John Trotwood Moore Middle
- High: Hillsboro Comp High School
Source: RealTracs MLS as distributed by MLS GRID. This data may not be complete. We recommend contacting the local school district to confirm school assignments for this home.
Get a cash offer in 3 minutes
Find out how much your home could sell for in as little as 3 minutes with a no-obligation cash offer.
Estimated market value
$4,081,600
Get a cash offer in 3 minutes
Find out how much your home could sell for in as little as 3 minutes with a no-obligation cash offer.
Estimated market value
$4,081,600
- Tennessee
- Davidson County
- Nashville
- 37215
- 4106 Elder Pl
Nearby cities
Nearby neighborhoods
Nearby zip codes
Other Nashville Topics
