Located in the sought-after Parkside at Fairfax community, this beautifully designed 2 bedroom, 3.5 bath townhome with extensions on all 3 levels has it all—location, tailored brick facade, 1-car garage, sundeck, high ceilings, decorative columns and moldings, gas fireplace, fresh on trend paint, hardwood floors and new carpet, upgraded lighting, a gourmet kitchen with all new stainless steel GE appliances, updated luxury master bath, new hot water heater, and meticulous maintenance by the original owner—creating instant appeal! ****** A welcoming two-story foyer ushers you upstairs and into the spacious living room where a flood of natural light streams through twin windows illuminating rich hardwood flooring, fresh neutral paint, and crisp crown molding. Decorative columns introduce the adjoining dining room offering space for all occasions and highlighted by wainscoting and a tiered chandelier adding tailored distinction. Further, the gourmet kitchen serves up a feast for the eyes with 42" cherry cabinetry, gleaming granite countertops, and all new stainless steel appliances including a gas range and French door refrigerator with ice/water dispenser and bottom freezer. ****** Hardwoods flow seamlessly into the breakfast nook with twin windows, the cozy adjoining family room, and into the sunroom with a sliding glass door opening to the deck overlooking woodlands beyond—all coming together to create an open atmosphere that facilitates entertaining during meal preparation. A powder room with a pedestal sink compliments the main level. ****** Upstairs, the gracious owner's suite boasts a soaring vaulted ceiling, plush new carpet, a lighted ceiling fan, walk-in closet, and a separate sitting area. The luxurious updated en suite bath features a quartz topped dual-sink vanity, sumptuous Jacuzzi jetted tub, frameless glass shower, and spa-toned tile flooring and surround, the finest in personal pampering. Down the hall you’ll find an additional bright and cheerful bedroom with a soaring vaulted ceiling, new carpet, a lighted ceiling fan, and 3 closets with organizers, a well-appointed hall bath, and a laundry with full sized washer and dryer. Fine craftsmanship continues in the walkout lower level delivering a recreation room with new carpet and highlighted by a cozy gas fireplace and French doors opening to a library that could easily be converted to a 3rd bedroom with a sliding glass door opening to the maintenance free backyard that is cut by the HOA—thus completing the comfort and convenience of this wonderful home. ***** All this in a peaceful community with amenities including an outdoor pool, club house, tennis courts, common grounds, nature paths and more! Commuters will appreciate the close proximity to Routes 29 & 50, I-66, Vienna Metro, and other major commuting routes. Take advantage of Wegmans just a few short blocks away and the abundance of diverse shopping, dining, and entertainment choices in nearby Fair Oaks, Fair Lakes, Fairfax Corner Shopping Center and the historic City of Fairfax. If you’re searching for a home built with enduring quality in a sensational location, look no further—it awaits you here!
Sold for $711,600
$711,600
4106 Fairfax Center Creek Dr, Fairfax, VA 22030
2beds
2,332sqft
Townhouse
Built in 2003
1,500 Square Feet Lot
$745,800 Zestimate®
$305/sqft
$3,717 Estimated rent
Home value
$745,800
$709,000 - $783,000
$3,717/mo
Zestimate® history
Owner options
List your home for rent
$3,717/mo
Rent Zestimate®
Find your next renter with Zillow Rental Manager. Plus, with online applications, you can quickly screen prospective tenants – for free.
$3,717/mo
Rent Zestimate®
Refinance and save
$4,558/mo
Est. payment
Refinancing to a lower rate could help reduce your monthly payments and save thousands over the life of the loan.
$4,558/mo
Est. payment
Explore your selling options
Work with a Zillow partner agent
Leverage their expertise and Zillow's premium Showcase listings to get your home seen by more buyers.
Get startedList with your own agent
Get your home in front of millions of buyers by listing it on Zillow.
Learn how to do itSell it yourself
Take full control of how buyers see your home on Zillow by listing For Sale by Owner (FSBO).
List your homeWhat's special
Gas fireplaceCozy gas fireplaceNew hot water heaterRecreation roomFair lakesOutdoor poolBottom freezer
Zillow last checked:
Listing updated:
Listed by:
Jennifer Young 703-956-5128,
Keller Williams Chantilly Ventures, LLC
Bought with:
Lauryn Eadie, 0225102469
Compass
Source: Bright MLS,MLS#: VAFX2152020
Facts & features
Interior
Bedrooms & bathrooms
- Bedrooms: 2
- Bathrooms: 4
- Full bathrooms: 3
- 1/2 bathrooms: 1
- Main level bathrooms: 1
Rooms
- Room types: Living Room, Dining Room, Primary Bedroom, Sitting Room, Bedroom 2, Kitchen, Family Room, Library, Foyer, Sun/Florida Room, Laundry, Recreation Room, Primary Bathroom, Full Bath, Half Bath
Basement
- Area: 620
Heating
- Forced Air, Natural Gas
Cooling
- Central Air, Ceiling Fan(s), Electric
Appliances
- Included: Microwave, Dishwasher, Disposal, Dryer, Exhaust Fan, Humidifier, Ice Maker, Oven/Range - Gas, Refrigerator, Stainless Steel Appliance(s), Washer, Water Dispenser, Water Heater, Gas Water Heater
- Laundry: Upper Level, Washer In Unit, Dryer In Unit, Laundry Room
Features
- Breakfast Area, Ceiling Fan(s), Chair Railings, Crown Molding, Dining Area, Family Room Off Kitchen, Open Floorplan, Kitchen - Gourmet, Kitchen - Table Space, Primary Bath(s), Recessed Lighting, Soaking Tub, Bathroom - Stall Shower, Bathroom - Tub Shower, Upgraded Countertops, Wainscotting, Walk-In Closet(s), 2 Story Ceilings, 9'+ Ceilings, Vaulted Ceiling(s)
- Flooring: Ceramic Tile, Carpet, Hardwood, Wood
- Doors: French Doors, Six Panel, Sliding Glass
- Windows: Double Pane Windows, Insulated Windows, Window Treatments
- Basement: Full,Finished,Rear Entrance,Walk-Out Access,Windows
- Number of fireplaces: 1
- Fireplace features: Glass Doors, Gas/Propane, Mantel(s)
Interior area
- Total structure area: 2,332
- Total interior livable area: 2,332 sqft
- Finished area above ground: 1,712
- Finished area below ground: 620
Property
Parking
- Total spaces: 2
- Parking features: Garage Faces Front, Garage Door Opener, Driveway, Attached
- Attached garage spaces: 1
- Uncovered spaces: 1
- Details: Garage Sqft: 220
Accessibility
- Accessibility features: None
Features
- Levels: Three
- Stories: 3
- Patio & porch: Deck
- Pool features: Community
- Has view: Yes
- View description: Garden, Trees/Woods
Lot
- Size: 1,500 Square Feet
- Features: Backs - Open Common Area, Backs - Parkland, Backs to Trees, Landscaped, Level, Premium
Details
- Additional structures: Above Grade, Below Grade
- Parcel number: 0562 18 0031
- Zoning: 312
- Special conditions: Standard
Construction
Type & style
- Home type: Townhouse
- Architectural style: Colonial
- Property subtype: Townhouse
Materials
- Brick, Brick Front, Vinyl Siding
- Foundation: Permanent
Condition
- Excellent
- New construction: No
- Year built: 2003
- Major remodel year: 2023
Details
- Builder model: DISCOVERY
- Builder name: Winchester Homes
Utilities & green energy
- Sewer: Public Sewer
- Water: Public
- Utilities for property: Underground Utilities, Cable, Fiber Optic
Community & HOA
Community
- Features: Pool
- Security: Electric Alarm, Security System
- Subdivision: Parkside At Fairfax
HOA
- Has HOA: Yes
- Amenities included: Basketball Court, Clubhouse, Common Grounds, Jogging Path, Pool, Tennis Court(s), Tot Lots/Playground
- Services included: Common Area Maintenance, Management, Pool(s), Recreation Facility, Reserve Funds, Snow Removal, Trash
- HOA fee: $140 monthly
- HOA name: PARKSIDE AT FAIRFAX CENTER
Location
- Region: Fairfax
Financial & listing details
- Price per square foot: $305/sqft
- Tax assessed value: $610,300
- Annual tax amount: $6,888
- Date on market: 11/3/2023
- Listing agreement: Exclusive Right To Sell
- Listing terms: Cash,Conventional,FHA,VA Loan,VHDA
- Ownership: Fee Simple
Price history
| Date | Event | Price |
|---|---|---|
| 11/30/2023 | Sold | $711,600+5.4%$305/sqft |
Source:  Bright MLS #VAFX2152020 Report a problem Bright MLS #VAFX2152020 Report a problem | ||
| 11/6/2023 | Pending sale | $675,000$289/sqft |
Source: Bright MLS #VAFX2152020 Report a problem | ||
| 11/3/2023 | Listed for sale | $675,000$289/sqft |
Source: Bright MLS #VAFX2152020 Report a problem | ||
Public tax history
| Year | Property taxes | Tax assessment |
|---|---|---|
| 2025 | $7,882 +8.8% | $681,800 +9.1% |
| 2024 | $7,242 +5.1% | $625,090 +2.4% |
| 2023 | $6,887 +3.6% | $610,300 +5% |
| 2022 | $6,647 | $581,270 +12.7% |
| 2021 | -- | $515,950 +1.3% |
| 2020 | $6,026 +0.5% | $509,150 +0.5% |
| 2019 | $5,994 +1.8% | $506,490 +1.8% |
| 2018 | $5,891 +6% | $497,740 +4% |
| 2017 | $5,555 +3.6% | $478,500 +3.4% |
| 2016 | $5,361 +3.8% | $462,750 |
| 2015 | $5,164 +1.8% | $462,750 +1.6% |
| 2014 | $5,074 | $455,670 +5.7% |
| 2013 | -- | $431,100 +3.2% |
| 2012 | -- | $417,820 +1.4% |
| 2011 | -- | $412,230 +3.3% |
| 2010 | -- | $399,100 -4.8% |
| 2009 | -- | $419,170 -8.7% |
| 2008 | -- | $459,300 -4.1% |
| 2007 | -- | $478,870 |
Find assessor info on the county website
Neighborhood: Fair Oaks
Nearby homes
- $676,7002 bd3 ba1.5k sqft4108 Fairfax Center Creek Dr, Fairfax, VA 22030Off Market
- $739,3003 bd4 ba1.9k sqft4104 Fairfax Center Creek Dr, Fairfax, VA 22030Off Market

- $765,0003 bd4 ba2.3k sqft4110 Fairfax Center Creek Dr, Fairfax, VA 22030Sold
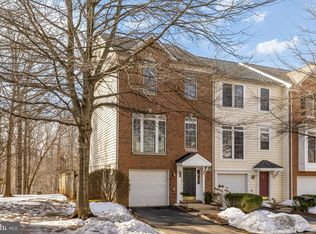
- $739,6003 bd4 ba2.3k sqft4102 Fairfax Center Creek Dr, Fairfax, VA 22030Off Market

- $753,4003 bd4 ba2.3k sqft4100 Fairfax Center Creek Dr, Fairfax, VA 22030Off Market
- $745,0003 bd4 ba1.8k sqft4114 Fairfax Center Creek Dr, Fairfax, VA 22030Sold
- $694,1002 bd4 ba2k sqft4107 Fairfax Center Creek Dr, Fairfax, VA 22030Off Market
- $708,8004 bd3 ba2.2k sqft4109 Fairfax Center Creek Dr, Fairfax, VA 22030Off Market
Nearby schools
GreatSchools rating
- 9/10Fairfax Villa Elementary SchoolGrades: PK-6Distance: 1.6 mi
- 9/10Frost Middle SchoolGrades: 7-8Distance: 4.1 mi
- 9/10Woodson High SchoolGrades: 9-12Distance: 3.9 mi
Schools provided by the listing agent
- Elementary: Fairfax Villa
- Middle: Frost
- High: Woodson
- District: Fairfax County Public Schools
Source: Bright MLS. This data may not be complete. We recommend contacting the local school district to confirm school assignments for this home.
Get a cash offer in 3 minutes
Find out how much your home could sell for in as little as 3 minutes with a no-obligation cash offer.
Estimated market value
$745,800
Get a cash offer in 3 minutes
Find out how much your home could sell for in as little as 3 minutes with a no-obligation cash offer.
Estimated market value
$745,800
- Virginia
- Fairfax County
- Fairfax
- 22030
- Fair Oaks
- 4106 Fairfax Center Creek Dr
