Skip main navigation
Closed
  • $925,000

    4106 Farhills Dr, Champaign, IL 61822

    4beds
    2,872sqft
    Single Family Residence
    Built in 2005
    8,093 Square Feet Lot
    $923,400 Zestimate®
    $322/sqft
    $3,769 Estimated rent

    Home value

    $923,400

    $877,000 - $970,000

    $3,769/mo

    Zestimate® history
    Loading
    Loading...

    Owner options

    List your home for rent

    $3,769/mo

    Rent Zestimate®

    Find your next renter with Zillow Rental Manager. Plus, with online applications, you can quickly screen prospective tenants – for free.

    Learn more

    $3,769/mo

    Rent Zestimate®

    Refinance and save

    $5,633/mo

    Est. payment

    Refinancing to a lower rate could help reduce your monthly payments and save thousands over the life of the loan.

    See today's rates

    $5,633/mo

    Est. payment

    Explore your selling options

    Work with a Zillow partner agent

    Leverage their expertise and Zillow's premium Showcase listings to get your home seen by more buyers.

    Get started

    List with your own agent

    Get your home in front of millions of buyers by listing it on Zillow.

    Learn how to do it

    Sell it yourself

    Take full control of how buyers see your home on Zillow by listing For Sale by Owner (FSBO).

    List your home

    What's special

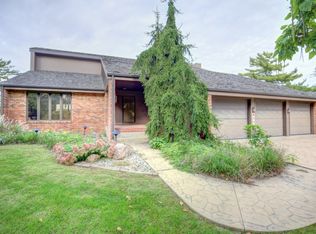
    Beautifully positioned on the 11th hole of Lincolnshire Fields Golf Course, this one-owner, full brick home with 5171, finished sq ft offers stunning golf course views and exceptional quality throughout. Built in 2005, the home features 4 bedrooms (1 on the main level, 3 in the finished English basement) and 3.5 bathrooms.The main level showcases real maple hardwood floors, a spacious kitchen with large center island, an office with double-sided fireplace, and a bright 3-seasons room. The primary suite includes golf course views, heated tile floors, walk-in tile shower with dual heads, and a custom California closet. The finished basement offers additional living space with a fireplace, wet bar, beverage refrigerator, microwave, and three bedrooms, two with an attached dual entry bathroom and all with walk-in closets. Additional highlights include oversized 3-car garage (perfect for cars and golf carts), new roof and dual zoned HVAC (last 2 years), irrigation system, surround sound, whole house alarm, electronic blackout blinds in primary bedroom, sump pump with dual backup, and lower taxes outside Champaign city limits. A rare opportunity with incredible views, thoughtful upgrades, and exceptional care throughout.

    Zillow last checked:

    Listing updated:

    Listed by:

    Lisa Rector (217)356-6100,

    KELLER WILLIAMS-TREC

    Bought with:

    Jake Trautman

    Champaign County Realty

    Source: MRED as distributed by MLS GRID,MLS#: 12610238MLS Logo

    Facts & features

    Interior

    Bedrooms & bathrooms
    • Bedrooms: 4
    • Bathrooms: 4
    • Full bathrooms: 3
    • 1/2 bathrooms: 1
    Rooms
    • Room types: Recreation Room, Utility Room-Lower Level, Office, Screened Porch, Walk In Closet
    Primary bedroom
    • Features: Bathroom (Full)
    • Level: Main
    • Area: 272 Square Feet
    • Dimensions: 17X16
    Bedroom 2
    • Level: Basement
    • Area: 300 Square Feet
    • Dimensions: 15X20
    Bedroom 3
    • Level: Basement
    • Area: 195 Square Feet
    • Dimensions: 13X15
    Bedroom 4
    • Level: Basement
    • Area: 195 Square Feet
    • Dimensions: 13X15
    Dining room
    • Level: Main
    • Area: 340 Square Feet
    • Dimensions: 20X17
    Kitchen
    • Level: Main
    • Area: 306 Square Feet
    • Dimensions: 17X18
    Laundry
    • Level: Main
    • Area: 84 Square Feet
    • Dimensions: 12X7
    Living room
    • Level: Main
    • Area: 513 Square Feet
    • Dimensions: 19X27
    Office
    • Level: Main
    • Area: 170 Square Feet
    • Dimensions: 10X17
    Recreation room
    • Level: Basement
    • Area: 1188 Square Feet
    • Dimensions: 36X33
    Screened porch
    • Level: Main
    • Area: 432 Square Feet
    • Dimensions: 27X16
    Other
    • Level: Basement
    • Area: 780 Square Feet
    • Dimensions: 30X26
    Walk in closet
    • Level: Main
    • Area: 180 Square Feet
    • Dimensions: 15X12
    Heating
    • Forced Air
    Cooling
    • Central Air
    Appliances
    • Included: Range, Microwave, Dishwasher, Refrigerator, Bar Fridge, Washer, Dryer, Range Hood
    Features
    • Basement: Finished,Daylight
    Interior area
    • Total structure area: 5,744
    • Total interior livable area: 2,872 sqft
    • Finished area below ground: 2,299

    Property

    Parking
    • Total spaces: 3
    • Parking features: Yes, Garage Owned, Attached, Garage
    • Attached garage spaces: 3
    Accessibility
    • Accessibility features: No Disability Access
    Features
    • Stories: 1
    Lot
    • Size: 8,093 Square Feet
    • Dimensions: 131.65x145x134.62
    Details
    • Parcel number: 032021354002
    • Special conditions: None

    Construction

    Type & style
    • Home type: SingleFamily
    • Property subtype: Single Family Residence
    Materials
    • Brick
    • Roof: Asphalt
    Condition
    • New construction: No
    • Year built: 2005

    Utilities & green energy

    • Sewer: Public Sewer
    • Water: Public

    Community & HOA

    HOA
    • Has HOA: Yes
    • Services included: Other
    • HOA fee: $50 annually
    Location
    • Region: Champaign

    Financial & listing details

    • Price per square foot: $322/sqft
    • Tax assessed value: $739,890
    • Annual tax amount: $16,626
    • Date on market: 4/27/2026
    • Listing terms: Cash
    • Ownership: Fee Simple

    Price history

    DateEventPrice
    7/2/2026Sold$925,000$322/sqft
    Source: MRED as distributed by MLS GRID #12610238 Report a problem
    5/22/2026Pending sale$925,000$322/sqft
    Source: MRED as distributed by MLS GRID #12610238 Report a problem
    5/20/2026Listing removed$925,000$322/sqft
    Source: MRED as distributed by MLS GRID #12610238 Report a problem
    4/30/2026Pending sale$925,000$322/sqft
    Source: MRED as distributed by MLS GRID #12610238 Report a problem
    4/27/2026Listed for sale$925,000+117.4%$322/sqft
    Source: MRED as distributed by MLS GRID #12610238 Report a problem
    1/21/2005Sold$425,500+112.8%$148/sqft
    Source: Public Record Report a problem
    9/3/2004Sold$200,000$70/sqft
    Source: Public Record Report a problem

    Public tax history

    YearProperty taxesTax assessment
    2024$17,400 +9.4%$246,630 +8.3%
    2023$15,908 +4.8%$227,730 +7.2%
    2022$15,182 +4%$212,440 +1.8%
    2021$14,592 +0.8%$208,680 +1%
    2020$14,471 $206,610 +1.7%
    2019-- $203,160
    2018-- $203,160
    2017$14,010 +15.6%$203,160 +3.3%
    2016$12,116 $196,650 -2.3%
    2015$12,116 +6.3%$201,220 +10.4%
    2014$11,398 +1.9%$182,330 +0.2%
    2013$11,189 -2.3%$182,050
    2012$11,452 +5.4%$182,050 -5.5%
    2011$10,870 +1.8%$192,650 -1.6%
    2010$10,677 $195,780 -13.7%
    2009-- $226,760
    2008-- $226,760 +1.1%
    2007$12,184 +9.5%$224,290 +10.9%
    2006$11,128 +330.3%$202,210 +292.2%
    2005$2,586 +27.6%$51,560 +2.3%
    2004$2,027 +4%$50,400 +47.2%
    2003$1,949 +0.6%$34,240 +1.6%
    2002$1,936 +3.3%$33,700 +3.5%
    2001$1,874 +3.1%$32,560 +3.6%
    2000$1,818 $31,430
    Find assessor info on the county website

    Neighborhood: 61822

    Nearby schools

    GreatSchools rating
    Schools provided by the listing agent
    • Elementary: Champaign Elementary School
    • Middle: Champaign Junior High School
    • High: Champaign High School
    • District: 4

    Source: MRED as distributed by MLS GRID. This data may not be complete. We recommend contacting the local school district to confirm school assignments for this home.

    Get pre-qualified for a loan
    At Zillow Home Loans, we can pre-qualify you in as little as 5 minutes with no impact to your credit score.

    An equal housing lender. NMLS #10287.

    Sell for more on Zillow
    Get a Zillow Showcase℠ listing at no additional cost and you could sell for .
    $923,400
    2% more
    +$18,468
    With Zillow Showcase(estimated)
    $941,868