Skip main navigation
Sold
Street View
  • Price Unknown

    4106 Fritz Ct, Columbia, MO 65203

    3beds
    2,775sqft
    Single Family Residence
    Built in 2015
    7,875 Square Feet Lot
    $441,500 Zestimate®
    $--/sqft
    $3,057 Estimated rent

    Home value

    $441,500

    $411,000 - $477,000

    $3,057/mo

    Zestimate® history
    Loading
    Loading...

    Owner options

    List your home for rent

    $3,057/mo

    Rent Zestimate®

    Find your next renter with Zillow Rental Manager. Plus, with online applications, you can quickly screen prospective tenants – for free.

    Learn more

    $3,057/mo

    Rent Zestimate®

    Refinance and save

    $2,200/mo

    Est. payment

    Refinancing to a lower rate could help reduce your monthly payments and save thousands over the life of the loan.

    See today's rates

    $2,200/mo

    Est. payment

    Explore your selling options

    Work with a Zillow partner agent

    Leverage their expertise and Zillow's premium Showcase listings to get your home seen by more buyers.

    Get started

    List with your own agent

    Get your home in front of millions of buyers by listing it on Zillow.

    Learn how to do it

    Sell it yourself

    Take full control of how buyers see your home on Zillow by listing For Sale by Owner (FSBO).

    List your home

    What's special

    Sleek quartz countertopsDelightful screened-in porchInviting open-concept layoutBeautifully designed kitchenLarge pantryAbundance of natural lightTranquil space
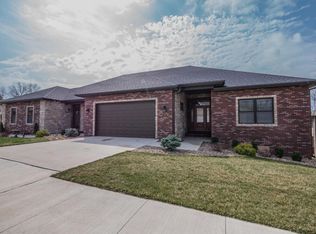
    Step in to this stunning three-bedroom, three- bath attached single family home which boasts an abundance of natural light and an inviting open-concept layout creating an inviting atmosphere, perfect for both relaxation and entertaining. The heart of this home features a beautifully designed kitchen with sleek quartz countertops and large pantry ideal for culinary adventures. The spacious living area flows seamlessly into a delightful screened-in porch, providing a tranquil space to enjoy your morning coffee or unwind in the evenings while surrounded by nature. Enjoy always having hot water with two water heaters, a whole house humidifier, a zero entry onyx shower all enhancing your daily living. Discover the perfect blend of comfort, style and serenity!

    Zillow last checked:

    Listing updated:

    Listed by:

    Robyn Lefler 573-881-7632,

    Weichert, Realtors - House of Brokers 573-446-6767

    Bought with:

    Donna Hepburn, 1999111783

    REMAX Boone Realty

    Source: CBORMLS,MLS#: 428372MLS Logo

    Facts & features

    Interior

    Bedrooms & bathrooms
    • Bedrooms: 3
    • Bathrooms: 3
    • Full bathrooms: 3
    Bedroom 1
    • Description: two closets and ensuite with zero entry Onyx shower
    • Level: Main
    • Area: 236.09
    • Dimensions: 14.83 x 15.92
    Bedroom 2
    • Description: Double door closet
    • Level: Main
    • Area: 118.18
    • Dimensions: 11.17 x 10.58
    Bedroom 3
    • Description: two- double door closets
    • Level: Lower
    • Area: 236.09
    • Dimensions: 14.83 x 15.92
    Full bathroom
    • Level: Main
    Full bathroom
    • Level: Main
    Full bathroom
    • Level: Lower
    Dining room
    • Description: open and room for lots of seating
    • Level: Main
    • Area: 264.5
    • Dimensions: 23 x 11.5
    Family room
    • Description: Opens to back patio deck
    • Level: Lower
    • Area: 357.28
    • Dimensions: 22.33 x 16
    Kitchen
    • Description: quartz counters, long counter great for buffet serving
    • Level: Main
    • Area: 204
    • Dimensions: 17 x 12
    Living room
    • Description: fireplace and lots of natural light
    • Level: Main
    • Area: 368
    • Dimensions: 23 x 16
    Other
    • Description: Laundry room
    • Level: Lower
    • Area: 52.9
    • Dimensions: 10.58 x 5
    Heating
    • Forced Air, Natural Gas
    Cooling
    • Central Electric
    Appliances
    • Laundry: Washer/Dryer Hookup
    Features
    • High Speed Internet, Tub/Shower, Stand AloneShwr/MBR, Walk-In Closet(s), Kit/Din Combo, Wood Cabinets, Pantry, Quartz Counters
    • Flooring: Carpet, Tile
    • Windows: Some Window Treatments
    • Has basement: Yes
    • Has fireplace: Yes
    • Fireplace features: Living Room, Gas, Screen
    Interior area
    • Total structure area: 2,775
    • Total interior livable area: 2,775 sqft
    • Finished area below ground: 860

    Property

    Parking
    • Total spaces: 2
    • Parking features: Attached, Paved
    • Attached garage spaces: 2
    Features
    • Patio & porch: Concrete, Back, Covered, Deck, Rear Porch, Front Porch
    • Fencing: None
    Lot
    • Size: 7,875 sqft
    • Dimensions: 63 x 125
    • Features: Curbs and Gutters, Cul-De-Sac
    • Residential vegetation: Partially Wooded
    Details
    • Additional structures: None
    • Parcel number: 1620300091630001
    • Zoning description: PD- Residential*

    Construction

    Type & style
    • Home type: SingleFamily
    • Architectural style: Ranch
    • Property subtype: Single Family Residence
    Materials
    • Foundation: Concrete Perimeter
    • Roof: ArchitecturalShingle
    Condition
    • Year built: 2015
    Details
    • Builder name: Daughtery

    Utilities & green energy

    • Electric: City
    • Gas: Gas-Natural
    • Sewer: City
    • Water: Public
    • Utilities for property: Natural Gas Connected, Trash-City

    Community & neighborhood

    Location
    • Region: Columbia
    • Subdivision: Vintage Falls

    HOA & financial

    HOA
    • Has HOA: Yes
    • HOA fee: $2,200 annually

    Other

    Other facts
    • Road surface type: Paved

    Price history

    DateEventPrice
    8/11/2025Sold--
    Source: CBORMLS #428372 Report a problem
    7/16/2025Pending sale$450,000$162/sqft
    Source: CBORMLS #428372 Report a problem
    7/9/2025Listed for sale$450,000+40.6%$162/sqft
    Source: CBORMLS #428372 Report a problem
    7/19/2019Sold--
    Source: CBORMLS #380977 Report a problem
    4/12/2019Price change$320,000-7.2%$115/sqft
    Source: Berkshire Hathaway HomeServices ; Vision Real Estate #380977 Report a problem
    9/21/2018Listed for sale$345,000$124/sqft
    Source: Berkshire Hathaway HomeServices ; Vision Real Estate #380975 Report a problem

    Public tax history

    YearProperty taxesTax assessment
    2025-- $71,383 +14.5%
    2024$4,206 +0.8%$62,339
    2023$4,171 +4.1%$62,339 +4%
    2022$4,006 -0.2%$59,945
    2021$4,014 -6%$59,945
    2020$4,272 -5.4%$59,945 -5.4%
    2019$4,516 -0.7%$63,365
    2018$4,547 +1.2%$63,365
    2017$4,492 +0.2%$63,365
    2016$4,484 $63,365 +1135.2%
    2015$4,484 +1244.9%$5,130
    2014$333 $5,130 +755%
    2013-- $600
    2012-- $600
    2011-- $600
    2010-- $600
    2009-- $600
    2008-- $600

    Find assessor info on the county website

    Neighborhood: 65203

    Nearby schools

    GreatSchools rating
    Schools provided by the listing agent
    • Elementary: Mary Paxton Keeley
    • Middle: Smithton
    • High: Hickman

    Source: CBORMLS. This data may not be complete. We recommend contacting the local school district to confirm school assignments for this home.

    Sell for more on Zillow
    Get a Zillow Showcase℠ listing at no additional cost and you could sell for .
    $441,500
    2% more
    +$8,830
    With Zillow Showcase(estimated)
    $450,330