This beautiful custom designed home is located in the highly desirable community of Whispers at Cordova and is nestled near all the conveniences you can imagine (Target, Publix, Fresh Mkt, dining, shopping, the airport, Sacred Heart Hospital, Baptist Hospital). This home features 3 bedrooms, 2 1/2 baths and a large study and offers a gracious 3,904 sq ft with high ceilings and beautiful finishes with an open flow. The kitchen is designed to be the heart of the home, featuring a 5x9 island, custom 10 ft cabinetry, quartzite countertops, under-cabinet lighting, Subzero refrigerator, WOLF dual fuel range, double oven and steamer that makes holiday meals and easy weeknight cooking equally effortless. When you want options beyond the main living area, you have a dedicated home office for focus and a media room for movie nights, which either or both can be converted to bedrooms. Details that matter every day are thoughtfully included: Large pantry/storage, main-level laundry room with built in cabinets and a laundry sink for convenience, attic storage for the keepsakes you are not ready to part with, surround sound, and energy-efficient lighting that supports comfort without the fuss. The master bedroom is stately with walk-in closets for organized living and the master bathroom features marble countertops, separate shower and garden tub and heated floors, a small luxury that quickly becomes a favorite, especially on cooler mornings. There is also a heated/cooled sunroom that adds a bright, peaceful spot. Home flooring is easy to take care of and includes travertine floors downstairs, wood floors upstairs, porcelain tile in the bathrooms, and carpet in the bedrooms. The stucco exterior requires minimal upkeep and the irrigation system simplifies landscape care. A 3-car garage rounds out the lifestyle with exceptional parking for full size vehicles and storage flexibility. Home also has geothermal system for cooling/heating and Lumen lighting system for optimal efficiency.
Sold for $855,000
$855,000
4106 Gale Dr, Pensacola, FL 32503
3beds
3,904sqft
Single Family Residence
Built in 2015
7,840 Square Feet Lot
$855,400 Zestimate®
$219/sqft
$3,406 Estimated rent
Home value
$855,400
$804,000 - $915,000
$3,406/mo
Zestimate® history
Owner options
List your home for rent
$3,406/mo
Rent Zestimate®
Find your next renter with Zillow Rental Manager. Plus, with online applications, you can quickly screen prospective tenants – for free.
$3,406/mo
Rent Zestimate®
Refinance and save
$5,937/mo
Est. payment
Refinancing to a lower rate could help reduce your monthly payments and save thousands over the life of the loan.
$5,937/mo
Est. payment
Explore your selling options
Work with a Zillow partner agent
Leverage their expertise and Zillow's premium Showcase listings to get your home seen by more buyers.
Get startedList with your own agent
Get your home in front of millions of buyers by listing it on Zillow.
Learn how to do itSell it yourself
Take full control of how buyers see your home on Zillow by listing For Sale by Owner (FSBO).
List your homeWhat's special
Dedicated home officeQuartzite countertopsHigh ceilingsSurround soundOpen flowBeautiful finishesTravertine floors downstairs
Zillow last checked:
Listing updated:
Listed by:
Monica Dunnam 850-565-7600,
LPT Realty
Bought with:
Jennifer Cole
PARADISE COASTAL REALTY, INC.
Source: PAR,MLS#: 679184
Facts & features
Interior
Bedrooms & bathrooms
- Bedrooms: 3
- Bathrooms: 3
- Full bathrooms: 2
- 1/2 bathrooms: 1
Rooms
- Room types: Media Room, Office
Primary bedroom
- Level: First
- Dimensions: 14 x 181
Bedroom
- Level: Second
- Area: 0
- Length: 12
Bedroom 1
- Level: Second
- Area: 500
- Dimensions: 20 x 25
Kitchen
- Level: First
- Area: 378
- Dimensions: 18 x 21
Living room
- Level: First
- Dimensions: 121 x 191
Heating
- Geothermal
Cooling
- Multi Units, Ceiling Fan(s), ENERGY STAR Qualified Equipment
Appliances
- Included: Electric Water Heater, Hybrid Water Heater, Dishwasher, Double Oven, Microwave, Refrigerator, ENERGY STAR Qualified Dishwasher
- Laundry: Inside
Features
- Bookcases, Ceiling Fan(s), Crown Molding, High Ceilings, High Speed Internet, Recessed Lighting, Sound System, Smart Thermostat
- Flooring: Hardwood, Tile, Travertine, Carpet
- Doors: Insulated Doors, Storm Door(s)
- Windows: Double Pane Windows, Storm Window(s), Blinds, Shutters, Impact Resistant Windows
- Has basement: No
Interior area
- Total structure area: 3,904
- Total interior livable area: 3,904 sqft
Property
Parking
- Total spaces: 3
- Parking features: 3 Car Garage, Oversized, Side Entrance
- Garage spaces: 3
Features
- Levels: Two
- Stories: 2
- Exterior features: Irrigation Well, Rain Gutters
- Pool features: None
- Fencing: Back Yard
Lot
- Size: 7,840 Square Feet
- Features: Corner Lot
Details
- Parcel number: 331s307340030005
- Zoning description: Res Single
Construction
Type & style
- Home type: SingleFamily
- Architectural style: Mediterranean
- Property subtype: Single Family Residence
Materials
- Frame
- Foundation: Slab
- Roof: Shingle
Condition
- Resale
- New construction: No
- Year built: 2015
Utilities & green energy
- Electric: Circuit Breakers, Copper Wiring
- Sewer: Public Sewer
- Water: Public
- Utilities for property: Cable Available
Green energy
- Energy efficient items: Insulation, Insulated Walls, Ridge Vent
- Water conservation: High Efficiency Toilet(s)
Community & HOA
Community
- Subdivision: Whispers At Cordova
HOA
- Has HOA: Yes
- Services included: Association
- HOA fee: $385 annually
Location
- Region: Pensacola
Financial & listing details
- Price per square foot: $219/sqft
- Tax assessed value: $736,651
- Annual tax amount: $11,873
- Price range: $855K - $855K
- Date on market: 3/17/2026
- Cumulative days on market: 68 days
- Road surface type: Paved
Price history
| Date | Event | Price |
|---|---|---|
| 6/8/2026 | Sold | $855,000-7%$219/sqft |
Source:  PAR #679184 Report a problem PAR #679184 Report a problem | ||
| 5/26/2026 | Contingent | $919,000$235/sqft |
Source: PAR #679184 Report a problem | ||
| 5/22/2026 | Listed for sale | $919,000$235/sqft |
Source: PAR #679184 Report a problem | ||
| 5/20/2026 | Contingent | $919,000$235/sqft |
Source: PAR #679184 Report a problem | ||
| 5/14/2026 | Price change | $919,000-3.2%$235/sqft |
Source: PAR #679184 Report a problem | ||
| 4/23/2026 | Price change | $949,000-2.7%$243/sqft |
Source: PAR #679184 Report a problem | ||
| 3/17/2026 | Listed for sale | $975,000+875%$250/sqft |
Source: PAR #679184 Report a problem | ||
| 11/14/2014 | Sold | $100,000$26/sqft |
Source: Public Record Report a problem | ||
Public tax history
| Year | Property taxes | Tax assessment |
|---|---|---|
| 2024 | $11,873 +6.3% | $736,651 +4% |
| 2023 | $11,166 +9.2% | $708,167 +10.6% |
| 2022 | $10,229 +10.9% | $640,374 +22.8% |
| 2021 | $9,220 +10.9% | $521,672 +9.6% |
| 2020 | $8,311 +4.2% | $476,093 +4.9% |
| 2019 | $7,979 | $453,748 +3.6% |
| 2018 | $7,979 +1.9% | $437,842 +4.4% |
| 2017 | $7,827 +2.6% | $419,401 +0.5% |
| 2016 | $7,631 +0.5% | $417,507 +486% |
| 2015 | $7,589 | $71,250 |
| 2014 | $7,589 | $71,250 |
| 2013 | -- | $71,250 |
| 2012 | -- | $71,250 |
| 2011 | -- | $71,250 +25% |
| 2010 | -- | $57,000 -29.4% |
| 2009 | -- | $80,750 |
| 2008 | -- | $80,750 |
| 2007 | -- | $80,750 -5% |
| 2006 | -- | $85,000 |
| 2005 | -- | $85,000 +10.4% |
| 2004 | -- | $77,000 |
Find assessor info on the county website
Neighborhood: Woodland Heights
Nearby homes
- $549,7003 bd3 ba2.2k sqft1061 Stormy Ter, Pensacola, FL 32503Off Market
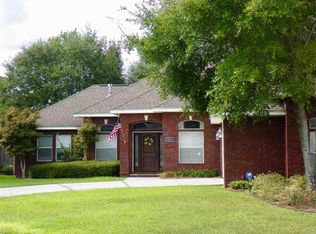
- $577,5004 bd3 ba2.4k sqft4102 Gale Dr, Pensacola, FL 32503Off Market

- $492,800-- bd10 ba2.1k sqft4100 Gale Dr, Pensacola, FL 32503Off Market
- $816,600-- bd12 ba3.1k sqft1067 Stormy Ter, Pensacola, FL 32503Off Market
- $519,700-- bd10 ba2.3k sqft4107 Gale Dr, Pensacola, FL 32503Off Market
- $618,100-- bd12 ba2.4k sqft4111 Gale Dr, Pensacola, FL 32503Off Market
- $534,0003 bd3 ba2.4k sqft4103 Gale Dr, Pensacola, FL 32503Off Market
- $533,4003 bd3 ba2.3k sqft1060 Stormy Ter, Pensacola, FL 32503Off Market
Nearby schools
GreatSchools rating
- 9/10Cordova Park Elementary SchoolGrades: K-6Distance: 0.9 mi
- 4/10J. H. Workman Middle SchoolGrades: 6-8Distance: 1.5 mi
- 3/10Washington Senior High SchoolGrades: 9-12Distance: 1.3 mi
Schools provided by the listing agent
- Elementary: Cordova Park
- Middle: WORKMAN
- High: Washington
Source: PAR. This data may not be complete. We recommend contacting the local school district to confirm school assignments for this home.


Get pre-qualified for a loan
At Zillow Home Loans, we can pre-qualify you in as little as 5 minutes with no impact to your credit score.An equal housing lender. NMLS #10287.
Sell for more on Zillow
Get a Zillow Showcase℠ listing at no additional cost and you could sell for .
$855,400
2% more
+$17,108
With Zillow Showcase(estimated)
$872,508
Nearby cities
Nearby neighborhoods
Nearby zip codes
Other Pensacola Topics
