This well-maintained home is located in the exclusive enclave of The Reserve within the panhandle of Richardson, Plano ISD, and feeds into the highly sought-after Stinson Elementary. You will find a large first floor perfect for entertaining, from the oversized custom kitchen to the high ceilings and a view out the back to the stunning and secluded swimming pool. The expansive master suite includes the only downstairs bedroom. Upstairs you will find three additional bedrooms one which is perfect for in-laws or staff, a game room, a theater, and a patio overlooking the pool. With hardwoods, updated bathrooms, and shutters throughout much of the house, you will surely not be disappointed when calling this your new home. You also have the convenience of an updated full bath opposite the pool door.
Sold
Price Unknown
4106 Glenbrook Dr, Richardson, TX 75082
4beds
5,612sqft
Single Family Residence
Built in 2001
0.36 Acres Lot
$1,059,100 Zestimate®
$--/sqft
$4,979 Estimated rent
Home value
$1,059,100
$996,000 - $1.13M
$4,979/mo
Zestimate® history
Owner options
List your home for rent
$4,979/mo
Rent Zestimate®
Find your next renter with Zillow Rental Manager. Plus, with online applications, you can quickly screen prospective tenants – for free.
$4,979/mo
Rent Zestimate®
Refinance and save
$800/mo
Est. payment
Refinancing to a lower rate could help reduce your monthly payments and save thousands over the life of the loan.
$800/mo
Est. payment
Explore your selling options
Work with a Zillow partner agent
Leverage their expertise and Zillow's premium Showcase listings to get your home seen by more buyers.
Get startedList with your own agent
Get your home in front of millions of buyers by listing it on Zillow.
Learn how to do itSell it yourself
Take full control of how buyers see your home on Zillow by listing For Sale by Owner (FSBO).
List your homeWhat's special
Pool doorHigh ceilingsGame roomPlano isdShutters throughoutUpdated bathroomsExpansive master suite
Zillow last checked:
Listing updated:
Listed by:
John O'haugherty 214-453-1850,
Coldwell Banker Realty 214-453-1850
Bought with:
Jill Russell
Ebby Halliday, REALTORS
Source: NTREIS,MLS#: 20359378
Facts & features
Interior
Bedrooms & bathrooms
- Bedrooms: 4
- Bathrooms: 4
- Full bathrooms: 4
Primary bedroom
- Features: Closet Cabinetry, Dual Sinks, En Suite Bathroom, Sitting Area in Primary, Separate Shower
- Level: First
- Dimensions: 22 x 14
Bedroom
- Features: En Suite Bathroom
- Level: Second
- Dimensions: 15 x 15
Bedroom
- Features: Jack and Jill Bath
- Level: Second
- Dimensions: 15 x 12
Bedroom
- Features: Jack and Jill Bath
- Level: Second
- Dimensions: 13 x 12
Bonus room
- Level: Second
- Dimensions: 16 x 14
Den
- Level: First
- Dimensions: 13 x 12
Dining room
- Level: First
- Dimensions: 24 x 12
Game room
- Features: Built-in Features
- Level: Second
- Dimensions: 17 x 12
Kitchen
- Features: Breakfast Bar, Built-in Features, Kitchen Island, Stone Counters
- Level: First
- Dimensions: 20 x 15
Living room
- Features: Fireplace
- Level: First
- Dimensions: 14 x 12
Media room
- Level: Second
- Dimensions: 20 x 17
Heating
- Central
Cooling
- Central Air, Ceiling Fan(s)
Appliances
- Included: Built-In Refrigerator, Double Oven, Dishwasher, Gas Cooktop, Disposal, Gas Water Heater, Microwave, Wine Cooler
- Laundry: Laundry in Utility Room
Features
- Decorative/Designer Lighting Fixtures, Eat-in Kitchen, High Speed Internet, Kitchen Island, Multiple Staircases, Pantry, Cable TV, Vaulted Ceiling(s), Wired for Sound
- Flooring: Carpet, Hardwood, Tile
- Windows: Shutters
- Has basement: No
- Number of fireplaces: 1
- Fireplace features: Gas, Gas Log, Gas Starter
Interior area
- Total interior livable area: 5,612 sqft
Property
Parking
- Total spaces: 3
- Parking features: Gated, Oversized, Garage Faces Rear
- Attached garage spaces: 3
Features
- Levels: Two
- Stories: 2
- Patio & porch: Covered
- Pool features: In Ground, Pool, Pool/Spa Combo
- Fencing: Wood,Wrought Iron
Lot
- Size: 0.36 Acres
- Features: Interior Lot, Landscaped
Details
- Parcel number: R443600A03201
Construction
Type & style
- Home type: SingleFamily
- Architectural style: Traditional,Detached
- Property subtype: Single Family Residence
Materials
- Brick
- Foundation: Slab
- Roof: Composition
Condition
- Year built: 2001
Utilities & green energy
- Sewer: Public Sewer
- Water: Public
- Utilities for property: Electricity Connected, Natural Gas Available, Phone Available, Sewer Available, Separate Meters, Underground Utilities, Water Available, Cable Available
Community & HOA
Community
- Features: Curbs, Sidewalks
- Subdivision: Reserve
HOA
- Has HOA: Yes
- Services included: Association Management, Maintenance Structure
- HOA fee: $800 annually
- HOA name: The Reserve HOA
- HOA phone: 888-203-2524
Location
- Region: Richardson
Financial & listing details
- Tax assessed value: $942,457
- Annual tax amount: $19,116
- Date on market: 9/21/2023
- Cumulative days on market: 55 days
- Listing terms: Cash,Conventional
- Electric utility on property: Yes
Price history
| Date | Event | Price |
|---|---|---|
| 9/19/2023 | Sold | -- |
Source: NTREIS #20359378 Report a problem | ||
| 9/3/2023 | Pending sale | $995,000$177/sqft |
Source: NTREIS #20359378 Report a problem | ||
| 8/25/2023 | Contingent | $995,000$177/sqft |
Source: NTREIS #20359378 Report a problem | ||
| 8/10/2023 | Listed for sale | $995,000-9.5%$177/sqft |
Source: NTREIS #20359378 Report a problem | ||
| 8/3/2023 | Listing removed | -- |
Source: NTREIS #20359378 Report a problem | ||
| 6/22/2023 | Listed for sale | $1,100,000+57.4%$196/sqft |
Source: NTREIS #20359378 Report a problem | ||
| 5/13/2016 | Sold | -- |
Source: Agent Provided Report a problem | ||
| 4/21/2016 | Pending sale | $699,000$125/sqft |
Source: Briggs Freeman Sotheby's International Realty #13327611 Report a problem | ||
| 4/11/2016 | Price change | $699,000-6.2%$125/sqft |
Source: Briggs Freeman Sotheby's International Realty #13327611 Report a problem | ||
| 4/7/2016 | Price change | $745,000-6.3%$133/sqft |
Source: Briggs Freeman Sotheby's International Realty #13327611 Report a problem | ||
| 2/27/2016 | Price change | $795,000-9.1%$142/sqft |
Source: Briggs Freeman Sotheby's International Realty #13327611 Report a problem | ||
| 1/8/2016 | Listed for sale | $875,000-1.7%$156/sqft |
Source: Ebby Halliday, REALTORS #13298509 Report a problem | ||
| 10/30/2015 | Listing removed | $890,000$159/sqft |
Source: Ebby Halliday Realtors #13218566 Report a problem | ||
| 8/16/2015 | Listed for sale | $890,000$159/sqft |
Source: Ebby Halliday, REALTORS #13218566 Report a problem | ||
Public tax history
| Year | Property taxes | Tax assessment |
|---|---|---|
| 2025 | $15,401 -8.7% | $942,457 -5.7% |
| 2024 | $16,861 -3.4% | $999,383 -0.5% |
| 2023 | $17,455 -8.7% | $1,004,113 +7.9% |
| 2022 | $19,116 +30.7% | $930,529 +39% |
| 2021 | $14,625 -1.9% | $669,247 -1.1% |
| 2020 | $14,908 +1.5% | $676,798 +2.2% |
| 2019 | $14,692 -1.7% | $662,204 +3.1% |
| 2018 | $14,939 +1.8% | $642,230 +1.2% |
| 2017 | $14,680 | $634,694 -1.1% |
| 2016 | $14,680 +9.5% | $641,818 +8.9% |
| 2015 | $13,402 | $589,119 +3.3% |
| 2014 | $13,402 | $570,215 +7.3% |
| 2013 | -- | $531,533 -3% |
| 2012 | -- | $548,185 -1.7% |
| 2011 | -- | $557,915 -2.4% |
| 2010 | -- | $571,900 +1.1% |
| 2009 | -- | $565,499 -0.9% |
| 2008 | -- | $570,740 +2.4% |
| 2007 | -- | $557,148 -3.1% |
| 2006 | -- | $575,000 +3.6% |
| 2005 | -- | $555,095 +7.6% |
| 2004 | -- | $516,085 -0.7% |
| 2003 | -- | $519,820 +0.5% |
| 2002 | -- | $517,471 |
Find assessor info on the county website
Neighborhood: Reserce at Sharp Lake
Nearby homes
- $855,1004 bd4 ba4.1k sqft4108 Glenbrook Dr, Richardson, TX 75082Off Market
- $855,1005 bd5 ba4.6k sqft4100 Glenbrook Dr, Richardson, TX 75082Off Market
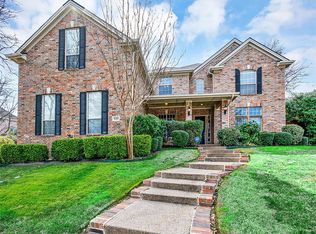
- $944,0004 bd4 ba4.3k sqft3312 Carriage Ct, Richardson, TX 75082Off Market
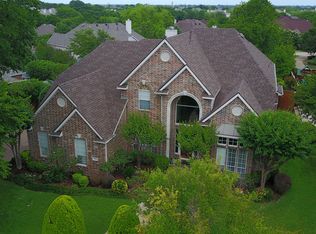
- $--5 bd4 ba4.5k sqft3309 Stonebrook Dr, Richardson, TX 75082Sold

- $837,3004 bd4 ba4k sqft3308 Carriage Ct, Richardson, TX 75082Off Market
- $949,5005 bd5 ba4.5k sqft4109 Glenbrook Dr, Richardson, TX 75082Off Market
- $778,7004 bd3 ba4.2k sqft4105 Glenbrook Dr, Richardson, TX 75082Off Market
- $948,9004 bd4 ba4.5k sqft4113 Glenbrook Dr, Richardson, TX 75082Off Market
Nearby schools
GreatSchools rating
- 9/10Stinson Elementary SchoolGrades: K-5Distance: 0.5 mi
- 8/10Otto Middle SchoolGrades: 6-8Distance: 0.7 mi
- 7/10C A McMillen High SchoolGrades: 9-10Distance: 3 mi
Schools provided by the listing agent
- Elementary: Stinson
- Middle: Otto
- High: Williams
- District: Plano ISD
Source: NTREIS. This data may not be complete. We recommend contacting the local school district to confirm school assignments for this home.
Get a cash offer in 3 minutes
Find out how much your home could sell for in as little as 3 minutes with a no-obligation cash offer.
Estimated market value
$1,059,100
Get a cash offer in 3 minutes
Find out how much your home could sell for in as little as 3 minutes with a no-obligation cash offer.
Estimated market value
$1,059,100
- Texas
- Collin County
- Richardson
- 75082
- Reserce at Sharp Lake
- 4106 Glenbrook Dr
Nearby cities
Nearby neighborhoods
Nearby zip codes
Other Richardson Topics
