No HOA! Refreshed split-foyer/bi-level in Brookfield: New flooring, New windows, Fresh beautiful Sherwin-Williams paint throughout, Lower-level kitchen with soft-close cabinets opening to a full screened porch. Backs to greenspace, a fire pit for campfires and burning any old dry logs and twigs, (hotdogs, S'mores), a creek, and walking trails on a .39-acre lot — a true park-like setting. New vinyl-clad windows, spacious living/family area, breakfast + dining spaces. Outstanding value with long-term location upside. A must-see!
For sale
$650,000
4106 Hamlin Ave, Chantilly, VA 20151
3beds
1,368sqft
Single Family Residence
Built in 1971
0.39 Acres Lot
$642,100 Zestimate®
$475/sqft
$-- HOA
What's special
New flooringFire pit for campfiresFull screened porchBacks to greenspaceNew windowsWalking trails
- 10 days
- 1,552
- 143
Likely to sell faster than
Zillow last checked:
Listing updated:
Listed by:
John Frantz 571-748-8150,
John Frantz Real Estate, Inc. 5717488150
Source: Bright MLS,MLS#: VAFX2341090
Facts & features
Interior
Bedrooms & bathrooms
- Bedrooms: 3
- Bathrooms: 2
- Full bathrooms: 2
Rooms
- Room types: Dining Room, Primary Bedroom, Bedroom 2, Kitchen, Family Room, Bedroom 1, Utility Room, Bathroom 1, Primary Bathroom
Primary bedroom
- Features: Attached Bathroom, Flooring - Laminated
- Level: Upper
- Area: 252 Square Feet
- Dimensions: 12 X 21
Bedroom 1
- Features: Flooring - Laminated, Ceiling Fan(s)
- Level: Upper
- Area: 110 Square Feet
- Dimensions: 10 X 11
Bedroom 2
- Features: Flooring - Laminated
- Level: Upper
- Area: 99 Square Feet
- Dimensions: 9 X 11
Primary bathroom
- Features: Bathroom - Walk-In Shower
- Level: Upper
- Area: 50 Square Feet
- Dimensions: 5 X 10
Bathroom 1
- Features: Bathroom - Tub Shower
- Level: Upper
Dining room
- Features: Breakfast Room, Dining Area
- Level: Main
- Area: 110 Square Feet
- Dimensions: 10 X 11
Family room
- Features: Flooring - Laminated, Ceiling Fan(s)
- Level: Main
- Area: 252 Square Feet
- Dimensions: 12 X 21
Kitchen
- Features: Granite Counters, Breakfast Bar, Flooring - Ceramic Tile
- Level: Main
- Area: 110 Square Feet
- Dimensions: 10 X 11
Utility room
- Level: Main
Heating
- Forced Air, Natural Gas
Cooling
- Central Air, Ceiling Fan(s), Electric
Appliances
- Included: Dishwasher, Disposal, Dryer, Oven/Range - Gas, Refrigerator, Freezer, Water Heater, Microwave, Gas Water Heater
Features
- Breakfast Area, Dining Area, Floor Plan - Traditional, Family Room Off Kitchen, Primary Bath(s), Upgraded Countertops, Dry Wall
- Windows: Vinyl Clad, Double Pane Windows
- Basement: Finished
- Has fireplace: No
Interior area
- Total structure area: 1,368
- Total interior livable area: 1,368 sqft
- Finished area above ground: 708
- Finished area below ground: 660
Video & virtual tour
Property
Parking
- Total spaces: 1
- Parking features: Storage, Garage Faces Front, Garage Door Opener, Attached, Driveway, On Street
- Attached garage spaces: 1
- Has uncovered spaces: Yes
Accessibility
- Accessibility features: None
Features
- Levels: Split Foyer,Two
- Stories: 2
- Patio & porch: Enclosed, Porch, Screened
- Exterior features: Sidewalks, Street Lights, Rain Gutters
- Pool features: Community
- Has view: Yes
- View description: Creek/Stream, Garden, Trees/Woods
- Has water view: Yes
- Water view: Creek/Stream
- Waterfront features: Creek/Stream
Lot
- Size: 0.39 Acres
- Dimensions: Frontage: 69' Rear Perimeter: 78' Left Perimeter: 225' Right Perimeter: 260'
- Features: Backs - Open Common Area, Backs - Parkland, Backs to Trees, Landscaped, Premium, Stream/Creek
Details
- Additional structures: Above Grade, Below Grade
- Parcel number: 0442 03 0623
- Zoning: 180
- Special conditions: Standard
Construction
Type & style
- Home type: SingleFamily
- Property subtype: Single Family Residence
Materials
- Vinyl Siding
- Foundation: Block
- Roof: Architectural Shingle
Condition
- Very Good
- New construction: No
- Year built: 1971
Utilities & green energy
- Sewer: Public Sewer
- Water: Public
- Utilities for property: Cable Connected, Fiber Optic
Community & HOA
Community
- Features: Pool
- Security: Non-Monitored
- Subdivision: Brookfield
HOA
- Has HOA: No
Location
- Region: Chantilly
Financial & listing details
- Price per square foot: $475/sqft
- Tax assessed value: $548,030
- Annual tax amount: $6,322
- Date on market: 9/18/2026
- Listing agreement: Exclusive Right To Sell
- Listing terms: Conventional,FHA,VA Loan,VHDA,Cash
- Ownership: Fee Simple
Estimated market value
$642,100
$610,000 - $674,000
$2,538/mo
Price history
| Date | Event | Price |
|---|---|---|
| 9/18/2026 | Listed for sale | $650,000+91.2%$475/sqft |
Source:  Bright MLS #VAFX2341090 Report a problem Bright MLS #VAFX2341090 Report a problem | ||
| 6/15/2012 | Sold | $340,000+131.3%$249/sqft |
Source: Public Record Report a problem | ||
| 9/1/1998 | Sold | $147,000$107/sqft |
Source: Public Record Report a problem | ||
Public tax history
| Year | Property taxes | Tax assessment |
|---|---|---|
| 2025 | $6,073 +4.7% | $525,380 +4.9% |
| 2024 | $5,800 +2.7% | $500,640 |
| 2023 | $5,650 +6.7% | $500,640 +8.1% |
| 2022 | $5,297 | $463,220 +15.4% |
| 2021 | -- | $401,400 +3.5% |
| 2020 | $4,590 +1.5% | $387,830 +1.5% |
| 2019 | $4,522 +4% | $382,090 +4% |
| 2018 | $4,349 +4.4% | $367,440 +2.4% |
| 2017 | $4,166 +3.2% | $358,820 +2.9% |
| 2016 | $4,038 +10% | $348,550 +6% |
| 2015 | $3,670 +1.8% | $328,840 +1.5% |
| 2014 | $3,606 | $323,840 +10.1% |
| 2013 | -- | $294,200 +3% |
| 2012 | -- | $285,720 +1.6% |
| 2011 | -- | $281,120 +4.6% |
| 2010 | -- | $268,810 -7.3% |
| 2009 | -- | $289,860 -22.4% |
| 2008 | -- | $373,440 -3.8% |
| 2007 | -- | $388,310 +87.7% |
| 2003 | -- | $206,855 +13.7% |
| 2002 | -- | $181,855 +23% |
| 2001 | -- | $147,850 |
Find assessor info on the county website
Monthly payment
Est. payment
Payment breakdown
Explore the cost of this home by adjusting the details. Changes won't be saved.Climate risks
Neighborhood: 20151
Nearby schools
Schools provided by the listing agent
- Elementary: Brookfield
- Middle: Rocky Run
- High: Chantilly
- District: Fairfax County Public Schools
Source: Bright MLS. This data may not be complete. We recommend contacting the local school district to confirm school assignments for this home.
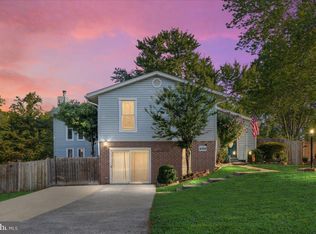
Similar homes
- $639,0004 bd2 ba1.5k sqft4106 Marble Ln, Fairfax, VA 22033For Sale

 MLS ID #VAFX2339198, Joe Dettor, Keller Williams Fairfax Gateway. Bright MLS
 - $489,9003 bd3 ba1.2k sqft13743 Flowing Brook Ct #51B, Chantilly, VA 20151For Sale
 MLS ID #VAFX2340484, Bishal Karki, DMV Realty, INC.. Bright MLS
 - $850,0004 bd4 ba1.5k sqft13824 Poplar Tree Rd, Chantilly, VA 20151For Sale
 MLS ID #VAFX2339770, Basu Satyal, Yeti Realty LLC. Bright MLS
 - $--2 bd2 ba1.1k sqft13354 Feldman Pl, Herndon, VA 20170Auction
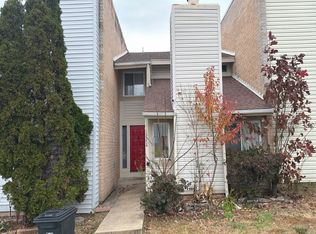 Auction.com 2
 - $635,0003 bd3 ba1.7k sqft662 Herndon Pkwy, Herndon, VA 20170For SaleMLS ID #VAFX2338324, Michelle Huemmer, Open Door Brokerage, LLC. Bright MLS
- $650,0004 bd2 ba1.4k sqft11301 Gatesborough Ln, Reston, VA 20191For SaleMLS ID #VAFX2335686, Avi Ron, SSG Real Estate LLC.. Bright MLS
- $739,9003 bd2 ba1.5k sqft12504 Popes Head Rd, Clifton, VA 20124For SaleMLS ID #VAFX2337554, Karen Stevens, Corcoran McEnearney. Bright MLS
- $675,0004 bd2 ba1.3k sqft7705 Kalorama Rd, Annandale, VA 22003For SaleMLS ID #VAFX2339962, Leyla Rogoff, Samson Properties. Bright MLS
- $695,0004 bd2 ba1.9k sqft3012 Summershade Ct, Herndon, VA 20171For SaleMLS ID #VAFX2328348, Arjun Bukke, Samson Properties. Bright MLS
- $749,0003 bd3 ba1.3k sqft3425 W Ox Rd, Herndon, VA 20171For SaleMLS ID #VAFX2319314, Michael Boateng, Capital Gold Realty. Bright MLS
- $739,9004 bd3 ba1.2k sqft2512 Fauquier Ln, Reston, VA 20191For SaleMLS ID #VAFX2337172, Ashley Becker, National Realty, LLC. Bright MLS
- $365,0002 bd1 ba884 sqftBrookleigh Hoa, Chantilly, VA 20151For SaleMLS ID #VAFX2330748, Kashif Rasul, Samson Properties. Bright MLS
- $725,0004 bd2 ba1.9k sqft4029 Woodland Dr, Fairfax, VA 22030For SaleMLS ID #VAFC2008518, Deb Mullan, Century 21 Redwood Realty. Bright MLS
- $634,0003 bd3 ba1.8k sqft7238 Greenwich Rd, Nokesville, VA 20181For SaleMLS ID #VAFQ2023124, Dwayne Ruffin, Real Broker, LLC. Bright MLS
- $649,0003 bd3 ba1.7k sqft108 Plum Tree Ct, Sterling, VA 20164For SaleMLS ID #VALO2133864, Lucia Jones, EXP Realty, LLC. Bright MLS
- $659,0003 bd3 ba1.5k sqft4322 Thomas Brigade Ln, Fairfax, VA 22033For SaleMLS ID #VAFX2336018, Eric Purvis, Samson Properties. Bright MLS
- $650,0003 bd4 ba1.8k sqft2525 James Madison Cir, Herndon, VA 20171For SaleMLS ID #VAFX2335516, Kanwal Chaudry, RE/MAX Galaxy. Bright MLS
- $649,9003 bd3 ba1.2k sqft7410 Dickenson St, Springfield, VA 22150For SaleMLS ID #VAFX2331272, Lloyd Rittiner, Pearson Smith Realty LLC. Bright MLS
- $670,0003 bd2 ba1.3k sqft43742 Cadbury Ter, Ashburn, VA 20147For SaleMLS ID #VALO2136512, Phillip Simon, EXP Realty, LLC. Bright MLS
- $650,0003 bd3 ba1.2k sqft5986 Powells Landing Rd, Burke, VA 22015For SaleMLS ID #VAFX2340618, Stavros Voudouris, EXP Realty, LLC. Bright MLS
