OPEN HOUSE Saturday 6/14 2PM-4PM! Welcome to Cambridge Farms – Your Dream Home Awaits! Nestled in the highly desirable southwest corner of Frederick County, this beautifully upgraded home is perfectly positioned on a serene and private 0.51-acre lot. With 4 spacious bedrooms, 2 full baths, 2 half baths, and 3 fully finished levels, this home offers an abundance of space and style. Step inside to gleaming hardwood floors and an open, light-filled main level that feels both welcoming and sophisticated. The heart of the home—the stunning, fully renovated kitchen—features 42-inch crown-molded cabinetry, granite countertops, a custom tile backsplash, stainless steel appliances, a generous pantry, and a custom granite island with seating, perfect for everyday living and entertaining. Host memorable dinners in the formal dining room or enjoy a quiet moment in the elegant living room. The cozy family room, complete with a gas fireplace, provides the perfect place to relax at the end of the day. Just outside, a spacious wood deck invites you to enjoy outdoor entertaining or peaceful evenings surrounded by nature. Upstairs, the luxurious primary suite offers a true retreat, boasting a beautifully updated bathroom with a walk-in tile shower, jetted tub, dual-sink granite vanity, tile flooring, and modern fixtures. Three additional bedrooms offer generous closet space and share a well-appointed full bath with a tub/shower combination. The finished lower level adds even more versatility with a large open area—ideal for a theater room, playroom, or home office—plus a half bath and a bonus room perfect for a home gym or extra storage. Located in the charming Jefferson area, you’ll enjoy both privacy and convenience—just minutes from major commuter routes, top-rated restaurants, and scenic hiking and biking trails. This is a rare opportunity to own a home that blends comfort, style, and location seamlessly. Don’t miss out—this gem won’t last long!
Sold for $600,000
$600,000
4106 Hartford Ct, Jefferson, MD 21755
4beds
2,820sqft
Single Family Residence
Built in 1993
0.51 Acres Lot
$595,700 Zestimate®
$213/sqft
$3,405 Estimated rent
Home value
$595,700
$554,000 - $643,000
$3,405/mo
Zestimate® history
Owner options
List your home for rent
$3,405/mo
Rent Zestimate®
Find your next renter with Zillow Rental Manager. Plus, with online applications, you can quickly screen prospective tenants – for free.
$3,405/mo
Rent Zestimate®
Refinance and save
$3,990/mo
Est. payment
Refinancing to a lower rate could help reduce your monthly payments and save thousands over the life of the loan.
$3,990/mo
Est. payment
Explore your selling options
Work with a Zillow partner agent
Leverage their expertise and Zillow's premium Showcase listings to get your home seen by more buyers.
Get startedList with your own agent
Get your home in front of millions of buyers by listing it on Zillow.
Learn how to do itSell it yourself
Take full control of how buyers see your home on Zillow by listing For Sale by Owner (FSBO).
List your homeWhat's special
Home officeGas fireplaceModern fixturesFinished lower levelFully renovated kitchenOpen light-filled main levelGleaming hardwood floors
Zillow last checked:
Listing updated:
Listed by:
Blake Haegele 240-315-8599,
RE/MAX Realty Plus
Bought with:
Ronnie Golansky, 311666
RE/MAX Realty Group
Source: Bright MLS,MLS#: MDFR2064954
Facts & features
Interior
Bedrooms & bathrooms
- Bedrooms: 4
- Bathrooms: 4
- Full bathrooms: 2
- 1/2 bathrooms: 2
- Main level bathrooms: 1
Rooms
- Room types: Living Room, Dining Room, Primary Bedroom, Bedroom 2, Bedroom 3, Bedroom 4, Kitchen, Family Room, Foyer, Laundry, Recreation Room, Storage Room, Bonus Room, Primary Bathroom, Full Bath, Half Bath
Primary bedroom
- Features: Flooring - Carpet, Walk-In Closet(s), Attached Bathroom
- Level: Upper
- Area: 180 Square Feet
- Dimensions: 12 x 15
Bedroom 2
- Features: Flooring - Carpet
- Level: Upper
- Area: 154 Square Feet
- Dimensions: 14 x 11
Bedroom 3
- Features: Flooring - Carpet
- Level: Upper
- Area: 132 Square Feet
- Dimensions: 11 x 12
Bedroom 4
- Features: Flooring - Carpet
- Level: Upper
- Area: 110 Square Feet
- Dimensions: 11 x 10
Primary bathroom
- Features: Flooring - Ceramic Tile, Bathroom - Jetted Tub, Walk-In Closet(s)
- Level: Upper
- Area: 99 Square Feet
- Dimensions: 11 x 9
Bonus room
- Level: Lower
- Area: 190 Square Feet
- Dimensions: 19 x 10
Dining room
- Features: Flooring - HardWood
- Level: Main
- Area: 130 Square Feet
- Dimensions: 10 x 13
Family room
- Features: Flooring - Carpet, Fireplace - Gas
- Level: Main
- Area: 204 Square Feet
- Dimensions: 17 x 12
Foyer
- Features: Flooring - HardWood
- Level: Main
- Area: 48 Square Feet
- Dimensions: 8 x 6
Other
- Features: Bathroom - Tub Shower
- Level: Upper
- Area: 36 Square Feet
- Dimensions: 4 x 9
Half bath
- Level: Lower
- Area: 25 Square Feet
- Dimensions: 5 x 5
Half bath
- Features: Flooring - HardWood
- Level: Main
- Area: 20 Square Feet
- Dimensions: 4 x 5
Kitchen
- Features: Flooring - HardWood, Granite Counters, Recessed Lighting, Kitchen - Gas Cooking
- Level: Main
- Area: 221 Square Feet
- Dimensions: 17 x 13
Laundry
- Features: Flooring - HardWood
- Level: Main
- Area: 30 Square Feet
- Dimensions: 6 x 5
Living room
- Level: Main
Recreation room
- Level: Lower
- Area: 575 Square Feet
- Dimensions: 25 x 23
Storage room
- Level: Lower
- Area: 24 Square Feet
- Dimensions: 4 x 6
Heating
- Heat Pump, Natural Gas
Cooling
- Central Air, Electric
Appliances
- Included: Gas Water Heater
- Laundry: Main Level, Laundry Room
Features
- Bathroom - Walk-In Shower, Built-in Features, Breakfast Area, Ceiling Fan(s), Combination Kitchen/Dining, Combination Kitchen/Living, Combination Dining/Living, Dining Area, Family Room Off Kitchen, Floor Plan - Traditional, Formal/Separate Dining Room, Kitchen - Gourmet, Kitchen Island, Eat-in Kitchen, Pantry, Primary Bath(s), Recessed Lighting, Upgraded Countertops, Walk-In Closet(s)
- Flooring: Carpet, Wood
- Basement: Connecting Stairway,Partial,Partially Finished
- Number of fireplaces: 1
Interior area
- Total structure area: 3,736
- Total interior livable area: 2,820 sqft
- Finished area above ground: 1,904
- Finished area below ground: 916
Property
Parking
- Total spaces: 2
- Parking features: Storage, Garage Faces Front, Garage Door Opener, Inside Entrance, Attached, Driveway
- Attached garage spaces: 2
- Has uncovered spaces: Yes
Accessibility
- Accessibility features: None
Features
- Levels: Three
- Stories: 3
- Patio & porch: Patio, Deck
- Exterior features: Lighting, Rain Gutters
- Pool features: None
- Has spa: Yes
- Spa features: Bath
Lot
- Size: 0.51 Acres
Details
- Additional structures: Above Grade, Below Grade
- Parcel number: 1114321772
- Zoning: R5
- Special conditions: Standard
Construction
Type & style
- Home type: SingleFamily
- Architectural style: Colonial
- Property subtype: Single Family Residence
Materials
- Vinyl Siding
- Foundation: Concrete Perimeter
Condition
- New construction: No
- Year built: 1993
Utilities & green energy
- Electric: 200+ Amp Service
- Sewer: Public Sewer
- Water: Public
Community & HOA
Community
- Subdivision: Cambridge Farms
HOA
- Has HOA: Yes
- HOA fee: $50 monthly
Location
- Region: Jefferson
Financial & listing details
- Price per square foot: $213/sqft
- Tax assessed value: $407,433
- Annual tax amount: $4,509
- Date on market: 6/5/2025
- Listing agreement: Exclusive Right To Sell
- Listing terms: Cash,Conventional,FHA,VA Loan
- Inclusions: See Disclosures
- Exclusions: See Disclosures
- Ownership: Fee Simple
Price history
| Date | Event | Price |
|---|---|---|
| 7/31/2025 | Sold | $600,000+0%$213/sqft |
Source:  Bright MLS #MDFR2064954 Report a problem Bright MLS #MDFR2064954 Report a problem | ||
| 6/17/2025 | Pending sale | $599,900$213/sqft |
Source: Bright MLS #MDFR2064954 Report a problem | ||
| 6/5/2025 | Listed for sale | $599,900+148.9%$213/sqft |
Source: Bright MLS #MDFR2064954 Report a problem | ||
| 7/10/2001 | Sold | $241,000$85/sqft |
Source: Public Record Report a problem | ||
Public tax history
| Year | Property taxes | Tax assessment |
|---|---|---|
| 2026 | $5,537 +9.3% | $445,867 +9.4% |
| 2025 | $5,067 +12.4% | $407,433 +10.4% |
| 2024 | $4,509 +10% | $369,000 +5.5% |
| 2023 | $4,101 +5.8% | $349,900 -5.2% |
| 2022 | $3,877 +6.1% | $369,000 +18.4% |
| 2021 | $3,653 +3.5% | $311,700 |
| 2020 | $3,530 +3.6% | -- |
| 2019 | $3,406 +3.8% | $311,700 +11.3% |
| 2018 | $3,283 | $280,100 |
| 2017 | $3,283 -1.6% | $280,100 +6.8% |
| 2016 | $3,337 | $262,300 +3.5% |
| 2015 | $3,337 | $253,400 |
| 2014 | $3,337 | $253,400 |
| 2013 | -- | $253,400 -9.1% |
| 2012 | -- | $278,800 |
| 2011 | -- | $278,800 |
| 2010 | -- | $278,800 -30.2% |
| 2009 | -- | $399,410 +11.1% |
| 2008 | -- | $359,506 +12.5% |
| 2007 | -- | $319,603 +14.3% |
| 2006 | -- | $279,700 +11% |
| 2005 | -- | $252,062 +12.3% |
| 2004 | -- | $224,426 +14% |
| 2003 | -- | $196,790 +2.9% |
| 2002 | -- | $191,256 +3% |
| 2001 | -- | $185,723 |
Find assessor info on the county website
Neighborhood: 21755
Nearby homes
- $535,4004 bd2 ba2.1k sqft4104 Hartford Ct, Jefferson, MD 21755Off Market
- $617,5004 bd4 ba2.9k sqft4105 Hartford Ct, Jefferson, MD 21755Off Market
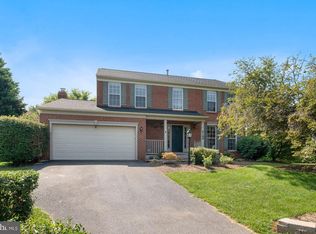
- $501,2004 bd3 ba1.9k sqft4103 Hartford Ct, Jefferson, MD 21755Off Market
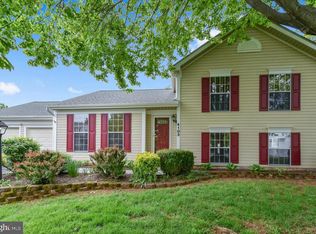
- $493,900-- bd2 ba1.8k sqft4103 Camden Dr, Jefferson, MD 21755Off Market
- $497,0003 bd3 ba2.2k sqft4105 Camden Dr, Jefferson, MD 21755Off Market
- $647,700-- bd3 ba2.7k sqft4028 Manheim Ct, Jefferson, MD 21755Off Market
- $543,000-- bd3 ba1.2k sqft4803 Camden Pl S, Jefferson, MD 21755Off Market
- $587,300-- bd2 ba2.5k sqft4107 Camden Dr, Jefferson, MD 21755Off Market
Nearby schools
GreatSchools rating
- 7/10Valley Elementary SchoolGrades: PK-5Distance: 0.9 mi
- 7/10Brunswick Middle SchoolGrades: 6-8Distance: 5.3 mi
- 8/10Brunswick High SchoolGrades: 9-12Distance: 5.4 mi
Schools provided by the listing agent
- District: Frederick County Public Schools
Source: Bright MLS. This data may not be complete. We recommend contacting the local school district to confirm school assignments for this home.
Get a cash offer in 3 minutes
Find out how much your home could sell for in as little as 3 minutes with a no-obligation cash offer.
Estimated market value
$595,700
Get a cash offer in 3 minutes
Find out how much your home could sell for in as little as 3 minutes with a no-obligation cash offer.
Estimated market value
$595,700
- Maryland
- Frederick County
- Jefferson
- 21755
- 4106 Hartford Ct
