Skip main navigation
Closed
  • $480,000

    4106 Hemingway Dr, Hickory, NC 28601

    3beds
    3,522sqft
    Single Family Residence
    Built in 2000
    0.61 Acres Lot
    $483,300 Zestimate®
    $136/sqft
    $3,155 Estimated rent

    Home value

    $483,300

    $440,000 - $532,000

    $3,155/mo

    Zestimate® history
    Loading
    Loading...

    Owner options

    List your home for rent

    $3,155/mo

    Rent Zestimate®

    Find your next renter with Zillow Rental Manager. Plus, with online applications, you can quickly screen prospective tenants – for free.

    Learn more

    $3,155/mo

    Rent Zestimate®

    Refinance and save

    $2,795/mo

    Est. payment

    Refinancing to a lower rate could help reduce your monthly payments and save thousands over the life of the loan.

    See today's rates

    $2,795/mo

    Est. payment

    Explore your selling options

    Work with a Zillow partner agent

    Leverage their expertise and Zillow's premium Showcase listings to get your home seen by more buyers.

    Get started

    List with your own agent

    Get your home in front of millions of buyers by listing it on Zillow.

    Learn how to do it

    Sell it yourself

    Take full control of how buyers see your home on Zillow by listing For Sale by Owner (FSBO).

    List your home

    What's special

    Finished basementBreakfast barSpacious bonus roomFenced backyardFlexible room layoutsSpa-like bathWalk-in pantry
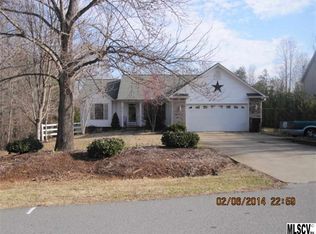
    Welcome to this beautifully updated Cape Cod in the desirable Maybrook Subdivision! The kitchen is designed for entertaining with a breakfast bar, walk-in pantry, custom cabinetry, stainless steel appliances, and a formal dining room. The living room offers a cozy fireplace with gas logs, while the main-level primary suite features a bay window, dual walk-in closets, and a spa-like bath with separate vanities, whirlpool tub, and a shower. Enjoy mornings on the covered back porch overlooking the fenced backyard, perfect for outdoor living. Upstairs includes two bedrooms, a full bath, and a spacious bonus room. The finished basement provides flexible room layouts, a full bath, and a second garage ideal for a workshop or storage. With abundant storage, no HOA, and no city taxes, this home is a rare find. Schedule your showing today!

    Zillow last checked:

    Listing updated:

    Listing Provided by:

    Kay Sigmon kay@nhblueskies.com,

    NextHome Blue Skies

    Bought with:

    Brooke Elder

    True North Realty

    Source: Canopy MLS as distributed by MLS GRID,MLS#: 4296802MLS Logo

    Facts & features

    Interior

    Bedrooms & bathrooms
    • Bedrooms: 3
    • Bathrooms: 4
    • Full bathrooms: 3
    • 1/2 bathrooms: 1
    • Main level bedrooms: 1
    Primary bedroom
    • Features: Ceiling Fan(s), En Suite Bathroom, Walk-In Closet(s), Whirlpool
    • Level: Main
    Bedroom s
    • Features: Ceiling Fan(s)
    • Level: Upper
    Bedroom s
    • Level: Upper
    Bathroom half
    • Level: Main
    Bathroom full
    • Level: Upper
    Bathroom full
    • Level: Basement
    Other
    • Level: Upper
    Den
    • Level: Basement
    Dining room
    • Level: Main
    Exercise room
    • Features: Ceiling Fan(s)
    • Level: Basement
    Kitchen
    • Features: Breakfast Bar, Walk-In Pantry
    • Level: Main
    Living room
    • Features: Ceiling Fan(s)
    • Level: Main
    Loft
    • Level: Upper
    Other
    • Level: Basement
    Office
    • Level: Basement
    Office
    • Level: Basement
    Other
    • Level: Basement
    Utility room
    • Level: Basement
    Heating
    • Central
    Cooling
    • Ceiling Fan(s), Central Air, Multi Units
    Appliances
    • Included: Dishwasher, Electric Range, Electric Water Heater, Microwave, Refrigerator with Ice Maker, Self Cleaning Oven
    • Laundry: In Garage, Main Level
    Features
    • Breakfast Bar, Storage, Walk-In Closet(s), Walk-In Pantry, Whirlpool
    • Flooring: Carpet, Tile, Vinyl
    • Doors: Storm Door(s)
    • Basement: Basement Garage Door,Exterior Entry,Finished,Full,Interior Entry,Storage Space,Walk-Out Access
    • Fireplace features: Living Room
    Interior area
    • Total structure area: 2,086
    • Total interior livable area: 3,522 sqft
    • Finished area above ground: 2,086
    • Finished area below ground: 1,436

    Property

    Parking
    • Total spaces: 4
    • Parking features: Attached Garage, Garage Faces Side, Garage on Main Level
    • Attached garage spaces: 2
    • Uncovered spaces: 2
    Accessibility
    • Accessibility features: Two or More Access Exits
    Features
    • Levels: One and One Half
    • Stories: 1
    • Patio & porch: Covered, Rear Porch
    • Fencing: Back Yard,Chain Link
    Lot
    • Size: 0.61 Acres
    Details
    • Parcel number: 3733182281230000
    • Zoning: R-20
    • Special conditions: Standard

    Construction

    Type & style
    • Home type: SingleFamily
    • Architectural style: Cape Cod
    • Property subtype: Single Family Residence
    Materials
    • Brick Partial, Vinyl
    Condition
    • New construction: No
    • Year built: 2000

    Utilities & green energy

    • Sewer: Public Sewer
    • Water: City
    • Utilities for property: Cable Available, Electricity Connected, Propane, Underground Power Lines, Underground Utilities, Wired Internet Available

    Community & neighborhood

    Security
    • Security features: Radon Mitigation System, Smoke Detector(s)
    Location
    • Region: Hickory
    • Subdivision: Maybrook

    Other

    Other facts
    • Listing terms: Cash,Conventional,FHA,USDA Loan,VA Loan
    • Road surface type: Concrete, Paved

    Price history

    DateEventPrice
    2/24/2026Sold$480,000-4%$136/sqft
    Source: Canopy MLS as distributed by MLS GRID #4296802 Report a problem
    1/16/2026Pending sale$499,900$142/sqft
    Source: NextHome #4296802 Report a problem
    12/6/2025Price change$499,900-4.8%$142/sqft
    Source: Canopy MLS as distributed by MLS GRID #4296802 Report a problem
    11/6/2025Price change$524,900-8.7%$149/sqft
    Source: Canopy MLS as distributed by MLS GRID #4296802 Report a problem
    10/23/2025Price change$574,900-4.2%$163/sqft
    Source: Canopy MLS as distributed by MLS GRID #4296802 Report a problem
    9/4/2025Listed for sale$599,900+166.6%$170/sqft
    Source: Canopy MLS as distributed by MLS GRID #4296802 Report a problem
    6/28/2005Sold$225,000$64/sqft
    Source: Public Record Report a problem

    Public tax history

    YearProperty taxesTax assessment
    2025$2,257 $431,900
    2024$2,257 +4%$431,900
    2023$2,170 +10.5%$431,900 +52.8%
    2022$1,964 $282,600
    2021$1,964 $282,600
    2020$1,964 $282,600
    2019$1,964 +13.5%$282,600 +13.5%
    2018$1,730 $248,900
    2017$1,730 +17.5%--
    2016$1,472 --
    2015$1,472 $248,900 +1.5%
    2014$1,472 $245,300
    2013$1,472 --
    2012$1,472 --
    2011$1,472 -2.4%--
    2010$1,508 +11.1%--
    2009$1,358 +3.4%--
    2008$1,313 --
    2007$1,313 +10.6%--
    2006$1,187 --
    2005-- --
    2004-- --
    2003-- --
    2002-- --
    2001-- --
    2000-- --

    Find assessor info on the county website

    Neighborhood: 28601

    Nearby schools

    GreatSchools rating
    Schools provided by the listing agent
    • Elementary: Webb A. Murray
    • Middle: Harry M Arndt
    • High: St. Stephens

    Source: Canopy MLS as distributed by MLS GRID. This data may not be complete. We recommend contacting the local school district to confirm school assignments for this home.

    Get a cash offer in 3 minutes
    Find out how much your home could sell for in as little as 3 minutes with a no-obligation cash offer.
    Estimated market value
    $483,300
    Get a cash offer in 3 minutes
    Find out how much your home could sell for in as little as 3 minutes with a no-obligation cash offer.
    Estimated market value
    $483,300