Skip main navigation
Closed
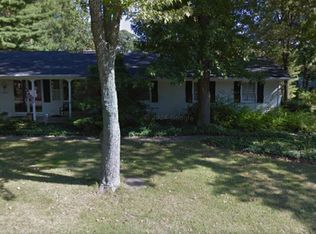
Street View
  • $395,000

    4106 Hemlock Dr, Valparaiso, IN 46383

    4beds
    2,280sqft
    Single Family Residence
    Built in 1967
    0.4 Acres Lot
    $418,500 Zestimate®
    $173/sqft
    $2,750 Estimated rent

    Home value

    $418,500

    Estimated sales range

    Not available

    $2,750/mo

    Zestimate® history
    Loading
    Loading...

    Owner options

    List your home for rent

    $2,750/mo

    Rent Zestimate®

    Find your next renter with Zillow Rental Manager. Plus, with online applications, you can quickly screen prospective tenants – for free.

    Learn more

    $2,750/mo

    Rent Zestimate®

    Refinance and save

    $2,422/mo

    Est. payment

    Refinancing to a lower rate could help reduce your monthly payments and save thousands over the life of the loan.

    See today's rates

    $2,422/mo

    Est. payment

    Explore your selling options

    Work with a Zillow partner agent

    Leverage their expertise and Zillow's premium Showcase listings to get your home seen by more buyers.

    Get started

    List with your own agent

    Get your home in front of millions of buyers by listing it on Zillow.

    Learn how to do it

    Sell it yourself

    Take full control of how buyers see your home on Zillow by listing For Sale by Owner (FSBO).

    List your home

    What's special

    Cozy wood-burning fireplaceFreshly painted deckQuartz countertopsArchitectural shingle roofSpacious primary suiteNew exterior lightingDouble vanity
    This beautifully maintained 4-bedroom, 2.5-bath home is located in a highly desirable neighborhood and offers a perfect blend of comfort, charm, and thoughtful upgrades. Step into a warm and inviting living room featuring custom built-ins and through the foyer to the right a cozy wood-burning fireplace with a blower heat exchanger for efficient warmth during chilly months in the family room with nice hardwood floors! The renovated kitchen is a chef's dream--complete with a center island, quartz countertops, semi-custom soft-close cabinetry, walk-in pantry, and newer stainless steel appliances. The gas stove features electric convection cooking and a warming drawer, making entertaining a breeze. All appliances stay! Upstairs, you'll find a spacious primary suite with a private 3/4 bathroom and a beautifully updated hallway full bathroom with a double vanity and premium cabinetry. Bedroom #2 features dual closets, and a convenient laundry chute is located in the hallway. Freshly painted and new lighting with a whole-house fan, double-pane windows, attic access in both a bedroom and the garage, and window treatments that stay make this home move-in ready. The lower level includes a washer, dryer, utility sink, storm door access, and a workbench area--perfect for hobbies or projects. Additional updates include an architectural shingle roof (2019), furnace, and gas water heater.Outdoors, enjoy your freshly painted deck, storage shed, new exterior lighting, dusk-to-dawn light, and charming gas lantern at the road. Nature lovers will appreciate the cherry tree and red raspberry bush just off the deck with gorgeous landscaping! This home has it all--space, updates, location, and character. Playground and basketball hoop stay with the home and there is a Nova transferrable warranty and French drains assuring a nice dry basement. SELLER IS OFFERING A FREE HOME WARRANTY!

    Zillow last checked:

    Listing updated:

    Listed by:

    Heather Alexander,

    @properties/Christie's Intl RE 219-243-2120

    Bought with:

    Grant Bell, RB18000802

    Blue Ridge Realty Group

    Source: NIRA as distributed by MLS GRID,MLS#: 819862MLS Logo

    Facts & features

    Interior

    Bedrooms & bathrooms
    • Bedrooms: 4
    • Bathrooms: 3
    • Full bathrooms: 1
    • 3/4 bathrooms: 1
    • 1/2 bathrooms: 1
    Primary bedroom
    • Description: En-suite Bathroom
    • Area: 163.03
    • Dimensions: 13.7 x 11.9
    Bedroom 2
    • Description: 2 closets
    • Area: 249.57
    • Dimensions: 17.7 x 14.1
    Bedroom 3
    • Area: 171.82
    • Dimensions: 14.2 x 12.1
    Bedroom 4
    • Area: 109.61
    • Dimensions: 11.3 x 9.7
    Dining room
    • Description: Hardwood Floors
    • Area: 148.74
    • Dimensions: 11.1 x 13.4
    Family room
    • Description: Hardwood Floors, Walk-out to deck, Wood Burning Fireplace
    • Area: 299.62
    • Dimensions: 21.1 x 14.2
    Kitchen
    • Description: Renovated in 2020! New Light fixtures, Quartz Countertops, Semi Custom/Soft Close Cabinets, Stainless Steel Appliances, Walk-in Pantry.
    • Area: 179.55
    • Dimensions: 13.3 x 13.5
    Living room
    • Description: Custom Built-ins
    • Area: 347.06
    • Dimensions: 25.9 x 13.4
    Heating
    • Forced Air, Natural Gas
    Appliances
    • Included: Dishwasher, Washer, Stainless Steel Appliance(s), Refrigerator, Range Hood, Microwave, Gas Water Heater, Dryer, Disposal
    • Laundry: Lower Level, Sink
    Features
    • Ceiling Fan(s), Pantry, His and Hers Closets, Kitchen Island, Entrance Foyer, Double Vanity, Crown Molding
    • Basement: Crawl Space,Unfinished,Sump Pump,Storage Space
    • Number of fireplaces: 1
    • Fireplace features: Blower Fan, Wood Burning, Family Room
    Interior area
    • Total structure area: 2,280
    • Total interior livable area: 2,280 sqft
    • Finished area above ground: 2,280

    Property

    Parking
    • Total spaces: 2
    • Parking features: Attached, Concrete, Paved, Garage Faces Side, Garage Door Opener, Driveway
    • Attached garage spaces: 2
    • Has uncovered spaces: Yes
    Features
    • Levels: Two
    • Patio & porch: Deck, Front Porch
    • Exterior features: Lighting, Rain Gutters
    • Pool features: None
    • Has view: Yes
    • View description: Neighborhood
    Lot
    • Size: 0.40 Acres
    • Features: Back Yard, Landscaped, Few Trees, Front Yard
    Details
    • Parcel number: 640912127007000004
    • Zoning description: residential

    Construction

    Type & style
    • Home type: SingleFamily
    • Property subtype: Single Family Residence
    Condition
    • New construction: No
    • Year built: 1967

    Utilities & green energy

    • Sewer: Public Sewer
    • Water: Public
    • Utilities for property: Cable Connected, Sewer Connected, Water Connected, Natural Gas Connected

    Community & neighborhood

    Location
    • Region: Valparaiso
    • Subdivision: Concord Woods

    Other

    Other facts
    • Listing agreement: Exclusive Right To Sell
    • Listing terms: Cash,FHA,VA Loan,Conventional

    Price history

    DateEventPrice
    6/6/2025Sold$395,000-5.9%$173/sqft
    Source: NIRA as distributed by MLS GRID #819862 Report a problem
    5/15/2025Pending sale$419,900$184/sqft
    Source: NIRA as distributed by MLS GRID #819862 Report a problem
    4/29/2025Listed for sale$419,900+86.6%$184/sqft
    Source: NIRA as distributed by MLS GRID #819862 Report a problem
    4/28/2014Sold$225,000-3.2%$99/sqft
    Source: NIRA as distributed by MLS GRID #345594 Report a problem
    3/14/2014Price change$232,500+1.5%$102/sqft
    Source: Pace Realty, Inc #345594 Report a problem
    3/8/2014Listed for sale$229,000+19.3%$100/sqft
    Source: Owner Report a problem
    6/27/2012Sold$192,000-4%$84/sqft
    Source: NIRA as distributed by MLS GRID #307089 Report a problem
    5/17/2012Pending sale$199,900$88/sqft
    Source: CENTURY 21 Executive Realty #307089 Report a problem
    5/10/2012Listed for sale$199,900$88/sqft
    Source: Century 21 Executive Realty #307089 Report a problem

    Public tax history

    YearProperty taxesTax assessment
    2025$3,945 +5%$339,900 +3.9%
    2024$3,759 -0.7%$327,200 +5.4%
    2023$3,784 +13.6%$310,400 +3.3%
    2022$3,330 +5.8%$300,600 +17.4%
    2021$3,148 +6%$256,100 +7.2%
    2020$2,969 +2.7%$238,800 +7%
    2019$2,891 -2.3%$223,100 +3.9%
    2018$2,957 $214,700 -2.3%
    2017$2,957 +9.7%$219,800 +1%
    2016$2,696 +7.5%$217,700 +9.8%
    2014$2,508 +29.6%$198,200 +3.2%
    2013$1,936 -5%$192,100 -5.7%
    2012$2,037 +8.5%$203,700 +8.5%
    2011$1,877 +1%$187,700 +1%
    2010$1,859 +5.6%$185,900 -2.5%
    2009$1,760 $190,700 +9.4%
    2006-- $174,300 +13.1%
    2005-- $154,100

    Find assessor info on the county website

    Neighborhood: 46383

    Nearby schools

    GreatSchools rating
    Schools provided by the listing agent
    • Elementary: Cooks Corners Elementary School
    • Middle: Thomas Jefferson Middle School
    • High: Valparaiso High School

    Source: NIRA as distributed by MLS GRID. This data may not be complete. We recommend contacting the local school district to confirm school assignments for this home.

    Get a cash offer in 3 minutes
    Find out how much your home could sell for in as little as 3 minutes with a no-obligation cash offer.
    Estimated market value
    $418,500
    Get a cash offer in 3 minutes
    Find out how much your home could sell for in as little as 3 minutes with a no-obligation cash offer.
    Estimated market value
    $418,500