Handsome, Mid Century Modern Tri-Level tucked away in Royal Oak. The interior of this home features gorgeous hardwood floors throughout the main level and upstairs, a spacious, bright kitchen with room for an eat in dining table, 3 spacious bedrooms, a cozy family room for casual evenings, and two nicely updated full baths. The exterior of this home features a two car garage, new paint, and a serene entertainers back yard. Updates include: Windows/blinds (2020), Primary Bath (2021), Driveway & Patio (2021), Furnace/AC (2021), Water Heater (2021), Electric Panel (2022), Range (2023), Fridge (2025), Upgraded Gas Meter (2025), Home Generator (2025), Kitchen Face Lift (2025), and much more. This home is a show stopper and the new owner is in for a treat!
Pending
$525,000
4106 Highfield Rd, Royal Oak, MI 48073
3beds
1,858sqft
Single Family Residence
Built in 1959
6,098 Square Feet Lot
$522,800 Zestimate®
$283/sqft
$-- HOA
What's special
- 46 days
- 118
- 1
Zillow last checked:
Listing updated:
Listed by:
Darin DeWeese 248-330-7645,
The Agency Hall & Hunter 248-644-3500
Source: MichRIC,MLS#: 26040194
Facts & features
Interior
Bedrooms & bathrooms
- Bedrooms: 3
- Bathrooms: 2
- Full bathrooms: 2
Primary bedroom
- Description: Wood
- Level: Upper
- Area: 165
- Dimensions: 15.00 x 11.00
Bedroom 2
- Description: Wood
- Level: Upper
- Area: 121
- Dimensions: 11.00 x 11.00
Bedroom 3
- Description: Wood
- Level: Upper
- Area: 110
- Dimensions: 11.00 x 10.00
Primary bathroom
- Description: Ceramic
- Level: Upper
- Area: 49
- Dimensions: 7.00 x 7.00
Bathroom 2
- Description: Ceramic
- Level: Lower
- Area: 54
- Dimensions: 9.00 x 6.00
Dining room
- Description: Wood
- Level: Main
- Area: 78
- Dimensions: 13.00 x 6.00
Family room
- Description: Carpet
- Level: Lower
- Area: 357
- Dimensions: 21.00 x 17.00
Kitchen
- Description: Ceramic
- Level: Main
- Area: 204
- Dimensions: 17.00 x 12.00
Laundry
- Description: Cement
- Level: Lower
- Area: 221
- Dimensions: 17.00 x 13.00
Living room
- Description: Wood
- Level: Main
- Area: 187
- Dimensions: 17.00 x 11.00
Heating
- Forced Air
Cooling
- Central Air
Appliances
- Included: Bar Fridge, Dishwasher, Disposal, Dryer, Microwave, Range, Refrigerator, Washer
- Laundry: Lower Level
Features
- Center Island
- Basement: Full
- Number of fireplaces: 1
- Fireplace features: Family Room, Wood Burning
Interior area
- Total structure area: 1,858
- Total interior livable area: 1,858 sqft
Property
Parking
- Total spaces: 2
- Parking features: Detached
- Garage spaces: 2
Features
- Stories: 3
Lot
- Size: 6,098 Square Feet
- Dimensions: 50 x 120
- Features: Level
Details
- Parcel number: 2506308018
Construction
Type & style
- Home type: SingleFamily
- Property subtype: Single Family Residence
Materials
- Brick, Wood Siding
- Roof: Asphalt
Condition
- New construction: No
- Year built: 1959
Utilities & green energy
- Sewer: Public Sewer
- Water: Public
Community & HOA
Community
- Subdivision: Beverly Hills Sub NO 2
Location
- Region: Royal Oak
Financial & listing details
- Price per square foot: $283/sqft
- Tax assessed value: $180,560
- Annual tax amount: $5,269
- Date on market: 8/7/2026
- Listing terms: Cash,Conventional
- Road surface type: Paved
Estimated market value
$522,800
$497,000 - $549,000
$2,725/mo
Price history
| Date | Event | Price |
|---|---|---|
| 8/16/2026 | Pending sale | $525,000$283/sqft |
Source:  MichRIC #26040194 Report a problem MichRIC #26040194 Report a problem | ||
| 8/7/2026 | Listed for sale | $525,000+20.7%$283/sqft |
Source: MichRIC #26040194 Report a problem | ||
| 7/10/2023 | Sold | $435,000-3.3%$234/sqft |
Source:  Realcomp II #20230049010 Report a problem Realcomp II #20230049010 Report a problem | ||
| 7/10/2023 | Pending sale | $449,900$242/sqft |
Source: Realcomp II #20230049010 Report a problem | ||
| 6/23/2023 | Listed for sale | $449,900+32.3%$242/sqft |
Source: Realcomp II #20230049010 Report a problem | ||
| 3/9/2020 | Sold | $340,000-5.3%$183/sqft |
Source: Public Record Report a problem | ||
| 2/11/2020 | Pending sale | $359,000$193/sqft |
Source: Max Broock #219071976 Report a problem | ||
| 1/9/2020 | Price change | $359,000-2.7%$193/sqft |
Source: Max Broock #219071976 Report a problem | ||
| 11/6/2019 | Price change | $369,000-1.6%$199/sqft |
Source: Max Broock #219071976 Report a problem | ||
| 8/30/2019 | Price change | $374,900-3.8%$202/sqft |
Source: Max Broock #219071976 Report a problem | ||
| 7/25/2019 | Price change | $389,900-3.7%$210/sqft |
Source: Max Broock #219071976 Report a problem | ||
| 7/21/2019 | Listed for sale | $405,000+68.8%$218/sqft |
Source: Max Broock #219071976 Report a problem | ||
| 6/21/2013 | Sold | $240,000-5.9%$129/sqft |
Source:  MiRealSource #31142145 Report a problem MiRealSource #31142145 Report a problem | ||
| 4/5/2013 | Listed for sale | $255,000+33452.6%$137/sqft |
Source: Coldwell Banker Weir Manuel #31142145 Report a problem | ||
| 1/20/2012 | Sold | $760-99.6% |
Source: Public Record Report a problem | ||
| 2/14/2002 | Sold | $205,000+41.4%$110/sqft |
Source: Public Record Report a problem | ||
| 1/11/1996 | Sold | $145,000$78/sqft |
Source: Public Record Report a problem | ||
Public tax history
| Year | Property taxes | Tax assessment |
|---|---|---|
| 2025 | -- | $189,260 +8.1% |
| 2024 | -- | $175,140 +6.8% |
| 2023 | -- | $163,960 +2.4% |
| 2022 | -- | $160,160 +1.1% |
| 2021 | -- | $158,470 +23.8% |
| 2020 | -- | $127,990 +3.8% |
| 2019 | -- | $123,330 +2.7% |
| 2018 | -- | $120,140 |
| 2017 | -- | $120,140 +4.7% |
| 2015 | -- | $114,750 +3.7% |
| 2014 | -- | $110,630 +4.9% |
| 2011 | -- | $105,490 -4.4% |
| 2010 | $5,654 -1.9% | $110,390 -1.9% |
| 2009 | $5,763 +76.1% | $112,580 -47.7% |
| 2005 | $3,273 | $215,420 +102.4% |
| 2003 | -- | $106,410 +5.5% |
| 2002 | -- | $100,820 +10.9% |
| 2001 | $3,220 +2.4% | $90,900 +3.2% |
| 2000 | $3,144 | $88,090 |
Find assessor info on the county website
Monthly payment
Est. payment
Payment breakdown
Explore the cost of this home by adjusting the details. Changes won't be saved.Climate risks
Neighborhood: 48073
Similar homes
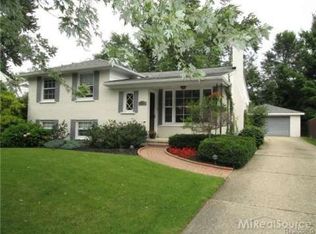
- $480,0003 bd2 ba1.4k sqft4302 Arlington Dr, Royal Oak, MI 48073For Sale

 MLS ID #26045870, Karen Greenwood, Coldwell Banker Professionals. MichRIC
 - $489,9003 bd2 ba1.3k sqft4346 Mandalay Ave, Royal Oak, MI 48073For Sale

 MLS ID #50220851, Joseph A. Iacona, Keller Williams Realty Lakeside. MiRealSource
 - $397,5003 bd1 ba1.1k sqft4419 Beverly Ct, Royal Oak, MI 48073For Sale
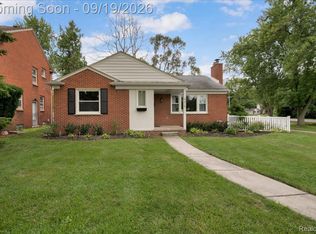
 MLS ID #20261074129, Sloane Wolf, The Agency Hall & Hunter. Realcomp II
 - $425,0003 bd3 ba2.4k sqft626 Fairway Dr, Royal Oak, MI 48073For Sale
 MLS ID #20261071238, Maria Kopicki, Coldwell Banker Professionals-Birm. Realcomp II
 - $379,0003 bd2 ba1.4k sqft332 Normandy Rd, Royal Oak, MI 48073For SaleMLS ID #26029656, Jeffrey Bortnick, New Home Experts. MichRIC
- $615,0003 bd3 ba2.4k sqft899 Fox Run, Bloomfield Hills, MI 48304For SaleMLS ID #26040981, Karen Greenwood, Coldwell Banker Professionals. MichRIC
- $525,0003 bd2 ba2.5k sqft962 Lincoln Rd, Grosse Pointe, MI 48230For SaleMLS ID #50222176, Kimberly Valice, Sine & Monaghan LLC. MiRealSource
- $414,9003 bd2 ba1.5k sqft2679 Oxford Rd, Berkley, MI 48072For SaleMLS ID #26007852, Jaye Sanders, Nextpointe Real Estate Service. MichRIC
- $484,9004 bd4 ba2.6k sqft2103 Atlas Dr, Troy, MI 48083For SaleMLS ID #50221346, Alexander Dembitsky, RE/MAX Eclipse. MiRealSource
- $349,0003 bd2 ba1.5k sqft3971 Thomas Ave, Berkley, MI 48072For SaleMLS ID #26032136, Adrena Holman, Redfin Corporation. MichRIC
- $325,0003 bd2 ba1.4k sqft24650 Lathrup Blvd, Southfield, MI 48075For SaleMLS ID #26048002, Julie Mackey, Redfin Corporation. MichRIC
- $649,9003 bd2 ba1.3k sqft1368 Cedar Dr, Birmingham, MI 48009For SaleMLS ID #20261066253, Lauren Rahaim, DOBI Real Estate. Realcomp II
- $499,9004 bd4 ba2.4k sqft4291 Foxpointe Dr #53, West Bloomfield, MI 48323For SaleMLS ID #26048480, Jaye Sanders, Nextpointe Real Estate Service. MichRIC
- $335,0003 bd2 ba1.8k sqft345 Gargantua Ave, Clawson, MI 48017For SaleMLS ID #50217723, Julie Ann Brown, Realty Executives Home Towne Romeo. MiRealSource
- $332,9004 bd2 ba1.7k sqft3508 Barbara Dr, Sterling Heights, MI 48310For SaleMLS ID #50221602, Alexandra Duncil, KW Platinum. MiRealSource
- $524,9003 bd3 ba2.3k sqft675 Fisher Rd, Grosse Pointe, MI 48230For SaleMLS ID #50214065, Paula Draper, Higbie Maxon Agney Inc. MiRealSource
- $399,0003 bd2 ba1.9k sqft4813 Lutz Dr, Warren, MI 48092For SaleMLS ID #26046205, Claudia Ruloff, Remerica Hometown One. MichRIC
- $495,0003 bd3 ba2k sqft407 Lothrop Rd, Grosse Pointe Farms, MI 48236For SaleMLS ID #50221110, Charles Krasner, Sine & Monaghan LLC. MiRealSource
- $458,0003 bd4 ba2.1k sqft1189 Glenpointe Ct, Bloomfield Hills, MI 48304For SaleMLS ID #26040038, Deborah Berg, BHHS Kee Realty. MichRIC
- $379,9004 bd3 ba1.5k sqft342 N Marias Ave, Clawson, MI 48017For SaleMLS ID #50219044, Christopher A Graham, Community Choice Realty Inc.. MiRealSource
