Beautiful Brick 4-bedroom, 2.5 bath home with a 2-car garage and screened porch, ideally situated on a large cul-de-sac lot in the highly desirable executive neighborhood of Waterford Plantation. The spacious layout includes a dedicated office and a formal dining room, along with an eat-in kitchen designed for both everyday living and entertaining. The kitchen offers Corian countertops, stainless steel appliances, and a convenient breakfast bar. The living room boasts a vaulted ceiling, ceiling fan, and wood floors creating a warm and inviting central space. Just off the living area, enjoy the large screened-in porch overlooking the private tree-lined backyard. The primary suite features a vaulted ceiling and ceiling fan, along with a well-appointed bath that includes two walk-in closets, a walk-in shower, and a large jetted tub. Additional highlights include a spacious laundry room with storage closet and a 2-car SIDE-LOAD GARAGE complete with utility sink, pull-down attic access, and a side exterior door. EXTRA LONG DRIVEWAY will accommodate 6 CARS! Waterford Plantation amenities include a clubhouse, swimming pool, and tennis courts—offering a true community lifestyle. Short drive to everything that BOTH Murrells Inlet AND Myrtle Beach has to offer including: Garden City Beach, Murrells Inlet Marsh Walk, Brookgreen Gardens, Huntington State Park, Myrtle Beach State Park, Myrtle Beach International Airport, Broadway At The Beach, Barefoot Landing, The Market Common, Coastal Grande Mall, 2-Tanger Outlets, Coastal Carolina University (CCU), bike trails, fishing piers, marinas, public docks, public landings, restaurants, golf courses, shops, entertainment and attractions. Also, only 90 miles south to beautiful Charleston, SC
Sold for $510,000
Street View
$510,000
4106 Kirby Ct., Myrtle Beach, SC 29579
4beds
2,454sqft
Single Family Residence
Built in 2002
0.27 Acres Lot
$508,400 Zestimate®
$208/sqft
$2,667 Estimated rent
Home value
$508,400
$483,000 - $539,000
$2,667/mo
Zestimate® history
Owner options
List your home for rent
$2,667/mo
Rent Zestimate®
Find your next renter with Zillow Rental Manager. Plus, with online applications, you can quickly screen prospective tenants – for free.
$2,667/mo
Rent Zestimate®
Refinance and save
$3,263/mo
Est. payment
Refinancing to a lower rate could help reduce your monthly payments and save thousands over the life of the loan.
$3,263/mo
Est. payment
Explore your selling options
Work with a Zillow partner agent
Leverage their expertise and Zillow's premium Showcase listings to get your home seen by more buyers.
Get startedList with your own agent
Get your home in front of millions of buyers by listing it on Zillow.
Learn how to do itSell it yourself
Take full control of how buyers see your home on Zillow by listing For Sale by Owner (FSBO).
List your homeWhat's special
Large cul-de-sac lotEat-in kitchenStainless steel appliancesConvenient breakfast barVaulted ceilingWell-appointed bathScreened porch
Zillow last checked:
Listing updated:
Listed by:
Radha Herring 843-424-8811,
Watermark Real Estate Group
Bought with:
Brittany Collins, 91985
Realty ONE Group DocksideNorth
Source: CCAR,MLS#: 2608923 Originating MLS: Coastal Carolinas Association of Realtors
Originating MLS: Coastal Carolinas Association of RealtorsFacts & features
Interior
Bedrooms & bathrooms
- Bedrooms: 4
- Bathrooms: 3
- Full bathrooms: 2
- 1/2 bathrooms: 1
Rooms
- Room types: Bonus Room, Carolina Room, Den, Foyer, Other, Recreation, Screened Porch, Utility Room
Primary bedroom
- Features: Ceiling Fan(s), Main Level Primary, Vaulted Ceiling(s), Walk-In Closet(s)
- Level: First
Primary bathroom
- Features: Dual Sinks, Garden Tub/Roman Tub, Jetted Tub, Separate Shower, Vanity
Dining room
- Features: Separate/Formal Dining Room
Kitchen
- Features: Breakfast Bar, Breakfast Area, Dishwasher, Kitchen Exhaust Fan, Kitchen Island, Pantry, Stainless Steel Appliances, Solid Surface Counters
Living room
- Features: Ceiling Fan(s), Vaulted Ceiling(s)
Other
- Features: Bedroom on Main Level, Entrance Foyer, Game Room, Library, Other, Utility Room
Heating
- Central, Electric
Cooling
- Central Air
Appliances
- Included: Cooktop, Dishwasher, Freezer, Disposal, Microwave, Range, Refrigerator, Range Hood, Dryer, Washer
- Laundry: Washer Hookup
Features
- Ceiling Fan(s), Dual Sinks, Garden Tub/Roman Tub, Jetted Tub, Main Level Primary, Split Bedrooms, Separate Shower, Vanity, Vaulted Ceiling(s), Walk-In Closet(s), Window Treatments, Breakfast Bar, Bedroom on Main Level, Breakfast Area, Entrance Foyer, Kitchen Island, Stainless Steel Appliances, Solid Surface Counters
- Flooring: Carpet, Tile, Wood
- Doors: Storm Door(s)
- Windows: Storm Window(s), Window Treatments
Interior area
- Total structure area: 3,177
- Total interior livable area: 2,454 sqft
Property
Parking
- Total spaces: 6
- Parking features: Attached, Two Car Garage, Garage, Garage Door Opener
- Attached garage spaces: 2
Features
- Stories: 1
- Patio & porch: Rear Porch, Front Porch, Patio, Porch, Screened
- Exterior features: Sprinkler/Irrigation, Other, Porch, Patio
- Pool features: Community, Outdoor Pool
- Has spa: Yes
Lot
- Size: 0.27 Acres
- Dimensions: 137 x 126 x 132 x 79
- Features: Cul-De-Sac, Near Golf Course, Outside City Limits, Rectangular, Rectangular Lot
Details
- Additional parcels included: ,
- Parcel number: 39905020081
- Zoning: RES
- Special conditions: None
Construction
Type & style
- Home type: SingleFamily
- Architectural style: Ranch
- Property subtype: Single Family Residence
Materials
- Brick, Wood Frame
- Foundation: Slab
Condition
- Resale
- Year built: 2002
Utilities & green energy
- Water: Public
- Utilities for property: Cable Available, Electricity Available, Phone Available, Sewer Available, Underground Utilities, Water Available
Community & HOA
Community
- Features: Clubhouse, Golf Carts OK, Recreation Area, Tennis Court(s), Golf, Long Term Rental Allowed, Pool
- Security: Security System, Smoke Detector(s), Security Service
- Subdivision: Waterford Plantation
HOA
- Has HOA: Yes
- Amenities included: Clubhouse, Owner Allowed Golf Cart, Owner Allowed Motorcycle, Pet Restrictions, Security, Tenant Allowed Golf Cart, Tennis Court(s), Tenant Allowed Motorcycle
- Services included: Association Management, Common Areas, Legal/Accounting, Pool(s), Recreation Facilities, Security, Trash
- HOA fee: $95 monthly
Location
- Region: Myrtle Beach
Financial & listing details
- Price per square foot: $208/sqft
- Tax assessed value: $486,619
- Annual tax amount: $1,433
- Date on market: 4/6/2026
- Listing terms: Cash,Conventional,FHA,VA Loan
- Electric utility on property: Yes
Price history
| Date | Event | Price |
|---|---|---|
| 5/14/2026 | Sold | $510,000+2%$208/sqft |
Source:  CCAR #2608923 Report a problem CCAR #2608923 Report a problem | ||
| 4/24/2026 | Contingent | $499,999$204/sqft |
Source: CCAR #2608923 Report a problem | ||
| 4/6/2026 | Listed for sale | $499,999+1182%$204/sqft |
Source: CCAR #2608923 Report a problem | ||
| 1/22/2002 | Sold | $39,000$16/sqft |
Source: Public Record Report a problem | ||
Public tax history
| Year | Property taxes | Tax assessment |
|---|---|---|
| 2025 | $1,433 | $365,579 |
| 2024 | $1,433 | $365,579 +15% |
| 2023 | -- | $317,895 |
| 2022 | -- | $317,895 |
| 2021 | $1,293 +12.3% | -- |
| 2020 | $1,151 | -- |
| 2019 | -- | -- |
| 2018 | $1,035 | $11,050 -9% |
| 2017 | -- | $12,148 |
| 2016 | -- | $12,148 0% |
| 2015 | -- | $12,149 |
| 2014 | $1,020 | $12,149 |
| 2013 | -- | -- |
| 2012 | -- | -- |
| 2010 | -- | $10,708 +28% |
| 2009 | -- | $8,364 |
| 2008 | -- | $8,364 |
| 2007 | -- | $8,364 |
| 2005 | -- | $8,364 |
| 2004 | $1,470 +9.1% | $8,364 +9.1% |
| 2003 | $1,348 | $7,668 |
Find assessor info on the county website
Neighborhood: Carolina Forest
Nearby homes
- $101,664-- bd-- ba-- sqft3013 Bayhaven Dr, Myrtle Beach, SC 29579Off Market
- $523,9005 bd3 ba3k sqft4112 Kirby Ct, Myrtle Beach, SC 29579Off Market

- $392,6004 bd3 ba2.1k sqft3017 Bayhaven Dr, Myrtle Beach, SC 29579Off Market
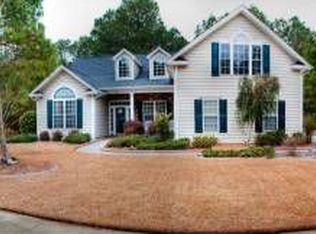
- $--0.25 acres217 Kirby Ct, Myrtle Beach, SC 29579Off Market
- $488,1004 bd3 ba3.8k sqft4118 Kirby Ct, Myrtle Beach, SC 29579Off Market
- $436,4004 bd3 ba2.9k sqft3025 Bayhaven Dr, Myrtle Beach, SC 29579Off Market
- $442,8003 bd2 ba2.8k sqft3025 Bayhaven Dr, Myrtle Beach, SC 29579Off Market
- $396,8003 bd3 ba2.1k sqft4107 Kirby Ct, Myrtle Beach, SC 29579Off Market
Nearby schools
GreatSchools rating
- 8/10Carolina Forest Elementary SchoolGrades: PK-5Distance: 0.7 mi
- 8/10Ten Oaks MiddleGrades: 6-8Distance: 3.1 mi
- 7/10Carolina Forest High SchoolGrades: 9-12Distance: 1.1 mi
Schools provided by the listing agent
- Elementary: Carolina Forest Elementary School
- Middle: Ten Oaks Middle
- High: Carolina Forest High School
Source: CCAR. This data may not be complete. We recommend contacting the local school district to confirm school assignments for this home.
Sell for more on Zillow
Get a Zillow Showcase℠ listing at no additional cost and you could sell for .
$508,400
2% more
+$10,168
With Zillow Showcase(estimated)
$518,568
Sell for more on Zillow
Get a Zillow Showcase℠ listing at no additional cost and you could sell for .
$508,400
2% more
+$10,168
With Zillow Showcase(estimated)
$518,568
