Skip main navigation
Sold
  • $455,000

    4106 Lord Dunmore Dr, Williamsburg, VA 23188

    3beds
    2,159sqft
    Townhouse
    Built in 2023
    7,840 Square Feet Lot
    $455,100 Zestimate®
    $211/sqft
    $2,858 Estimated rent

    Home value

    $455,100

    $432,000 - $478,000

    $2,858/mo

    Zestimate® history
    Loading
    Loading...

    Owner options

    List your home for rent

    $2,858/mo

    Rent Zestimate®

    Find your next renter with Zillow Rental Manager. Plus, with online applications, you can quickly screen prospective tenants – for free.

    Learn more

    $2,858/mo

    Rent Zestimate®

    Refinance and save

    $3,026/mo

    Est. payment

    Refinancing to a lower rate could help reduce your monthly payments and save thousands over the life of the loan.

    See today's rates

    $3,026/mo

    Est. payment

    Explore your selling options

    Work with a Zillow partner agent

    Leverage their expertise and Zillow's premium Showcase listings to get your home seen by more buyers.

    Get started

    List with your own agent

    Get your home in front of millions of buyers by listing it on Zillow.

    Learn how to do it

    Sell it yourself

    Take full control of how buyers see your home on Zillow by listing For Sale by Owner (FSBO).

    List your home

    What's special

    Newly built stone patioThoughtful floorplanOpen conceptPantry for storageSeparate microwaveWalled ovenGourmet kitchen
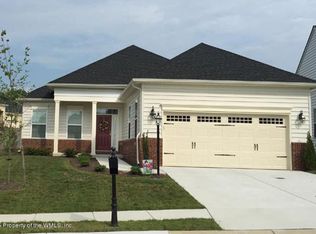
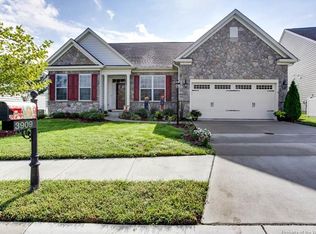
    Enjoy the resort-style living in the popular 55+ Colonial Heritage neighborhood. Whether you want to play a round of golf on the Championship Course, hit the courts for Pickleball /Tennis, take dip in the Indoor/outdoor pools, or a stroll on the never-ending walking paths, you will never run out of things to do in the community. This end unit model has a very thoughtful floorplan, open concept, with no wasted space! 1st Floor Primary and en suite! The gourmet kitchen offers a spacious island with beautiful quartz countertops, a walled oven, separate microwave and a pantry for storage. The living room showcases the high ceilings, large glass doors allowing in lots of natural light. The home's living space extends to a newly built stone patio, where you can enjoy morning coffee or evening BBQ's. Upstairs you have a versatile loft, two additional bedrooms and a full bathroom. Just off the kitchen, you will find laundry room conveniently located. The Lafayette model also features a 2 car garage. Come see what this home and community have to offer!

    Zillow last checked:

    Listing updated:

    Listed by:

    Wendy Truckenbrod,

    Liz Moore & Associates LLC 757-645-4106

    Bought with:

    David Lassiter

    Long & Foster Real Estate Inc.

    Source: REIN Inc.,MLS#: 10618305MLS Logo

    Facts & features

    Interior

    Bedrooms & bathrooms
    • Bedrooms: 3
    • Bathrooms: 3
    • Full bathrooms: 2
    • 1/2 bathrooms: 1
    Rooms
    • Room types: 1st Floor Primary BR, Assigned Storage, Attic, Breakfast Area, Loft, PBR with Bath, Utility Room
    Primary bedroom
    • Level: First
    Heating
    • Natural Gas
    Cooling
    • Central Air
    Appliances
    • Included: 220 V Elec, Dishwasher, Dryer, ENERGY STAR Qualified Appliances, Microwave, Gas Range, Refrigerator, Washer, Gas Water Heater
    • Laundry: Dryer Hookup
    Features
    • Cathedral Ceiling(s), Primary Sink-Double, Pantry
    • Flooring: Carpet, Laminate/LVP, Slate
    • Windows: Window Treatments
    • Attic: Pull Down Stairs
    • Number of fireplaces: 1
    • Fireplace features: Fireplace Gas-natural
    Interior area
    • Total interior livable area: 2,159 sqft

    Property

    Parking
    • Total spaces: 2
    • Parking features: Garage Att 2 Car
    • Attached garage spaces: 2
    Features
    • Levels: Two
    • Stories: 2
    • Patio & porch: Patio, Porch
    • Pool features: None, Association
    • Fencing: None
    • Waterfront features: Not Waterfront
    Lot
    • Size: 7,840 Square Feet
    Details
    • Parcel number: 3111400069
    • Zoning: MU

    Construction

    Type & style
    • Home type: Townhouse
    • Property subtype: Townhouse
    • Attached to another structure: Yes
    Materials
    • Vinyl Siding
    • Foundation: Slab
    • Roof: Asphalt Shingle
    Condition
    • New construction: No
    • Year built: 2023

    Utilities & green energy

    • Sewer: City/County
    • Water: City/County

    Community & HOA

    Community
    • Senior community: Yes
    • Subdivision: Colonial Heritage
    HOA
    • Has HOA: Yes
    • Amenities included: Clubhouse, Fitness Center, Gated, Golf Course, Pool, Tennis Court(s), Trash
    • HOA fee: $335 monthly
    Location
    • Region: Williamsburg

    Financial & listing details

    • Price per square foot: $211/sqft
    • Tax assessed value: $408,300
    • Annual tax amount: $3,389
    • Date on market: 2/3/2026

    Price history

    Price history is unavailable.

    Public tax history

    YearProperty taxesTax assessment
    2025$3,389 $408,300
    2024$3,389 +496.9%$408,300 +496.9%
    2023$568 $68,400
    Find assessor info on the county website

    Neighborhood: 23188

    Nearby schools

    GreatSchools rating
    Schools provided by the listing agent
    • Elementary: Norge Elementary
    • Middle: Toano Middle
    • High: Warhill

    Source: REIN Inc.. This data may not be complete. We recommend contacting the local school district to confirm school assignments for this home.

    Get pre-qualified for a loan
    At Zillow Home Loans, we can pre-qualify you in as little as 5 minutes with no impact to your credit score.

    An equal housing lender. NMLS #10287.

    Sell for more on Zillow
    Get a Zillow Showcase℠ listing at no additional cost and you could sell for .
    $455,100
    2% more
    +$9,102
    With Zillow Showcase(estimated)
    $464,202