Built in 1939, the stately and sophisticated center hall colonial in Colonial Village is ready to welcome its new stewards. A well-kept secret in Baltimore County, this neighborhood was developed and designed with a sense of community. Thoughtfully updated and transitioned with love, it is move-in ready and turn-key. Upon your arrival, you will notice the grand fully covered front porch with ample room to sit and relax. A vibrantly colored front door with a matching mailbox (original to the home) welcomes you. Step inside and feel the warmth of the newly refinished hardwood floors that grace the majority of the first and second levels. There is natural light galore in this home; you will enjoy it in every room. Almost every light fixture is brand new and was selected to enhance the feel of each room. To the right of the foyer, you will find two sitting rooms adjacent to one another that allow for large gatherings. The front sitting room features a beautiful rust-colored tiled wall that accents a wood stove for those cozy winter nights. The second sitting room is just off the kitchen and is the perfect place to enjoy your appetizers and or cocktails before dinner or play your favorite board game. The galley kitchen is the epitome of a vintage midcentury modern treasure. Double wall ovens from when they were built to last; still work and add charm. The cabinets were crafted by a previous owner and were built to last with many special nooks, crannies, and features that you just do not find today. There is a new MCM fixture with a dimmer that ties the entire look together. You can keep it and love it or redesign it as you wish. Off the kitchen is a formal dining room that can easily seat fourteen people. Enjoy meals with all your loved ones in this grand room. There is also a vintage-style half bath and coat closet. Heading back through the kitchen you will find two other rooms. To your left, you will find a large laundry room with plenty of space for storage. To your right, you will find a large sunroom with large windows to take in the views of the natural green space and exquisite landscape that this large .25- acre lot offers. There are two areas for seating. There is table space right off the kitchen as well as a sitting area. Upstairs there are four sizeable bedrooms with closets each with its own charm and view of the property. There is also a full bath that has just be reglazed in a neutral white. The basement level of the home features a finished area that can be used as a play area or home office. There is also a large full bath, a storage area with a cedar closet, and a workshop area. The exterior grounds are sensational and feature 2 aesthetically pleasing large storage sheds that can be used for any number of purposes. The back and side yards are fenced and feature an oversized patio with a basketball hoop. There is also a plant composting area in the back of the lot. There is a beautiful mix of greenery, hardscape, benches, exotic flowers and so much more. This one is not going to last!
Sold for $354,000
$354,000
4106 Lowell Dr, Pikesville, MD 21208
4beds
2,300sqft
Single Family Residence
Built in 1939
10,873 Square Feet Lot
$390,800 Zestimate®
$154/sqft
$3,946 Estimated rent
Home value
$390,800
$371,000 - $414,000
$3,946/mo
Zestimate® history
Owner options
List your home for rent
$3,946/mo
Rent Zestimate®
Find your next renter with Zillow Rental Manager. Plus, with online applications, you can quickly screen prospective tenants – for free.
$3,946/mo
Rent Zestimate®
Refinance and save
$2,266/mo
Est. payment
Refinancing to a lower rate could help reduce your monthly payments and save thousands over the life of the loan.
$2,266/mo
Est. payment
Explore your selling options
Work with a Zillow partner agent
Leverage their expertise and Zillow's premium Showcase listings to get your home seen by more buyers.
Get startedList with your own agent
Get your home in front of millions of buyers by listing it on Zillow.
Learn how to do itSell it yourself
Take full control of how buyers see your home on Zillow by listing For Sale by Owner (FSBO).
List your homeWhat's special
Zillow last checked:
Listing updated:
Listed by:
Aviva Karpe 443-613-5008,
Cummings & Co. Realtors
Bought with:
Joe Bird, 641574
RE/MAX Advantage Realty
Source: Bright MLS,MLS#: MDBC2101012
Facts & features
Interior
Bedrooms & bathrooms
- Bedrooms: 4
- Bathrooms: 3
- Full bathrooms: 2
- 1/2 bathrooms: 1
- Main level bathrooms: 1
Basement
- Area: 800
Heating
- Central, Natural Gas
Cooling
- Central Air, Electric
Appliances
- Included: Cooktop, Dishwasher, Disposal, Dryer, Exhaust Fan, Double Oven, Refrigerator, Washer, Gas Water Heater
- Laundry: Main Level, Has Laundry, Dryer In Unit, Washer In Unit
Features
- Attic, Breakfast Area, Built-in Features, Cedar Closet(s), Combination Dining/Living, Combination Kitchen/Dining, Combination Kitchen/Living, Dining Area, Family Room Off Kitchen, Floor Plan - Traditional, Formal/Separate Dining Room, Kitchen - Galley, Kitchen - Table Space, Recessed Lighting
- Flooring: Hardwood
- Basement: Full,Connecting Stairway,Improved,Interior Entry,Exterior Entry,Partially Finished,Concrete,Shelving,Side Entrance,Sump Pump,Walk-Out Access,Workshop,Other
- Has fireplace: No
- Fireplace features: Wood Burning Stove
Interior area
- Total structure area: 2,700
- Total interior livable area: 2,300 sqft
- Finished area above ground: 1,900
- Finished area below ground: 400
Property
Parking
- Parking features: On Street
- Has uncovered spaces: Yes
Accessibility
- Accessibility features: None
Features
- Levels: Three
- Stories: 3
- Patio & porch: Porch, Patio
- Exterior features: Rain Gutters
- Pool features: None
Lot
- Size: 10,873 Square Feet
- Features: Front Yard, Level, Landscaped, Premium, Private, Rear Yard
Details
- Additional structures: Above Grade, Below Grade, Outbuilding
- Parcel number: 04030303052650
- Zoning: R
- Special conditions: Standard
Construction
Type & style
- Home type: SingleFamily
- Architectural style: Colonial
- Property subtype: Single Family Residence
Materials
- Brick
- Foundation: Block
- Roof: Shingle
Condition
- Very Good
- New construction: No
- Year built: 1939
Utilities & green energy
- Sewer: Public Sewer
- Water: Public
- Utilities for property: Cable Connected, Cable
Community & HOA
Community
- Subdivision: Colonial Village
HOA
- Has HOA: Yes
- HOA fee: $30 annually
- HOA name: COLONIAL VILLAGE - VOLUNTARY
Location
- Region: Pikesville
Financial & listing details
- Price per square foot: $154/sqft
- Tax assessed value: $237,833
- Annual tax amount: $3,579
- Date on market: 7/3/2024
- Listing agreement: Exclusive Right To Sell
- Listing terms: Conventional,Cash,FHA,VA Loan
- Ownership: Fee Simple
Price history
| Date | Event | Price |
|---|---|---|
| 9/9/2024 | Sold | $354,000-6.8%$154/sqft |
Source:  Bright MLS #MDBC2101012 Report a problem Bright MLS #MDBC2101012 Report a problem | ||
| 8/9/2024 | Contingent | $380,000$165/sqft |
Source: Bright MLS #MDBC2101012 Report a problem | ||
| 8/9/2024 | Listed for sale | $380,000$165/sqft |
Source: Bright MLS #MDBC2101012 Report a problem | ||
| 7/29/2024 | Listing removed | -- |
Source: Bright MLS #MDBC2101012 Report a problem | ||
| 7/22/2024 | Contingent | $380,000$165/sqft |
Source: Bright MLS #MDBC2101012 Report a problem | ||
| 7/3/2024 | Listed for sale | $380,000+233.3%$165/sqft |
Source: Bright MLS #MDBC2101012 Report a problem | ||
| 6/10/1998 | Sold | $114,000$50/sqft |
Source: Public Record Report a problem | ||
Public tax history
| Year | Property taxes | Tax assessment |
|---|---|---|
| 2025 | $3,747 +30% | $247,700 +4.1% |
| 2024 | $2,883 +4.3% | $237,833 +4.3% |
| 2023 | $2,763 +4.5% | $227,967 +4.5% |
| 2022 | $2,643 +2.2% | $218,100 +2.2% |
| 2021 | $2,586 +2.3% | $213,400 +2.3% |
| 2020 | $2,529 +2.3% | $208,700 +2.3% |
| 2019 | $2,472 +5.7% | $204,000 +5.7% |
| 2018 | $2,340 +6% | $193,033 +6% |
| 2017 | $2,207 -3.6% | $182,067 +6.4% |
| 2016 | $2,289 | $171,100 |
| 2015 | $2,289 | $171,100 |
| 2014 | $2,289 | $171,100 -15.5% |
| 2013 | -- | $202,500 |
| 2012 | -- | $202,500 |
| 2011 | -- | $202,500 -28% |
| 2010 | -- | $281,070 +17.2% |
| 2009 | -- | $239,800 +20.8% |
| 2008 | -- | $198,530 +26.2% |
| 2007 | -- | $157,260 +10.4% |
| 2006 | -- | $142,492 +11.6% |
| 2005 | -- | $127,726 +13.1% |
| 2004 | -- | $112,960 +3.4% |
| 2003 | -- | $109,200 +3.6% |
| 2002 | -- | $105,440 +3.7% |
| 2001 | -- | $101,680 |
Find assessor info on the county website
Neighborhood: 21208
Nearby homes
- $345,6004 bd2 ba1.8k sqft4108 Lowell Dr, Baltimore, MD 21208Off Market
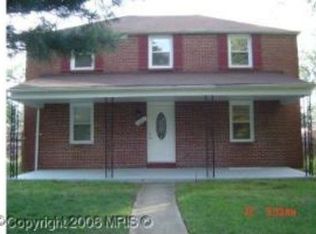
- $332,600-- bd1 ba1.6k sqft4104 Lowell Dr, Baltimore, MD 21208Off Market
- $280,9003 bd2 ba1.4k sqft4110 Lowell Dr, Baltimore, MD 21208Off Market

- $337,900-- bd2 ba1.7k sqft4102 Lowell Dr, Baltimore, MD 21208Off Market
- $276,300-- bd1 ba1.5k sqft4107 Old Milford Mill Rd, Baltimore, MD 21208Off Market
- $359,9004 bd4 ba2.4k sqft4109 Old Milford Mill Rd, Pikesville, MD 21208Sold
- $305,100-- bd1 ba1.7k sqft4112 Lowell Dr, Baltimore, MD 21208Off Market
- $258,000-- bd-- ba-- sqft4103 Old Milford Mill Rd STE B, Pikesville, MD 21208Off Market
Nearby schools
GreatSchools rating
- 6/10Milbrook Elementary SchoolGrades: PK-5Distance: 0.3 mi
- 3/10Pikesville Middle SchoolGrades: 6-8Distance: 1 mi
- 5/10Pikesville High SchoolGrades: 9-12Distance: 1.3 mi
Schools provided by the listing agent
- District: Baltimore County Public Schools
Source: Bright MLS. This data may not be complete. We recommend contacting the local school district to confirm school assignments for this home.
Get a cash offer in 3 minutes
Find out how much your home could sell for in as little as 3 minutes with a no-obligation cash offer.
Estimated market value
$390,800
Get a cash offer in 3 minutes
Find out how much your home could sell for in as little as 3 minutes with a no-obligation cash offer.
Estimated market value
$390,800
- Maryland
- Baltimore County
- Pikesville
- 21208
- 4106 Lowell Dr
Nearby cities
Nearby zip codes
Other Pikesville Topics
