Skip main navigation
Sold for $242,900
  • Zillow Home logoZestimate®
    $242,900

    4106 Mansfield Place, Martinez, GA 30907

    3beds
    1,722sqft
    Single Family Residence
    Built in 1992
    0.27 Acres Lot
    $242,900 Zestimate®
    $141/sqft
    $1,768 Estimated rent

    Home value

    $242,900

    $231,000 - $255,000

    $1,768/mo

    Zestimate® history
    Loading
    Loading...

    Owner options

    List your home for rent

    $1,768/mo

    Rent Zestimate®

    Find your next renter with Zillow Rental Manager. Plus, with online applications, you can quickly screen prospective tenants – for free.

    Learn more

    $1,768/mo

    Rent Zestimate®

    Refinance and save

    $1,611/mo

    Est. payment

    Refinancing to a lower rate could help reduce your monthly payments and save thousands over the life of the loan.

    See today's rates

    $1,611/mo

    Est. payment

    Explore your selling options

    Work with a Zillow partner agent

    Leverage their expertise and Zillow's premium Showcase listings to get your home seen by more buyers.

    Get started

    List with your own agent

    Get your home in front of millions of buyers by listing it on Zillow.

    Learn how to do it

    Sell it yourself

    Take full control of how buyers see your home on Zillow by listing For Sale by Owner (FSBO).

    List your home

    What's special

    Private wooded backyardCozy eat in kitchenSeparate dining roomPlenty of cabinet spaceWell-appointed kitchenQuiet cul-de-sacLow maintenance exterior
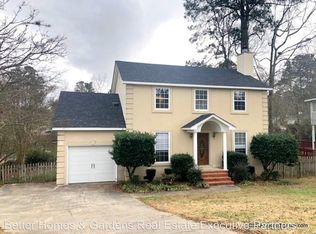
    ANOTHER Price Improvement to help get this gem sold! A little love can go a long way, and this sweet home just needs a little love. Nestled within a well established neighborhood, in a quiet cul-de-sac, this well built hidden gem centrally located and zoned for highly sough after schools. New Roof + Recent Price Improvement + Motivated Seller = Amazing Opportunity!! Seller will consider ALL offers, bring your offer today! Seller is ready to see this great house become an amazing home for someone! With its low maintenance exterior, this charming home has LOTS of potential and is , offering an excellent opportunity with the ideal blend of comfort, convenience, and privacy. Step inside to find a floor plan that provides a welcoming flow through its spacious living area to its cozy eat in kitchen--perfect for entertaining or relaxing after a long day. The well-appointed kitchen features plenty of cabinet space and room for all things cooking, and is complimented by a separate dining room, making the space ideal for meals and gatherings. Upstairs, you'll find three generously sized bedrooms, including an expansive primary suite with an en-suite bath and ample closet space. The additional bedrooms share a full bath and are ideal for family, guests, or a home office. Outside, enjoy peaceful mornings and weekend BBQs in your PRIVATE, wooded backyard--a tranquil retreat that backs up to nature. This wonderful home offers a wonderful natural setting, with room for , gardening, or simply unwinding. Located just minutes from local schools, parks, and shopping, this home offers the perfect combination of privacy, convenience and accessibility. This home is anxiously awaiting its new owner to add their own personal touch, to bring their vision to life. SELLER says lets get this one SOLD! Schedule your showing today.

    Zillow last checked:

    Listing updated:

    Listed by:

    Nichole Cooper 706-564-8212,

    Meybohm Real Estate - Evans

    Bought with:

    Andrea Bryant, 392504

    Blanchard & Calhoun - Evans

    Source: Hive MLS,MLS#: 98200652MLS LogoOriginating MLS: REALTORS® of Greater Augusta

    Facts & features

    Interior

    Bedrooms & bathrooms
    • Bedrooms: 3
    • Bathrooms: 3
    • Full bathrooms: 2
    • 1/2 bathrooms: 1
    Rooms
    • Room types: Family Room, Dining Room, Master Bedroom, Bedroom 2, Bedroom 3, Breakfast Room
    Primary bedroom
    • Level: Upper
    • Dimensions: 17 x 16
    Bedroom 2
    • Level: Upper
    • Dimensions: 11 x 10
    Bedroom 3
    • Level: Upper
    • Dimensions: 11 x 10
    Breakfast room
    • Level: Main
    • Dimensions: 12 x 10
    Dining room
    • Level: Main
    • Dimensions: 12 x 11
    Family room
    • Level: Main
    • Dimensions: 19 x 13
    Kitchen
    • Level: Main
    • Dimensions: 12 x 11
    Heating
    • Fireplace(s), Forced Air, Natural Gas
    Cooling
    • Central Air, Ceiling Fan(s)
    Appliances
    • Included: Vented Exhaust Fan, Electric Oven, Electric Cooktop, Refrigerator, Range, Disposal, Dishwasher
    • Laundry: Dryer Hookup, Washer Hookup, In Kitchen
    Features
    • Walk-in Closet(s), Entrance Foyer, Kitchen Island, Blinds/Shades, Eat-in Kitchen, Walk-In Closet(s)
    • Flooring: Carpet, Laminate, Vinyl, Ceramic Tile, Other
    • Basement: None
    • Attic: Partially Floored
    • Number of fireplaces: 1
    Interior area
    • Total structure area: 1,722
    • Total interior livable area: 1,722 sqft

    Property

    Parking
    • Total spaces: 1
    • Parking features: Attached, Concrete, Garage, Parking Pad
    • Attached garage spaces: 1
    Accessibility
    • Accessibility features: None
    Features
    • Levels: Two
    • Patio & porch: Deck, Porch, Rear Porch
    • Exterior features: None
    • Pool features: None
    • Fencing: Partial
    • Has view: Yes
    • View description: See Remarks
    • Waterfront features: None
    • Frontage type: See Remarks
    Lot
    • Size: 0.27 Acres
    • Dimensions: 76 x 158
    • Features: Cul-De-Sac, Landscaped
    Details
    • Parcel number: 077f325
    • Zoning: R-3
    • Special conditions: Standard

    Construction

    Type & style
    • Home type: SingleFamily
    • Property subtype: Single Family Residence
    Materials
    • Brick, Vinyl Siding, Wood Frame
    • Foundation: Crawl Space
    • Roof: Composition
    Condition
    • New construction: No
    • Year built: 1992

    Utilities & green energy

    • Sewer: County Sewer
    • Water: County Water
    • Utilities for property: Cable Available, Natural Gas Available, Natural Gas Connected, Sewer Connected, Water Connected
    Green energy
    • Green verification: None

    Community & HOA

    Community
    • Security: Smoke Detector(s)
    • Subdivision: Timberidge
    HOA
    • Has HOA: No
    • Amenities included: Street Lights
    Location
    • Region: Martinez

    Financial & listing details

    • Price per square foot: $141/sqft
    • Tax assessed value: $95,838
    • Annual tax amount: $2,344
    • Date on market: 4/17/2026
    • Cumulative days on market: 377 days
    • Listing agreement: Exclusive Right To Sell
    • Listing terms: Cash,Conventional,FHA,VA Loan
    • Road surface type: Paved

    Price history

    DateEventPrice
    9/17/2026Sold$242,900-4.7%$141/sqft
    Source: Hive MLS #98200652 Report a problem
    8/27/2026Pending sale$254,900$148/sqft
    Source: Hive MLS #98200652 Report a problem
    8/13/2026Price change$254,900-1.9%$148/sqft
    Source: Hive MLS #98200652 Report a problem
    5/11/2026Listed for sale$259,900$151/sqft
    Source: Hive MLS #98200652 Report a problem
    5/11/2026Listing removed$259,900$151/sqft
    Source: Hive MLS #543814 Report a problem
    4/18/2026Listed for sale$259,900-1.9%$151/sqft
    Source: Hive MLS #543814 Report a problem
    3/20/2026Listing removed$265,000$154/sqft
    Source: Hive MLS #543814 Report a problem
    3/7/2026Price change$265,000-1.9%$154/sqft
    Source: Hive MLS #543814 Report a problem
    12/27/2025Price change$270,000-3.4%$157/sqft
    Source: Hive MLS #543814 Report a problem
    12/18/2025Pending sale$279,500$162/sqft
    Source: Hive MLS #543814 Report a problem
    9/26/2025Price change$279,500-3.5%$162/sqft
    Source: REALTORS® of Greater Augusta #543814 Report a problem
    6/29/2025Listed for sale$289,500+65.4%$168/sqft
    Source: REALTORS® of Greater Augusta #543814 Report a problem
    8/26/2019Sold$175,000$102/sqft
    Source: Hive MLS #98048703 Report a problem
    7/20/2019Pending sale$175,000$102/sqft
    Source: BLANCHARD & CALHOUN-EVANS #443811 Report a problem
    7/8/2019Listed for sale$175,000+31.1%$102/sqft
    Source: BLANCHARD & CALHOUN-EVANS #443811 Report a problem
    2/27/2015Sold$133,500-1%$78/sqft
    Source: Public Record Report a problem
    1/23/2015Listed for sale$134,900+8%$78/sqft
    Source: Leading Edge Real Estate #381507 Report a problem
    12/14/2004Sold$124,900$73/sqft
    Source: Public Record Report a problem

    Public tax history

    YearProperty taxesTax assessment
    2025$2,344 -9.6%$239,594 -5.6%
    2024$2,594 +14.1%$253,687 +16.6%
    2023$2,274 +5.3%$217,524 +7.7%
    2022$2,158 +8.8%$202,025 +14.1%
    2021$1,985 +4.5%$177,085 +158.8%
    2020$1,898 +5%$68,414 +5.4%
    2019$1,807 +11.9%$64,917 +11.9%
    2018$1,616 +2%$58,031 +2.3%
    2017$1,584 -3.6%$56,703 +6.2%
    2016$1,644 +9.7%$53,400 +6.1%
    2015$1,498 +11.7%$50,328 +7.3%
    2014$1,342 +7.4%$46,905 -0.8%
    2012$1,249 -12.4%$47,276 -10.6%
    2011$1,427 -4.2%$52,895 -5.1%
    2010$1,490 -6.4%$55,741 -5.5%
    2009$1,592 -1.9%$59,015 -1.9%
    2008$1,623 +9.2%$60,151 +9.2%
    2007$1,486 +4.8%$55,101 +4.2%
    2006$1,418 +8.7%$52,891 +8.7%
    2005$1,305 +11.4%$48,675 +11.4%
    2004$1,171 +7.4%$43,688 +0.7%
    2003$1,090 +3.7%$43,387 +3.7%
    2002$1,051 -0.9%$41,824 -0.9%
    2001$1,061 +1.9%$42,211 +1.9%
    2000$1,041 $41,420
    Find assessor info on the county website

    Neighborhood: 30907

    Nearby schools

    GreatSchools rating
    Schools provided by the listing agent
    • Elementary: Martinez
    • Middle: Lakeside
    • High: Lakeside

    Source: Hive MLS. This data may not be complete. We recommend contacting the local school district to confirm school assignments for this home.

    Sell for more on Zillow
    Get a Zillow Showcase℠ listing at no additional cost and you could sell for .
    $242,900
    2% more
    +$4,858
    With Zillow Showcase(estimated)
    $247,758
    Sell for more on Zillow
    Get a Zillow Showcase℠ listing at no additional cost and you could sell for .
    $242,900
    2% more
    +$4,858
    With Zillow Showcase(estimated)
    $247,758