Skip main navigation
Off market
  • $1,027,300

    4106 McDowell Dr, The Villages, FL 32163

    3beds
    2,233sqft
    SingleFamily
    Built in 2016
    0.29 Acres Lot
    $1,027,300 Zestimate®
    $460/sqft
    $4,025 Estimated rent

    Home value

    $1,027,300

    $945,000 - $1.11M

    $4,025/mo

    Zestimate® history
    Loading
    Loading...

    Owner options

    List your home for rent

    $4,025/mo

    Rent Zestimate®

    Find your next renter with Zillow Rental Manager. Plus, with online applications, you can quickly screen prospective tenants – for free.

    Learn more

    $4,025/mo

    Rent Zestimate®

    Refinance and save

    $6,685/mo

    Est. payment

    Refinancing to a lower rate could help reduce your monthly payments and save thousands over the life of the loan.

    See today's rates

    $6,685/mo

    Est. payment

    Explore your selling options

    Work with a Zillow partner agent

    Leverage their expertise and Zillow's premium Showcase listings to get your home seen by more buyers.

    Get started

    List with your own agent

    Get your home in front of millions of buyers by listing it on Zillow.

    Learn how to do it

    Sell it yourself

    Take full control of how buyers see your home on Zillow by listing For Sale by Owner (FSBO).

    List your home

    What's special

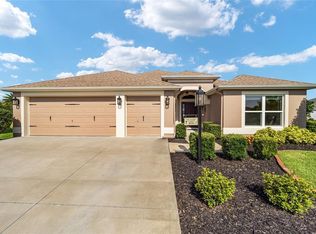
    As you drive up to this luxurious expanded Boxwood Designer Home, an artistic, one-of-a-kind driveway entices you to approach the screened in front entrance. Enter this spectacular home through the beautiful leaded glass front door and be blown away with a breathtaking water and golf view. The large, gorgeous kitchen features maple glazed cabinets, under cabinet lighting, granite counters, built-in desk area, center island, marble tile backsplash, upgraded stainless steel double oven, induction cooktop, French-door refrigerator and quiet dishwasher. The marble tiled bar wall with under the counter lighting and room for 6 bar stools hugs the oversized kitchen and backs to the dining room, which overlooks the lanai and pool. Off the large living room, stackable sliding glass doors lead to the double-screened lanai with salt water heated pool overlooking the unsurpassed view of the water and Belle Glade Country Club golf course. Master suite boasts his and her customized walk in closets, tray ceiling, and sitting area that overlooks the pool area and 7th tee of the golf course. The master bath has a beautifully tiled roman walk in shower with seat, his and her counters, expanded vanity area and private water closet. The separate guest suite features a large bathroom with shower/tub, guest bedroom 1, and an expanded 2nd guest bedroom with bay window and luxury customized, oversized walk-in closet. The expanded 2 car and golf car garage features an epoxy painted floor and built-in storage cabinets.

    This property is not currently displayed as for sale or rent on Zillow. This may be different from what's on other websites or public sources.
    Facts & features

    Interior

    Bedrooms & bathrooms
    • Bedrooms: 3
    • Bathrooms: 2
    • Full bathrooms: 2
    Features
    • Cathedral Ceiling(s), Ceiling Fans(s), High Ceiling(s), Window Treatments, Open Floorplan, Tray Ceiling(s), Thermostat
    Interior area
    • Total interior livable area: 2,233 sqft

    Property

    Parking
    • Parking features: Garage - Attached
    Features
    • Exterior features: Cement / Concrete
    Lot
    • Size: 0.29 Acres
    Details
    • Additional parcels included: $21, 633.67 bond
    • Parcel number: G13G014
    • Zoning: R1

    Construction

    Type & style
    • Home type: SingleFamily
    Condition
    • Year built: 2016

    Utilities & green energy

    • Sewer: Private Sewer
    • Utilities for property: Cable Available, Street Lights, Underground Utilities

    Community & HOA

    Community
    • Subdivision: VILLAGES/SUMTER
    HOA
    • Has HOA: Yes
    • HOA fee: $155 monthly
    Location
    • Region: The Villages

    Financial & listing details

    • Price per square foot: $460/sqft
    • Tax assessed value: $841,290
    • Annual tax amount: $8,182

    Price history

    DateEventPrice
    8/15/2019Sold$745,000-6.5%$334/sqft
    Source: Public Record Report a problem
    4/6/2019Price change$796,900+3.5%$357/sqft
    Source: EXECUTIVE RE PROFESSIONALS INC #G5013059 Report a problem
    4/3/2019Price change$769,900-4.9%$345/sqft
    Source: EXECUTIVE RE PROFESSIONALS INC #G5013059 Report a problem
    3/8/2019Listed for sale$809,900+34.1%$363/sqft
    Source: EXECUTIVE RE PROFESSIONALS INC #G5013059 Report a problem
    2/29/2016Sold$604,158$271/sqft
    Source: Public Record Report a problem

    Public tax history

    YearProperty taxesTax assessment
    2025$8,182 +1.8%$601,610 +2.9%
    2024$8,039 +3.3%$584,660 +3%
    2023$7,782 -0.4%$567,640 +3%
    2022$7,815 -4.9%$551,110 +3%
    2021$8,219 -1.4%$535,060 +1.4%
    2020$8,335 $527,680 +19.9%
    2019$8,335 +241%$439,930 +1.9%
    2018$2,444 -0.1%$431,730
    2017$2,446 -67%$431,730 +242.8%
    2016$7,420 +139.7%$125,930 +1656.3%
    2015$3,096 $7,170
    Find assessor info on the county website

    Neighborhood: 32163

    Nearby schools

    GreatSchools rating
    Get a cash offer in 3 minutes
    Find out how much your home could sell for in as little as 3 minutes with a no-obligation cash offer.
    Estimated market value
    $1,027,300
    Get a cash offer in 3 minutes
    Find out how much your home could sell for in as little as 3 minutes with a no-obligation cash offer.
    Estimated market value
    $1,027,300