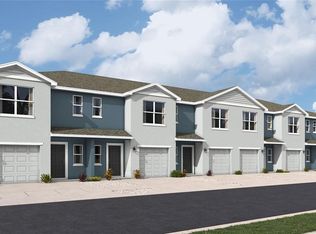
Under Construction. RED TAG SALE: $30k Your Way to use towards closing costs, special interest rates and upgrade options with the use of our preferred lender - Now through Sunday, August 2nd. This townhome features 3 bedrooms, 2.5 bathrooms, and a 1-car garage, all in a spacious 1,464 sq. ft. area. As you enter the home, you will find a foyer as well as a powder room. Beyond that is the open-concept kitchen and living area, which includes countertop seating and ample space for a dining table. Upstairs, you'll find the primary bedroom with a walk-in closet and an en suite bathroom featuring a double-bowl vanity. You'll also find two additional bedrooms available, each with ample closet space. The hallway conveniently houses another full bathroom and an upstairs laundry room. Discover why the Pearson Townhome will be the perfect fit for your next move!
Pending
Price cut: $3K (7/7)
$294,000
4106 MILLER POINTE COURT, BRADENTON, FL 34208
3beds
1,463sqft
Townhouse
Built in 2026
1,787 Square Feet Lot
$289,700 Zestimate®
$201/sqft
$151/mo HOA
What's special
Countertop seatingPowder roomUpstairs laundry room
- 158 days
- 12
- 0
Zillow last checked:
Listing updated:
Listed by:
Sarah Scharlach 941-367-2571,
D.R. HORTON REALTY OF SARASOTA 941-256-7010
Source: Stellar MLS,MLS#: A4691195 Originating MLS: Sarasota - Manatee
Originating MLS: Sarasota - Manatee
Facts & features
Interior
Bedrooms & bathrooms
- Bedrooms: 3
- Bathrooms: 3
- Full bathrooms: 2
- 1/2 bathrooms: 1
Primary bedroom
- Features: En Suite Bathroom, Shower No Tub, Walk-In Closet(s)
- Level: Second
- Area: 165 Square Feet
- Dimensions: 15x11
Bedroom 2
- Features: Built-in Closet
- Level: Second
- Area: 121 Square Feet
- Dimensions: 11x11
Bedroom 3
- Features: Built-in Closet
- Level: Second
- Area: 110 Square Feet
- Dimensions: 11x10
Balcony porch lanai
- Level: First
- Area: 152 Square Feet
- Dimensions: 19x8
Dining room
- Level: First
- Area: 110 Square Feet
- Dimensions: 11x10
Great room
- Level: First
- Area: 210 Square Feet
- Dimensions: 15x14
Kitchen
- Features: Pantry
- Level: First
- Area: 80 Square Feet
- Dimensions: 8x10
Heating
- Electric
Cooling
- Central Air
Appliances
- Included: Dishwasher, Disposal, Dryer, Electric Water Heater, Exhaust Fan, Ice Maker, Microwave, Range, Refrigerator, Washer
- Laundry: Laundry Closet, Upper Level
Features
- High Ceilings, PrimaryBedroom Upstairs, Smart Home, Thermostat
- Flooring: Carpet, Luxury Vinyl
- Windows: Hurricane Shutters
- Has fireplace: No
Interior area
- Total structure area: 1,724
- Total interior livable area: 1,463 sqft
Video & virtual tour
Property
Parking
- Total spaces: 1
- Parking features: Driveway, Garage Door Opener
- Attached garage spaces: 1
- Has uncovered spaces: Yes
- Details: Garage Dimensions: 11x20
Features
- Levels: Two
- Stories: 2
- Patio & porch: Patio
- Exterior features: Irrigation System, Sidewalk
- Pool features: Other
Lot
- Size: 1,787 Square Feet
Details
- Parcel number: 1544908309
- Zoning: PD-R
- Special conditions: None
Construction
Type & style
- Home type: Townhouse
- Property subtype: Townhouse
Materials
- Block, Concrete
- Foundation: Block, Slab
- Roof: Shingle
Condition
- Under Construction
- New construction: Yes
- Year built: 2026
Details
- Builder model: PEARSON-B
- Builder name: D R Horton
Utilities & green energy
- Sewer: Public Sewer
- Water: Public
- Utilities for property: Electricity Available, Public, Sewer Available, Underground Utilities, Water Available
Community & HOA
Community
- Features: Community Mailbox
- Security: Fire Alarm, Smoke Detector(s)
- Pet fee: $0 monthly
- Subdivision: BRADEN POINTE
HOA
- Has HOA: Yes
- Amenities included: Maintenance
- Services included: Maintenance Grounds
- HOA fee: $151 monthly
- HOA name: Access Management
- HOA phone: 813-607-2220
Location
- Region: Bradenton
Financial & listing details
- Price per square foot: $201/sqft
- Tax assessed value: $49,725
- Annual tax amount: $734
- Date on market: 4/23/2026
- Cumulative days on market: 112 days
- Listing terms: Cash,Conventional,FHA,VA Loan
- Ownership: Fee Simple
- Total actual rent: 0
- Electric utility on property: Yes
- Road surface type: Asphalt
Estimated market value
$289,700
$275,000 - $304,000
$2,439/mo
Price history
| Date | Event | Price |
|---|---|---|
| 7/13/2026 | Pending sale | $294,000$201/sqft |
Source:  Stellar MLS #A4691195 Report a problem Stellar MLS #A4691195 Report a problem | ||
| 7/7/2026 | Price change | $294,000-1%$201/sqft |
Source: Stellar MLS #A4691195 Report a problem | ||
| 7/1/2026 | Price change | $297,000-0.7%$203/sqft |
Source: Stellar MLS #A4691195 Report a problem | ||
| 6/16/2026 | Price change | $299,000-1.6%$204/sqft |
Source: Stellar MLS #A4691195 Report a problem | ||
| 6/9/2026 | Price change | $303,990+0.3%$208/sqft |
Source:  DR Horton Report a problem DR Horton Report a problem | ||
| 4/23/2026 | Listed for sale | $302,990$207/sqft |
Source: Stellar MLS #A4691195 Report a problem | ||
Public tax history
| Year | Property taxes | Tax assessment |
|---|---|---|
| 2025 | $734 -0.3% | $49,725 |
| 2024 | $736 +398.7% | $49,725 +403.5% |
| 2023 | $148 | $9,875 |
Find assessor info on the county website
Monthly payment
Est. payment
Payment breakdown
Explore the cost of this home by adjusting the details. Changes won't be saved.Climate risks
Neighborhood: 34208
Nearby schools
Schools provided by the listing agent
- Elementary: Samoset Elementary
- Middle: Braden River Middle
- High: Braden River High
Source: Stellar MLS. This data may not be complete. We recommend contacting the local school district to confirm school assignments for this home.
Similar homes
- $298,0003 bd3 ba1.4k sqft4027 RED BANKS LANE, BRADENTON, FL 34208New Construction
 Stellar MLS
 - $298,9903 bd3 ba1.4k sqft4039 RED BANKS LANE, BRADENTON, FL 34208New ConstructionMLS ID #A4694611, Sarah Scharlach, D.R. HORTON REALTY OF SARASOTA. Stellar MLS
- $299,9903 bd3 ba1.4k sqft4017 MILLER POINTE COURT, BRADENTON, FL 34208New ConstructionStellar MLS
- $299,9903 bd3 ba1.4k sqft4025 MILLER POINTE COURT, BRADENTON, FL 34208New ConstructionStellar MLS
- $299,9903 bd3 ba1.4k sqft4029 MILLER POINTE COURT, BRADENTON, FL 34208New ConstructionStellar MLS
- $299,9903 bd3 ba1.4k sqft4021 MILLER POINTE COURT, BRADENTON, FL 34208New ConstructionStellar MLS
- $299,9903 bd3 ba1.4k sqft4013 MILLER POINTE COURT, BRADENTON, FL 34208New ConstructionStellar MLS
- $299,9903 bd3 ba1.4k sqft4009 MILLER POINTE COURT, BRADENTON, FL 34208New ConstructionStellar MLS
- $299,9903 bd3 ba1.4k sqft4019 RED BANKS LANE, BRADENTON, FL 34208New ConstructionStellar MLS
- $299,9903 bd3 ba1.4k sqft4035 RED BANKS LANE, BRADENTON, FL 34208New ConstructionStellar MLS
- $299,9903 bd3 ba1.4k sqft4031 RED BANKS LANE, BRADENTON, FL 34208New ConstructionStellar MLS
- $299,9903 bd3 ba1.4k sqft4023 RED BANKS LANE, BRADENTON, FL 34208New ConstructionStellar MLS
- $290,0003 bd3 ba1.4k sqft4660 OLD BLUSH STREET, BRADENTON, FL 34211For SaleMLS ID #TB8492469, Malia Smiley, KELLY RIGHT REAL ESTATE. Stellar MLS
- $299,0003 bd2 ba1.6k sqft5655 BENTGRASS DRIVE #9-116, SARASOTA, FL 34235For SaleMLS ID #A4691878, Susan Noah, MICHAEL SAUNDERS & COMPANY. Stellar MLS
- $400,0002 bd2 ba1.1k sqft910 TIDEWATER SHORES LOOP #402, BRADENTON, FL 34208For SaleMLS ID #A4701572, Jessica Ross, PA, COLDWELL BANKER REALTY. Stellar MLS
- $395,0002 bd2 ba1.1k sqft1020 TIDEWATER SHORES LOOP #207, BRADENTON, FL 34208For SaleMLS ID #A4697144, Sharon Austin, PREMIER SOTHEBY'S INTERNATIONAL REALTY. Stellar MLS
- $415,0003 bd2 ba2.1k sqft7521 RIDGELAKE CIRCLE, BRADENTON, FL 34203For SaleMLS ID #O6427103, Jeff Jones, MARK SPAIN REAL ESTATE. Stellar MLS
