Welcome to 4106 Nebraska Avenue, a charming residence nestled in the heart of Dutchtown! This property offers a great opportunity for investors seeking value. Step inside to find a functional layout with plenty of room to customize to your personal style. Outside, enjoy a private yard that’s perfect for gardening, entertaining, or relaxing. Within close proximity to shopping, dining, parks, schools, and public transportation. With easy access to major highways and downtown St. Louis, you’ll love the balance of community living and city convenience. Whether a new or seasoned investor searching for a promising addition to your portfolio, this home is full of potential. Don’t miss the chance to see what this property has to offer!
Closed
Listed by: Trelora Realty, Inc • Christopher Stjernholm
Bought with: RE/MAX Platinum
Price Unknown
4106 Nebraska Ave, Saint Louis, MO 63118
3beds
1,080sqft
Single Family Residence
Built in 1905
3,075 Square Feet Lot
$-- Zestimate®
$--/sqft
$1,449 Estimated rent
Home value
Not available
Estimated sales range
Not available
$1,449/mo
Zestimate® history
Owner options
List your home for rent
$1,449/mo
Rent Zestimate®
Find your next renter with Zillow Rental Manager. Plus, with online applications, you can quickly screen prospective tenants – for free.
$1,449/mo
Rent Zestimate®
Refinance and save
Refinancing to a lower rate could help reduce your monthly payments and save thousands over the life of the loan.
Explore your selling options
Work with a Zillow partner agent
Leverage their expertise and Zillow's premium Showcase listings to get your home seen by more buyers.
Get startedList with your own agent
Get your home in front of millions of buyers by listing it on Zillow.
Learn how to do itSell it yourself
Take full control of how buyers see your home on Zillow by listing For Sale by Owner (FSBO).
List your homeWhat's special
Private yardFunctional layout
Zillow last checked:
Listing updated:
Listed by:
Christopher Stjernholm,
Trelora Realty, Inc
Bought with:
Gaby G Marroquin, 2016021168
RE/MAX Platinum
Source: MARIS,MLS#: 25060945 Originating MLS: Southwestern Illinois Board of REALTORS
Originating MLS: Southwestern Illinois Board of REALTORSFacts & features
Interior
Bedrooms & bathrooms
- Bedrooms: 3
- Bathrooms: 1
- Full bathrooms: 1
- Main level bathrooms: 1
- Main level bedrooms: 3
Heating
- Forced Air, Natural Gas
Cooling
- Central Air, Electric
Features
- Eat-in Kitchen, Kitchen/Dining Room Combo
- Flooring: Carpet
- Basement: Full,Walk-Out Access
- Has fireplace: No
Interior area
- Total structure area: 1,080
- Total interior livable area: 1,080 sqft
- Finished area above ground: 1,080
Property
Parking
- Parking features: Off Street
Features
- Levels: One and One Half
Lot
- Size: 3,075 Square Feet
- Features: Level, Near Public Transit
Details
- Parcel number: 26260001200
- Special conditions: Standard
Construction
Type & style
- Home type: SingleFamily
- Architectural style: Atrium
- Property subtype: Single Family Residence
Materials
- Brick
Condition
- Updated/Remodeled
- New construction: No
- Year built: 1905
Utilities & green energy
- Electric: Other
- Sewer: Public Sewer
- Water: Public
- Utilities for property: Electricity Connected, Sewer Connected, Water Connected
Community & HOA
Community
- Subdivision: Woodsons Add
HOA
- Has HOA: No
Location
- Region: Saint Louis
Financial & listing details
- Tax assessed value: $2,970
- Annual tax amount: $401
- Date on market: 10/27/2025
- Cumulative days on market: 107 days
- Listing terms: Cash
- Electric utility on property: Yes
Price history
| Date | Event | Price |
|---|---|---|
| 3/3/2026 | Sold | -- |
Source:  MARIS #25060945 Report a problem MARIS #25060945 Report a problem | ||
| 2/12/2026 | Pending sale | $40,000$37/sqft |
Source: MARIS #25060945 Report a problem | ||
| 12/17/2025 | Price change | $40,000-11.1%$37/sqft |
Source: MARIS #25060945 Report a problem | ||
| 12/1/2025 | Price change | $45,000-10%$42/sqft |
Source: MARIS #25060945 Report a problem | ||
| 10/27/2025 | Listed for sale | $50,000-49.4%$46/sqft |
Source: MARIS #25060945 Report a problem | ||
| 1/3/2020 | Listing removed | $850$1/sqft |
Source: Impact5 Report a problem | ||
| 12/28/2019 | Listed for rent | $850$1/sqft |
Source: Impact5 Report a problem | ||
| 1/23/2010 | Listing removed | $98,900$92/sqft |
Source: Prudential Alliance, REALTORS #90062967 Report a problem | ||
| 12/19/2009 | Listed for sale | $98,900$92/sqft |
Source: Prudential Alliance, REALTORS #90062967 Report a problem | ||
| 3/13/2006 | Sold | -- |
Source: Public Record Report a problem | ||
| 7/9/2002 | Sold | -- |
Source: Public Record Report a problem | ||
Public tax history
| Year | Property taxes | Tax assessment |
|---|---|---|
| 2025 | $271 -32.4% | $2,970 -33.4% |
| 2024 | $401 +4.8% | $4,460 |
| 2023 | $383 +0.7% | $4,460 +4.7% |
| 2022 | $380 +0.1% | $4,260 |
| 2021 | $380 +6.4% | $4,260 +5.7% |
| 2020 | $357 | $4,030 |
| 2019 | $357 | $4,030 +6.3% |
| 2018 | $357 +3.1% | $3,790 +0.3% |
| 2017 | $346 +0.4% | $3,780 |
| 2016 | $345 +9.5% | $3,780 -0.3% |
| 2015 | $315 -1.8% | $3,790 |
| 2014 | $321 | $3,790 -1.8% |
| 2013 | $321 | $3,860 -34% |
| 2012 | -- | $5,850 |
| 2011 | -- | $5,850 |
| 2010 | -- | $5,850 -14.5% |
| 2009 | $483 -22.2% | $6,840 |
| 2008 | $620 | $6,840 -11.2% |
| 2007 | $620 | $7,700 |
| 2006 | $620 +1% | $7,700 -9.1% |
| 2005 | $614 +24.3% | $8,470 +32.8% |
| 2004 | $494 +2.8% | $6,380 |
| 2003 | $480 +12.1% | $6,380 +15.8% |
| 2002 | $428 | $5,510 |
| 2001 | -- | $5,510 +9.3% |
| 2000 | -- | $5,040 |
Find assessor info on the county website
Neighborhood: Dutchtown
Nearby homes
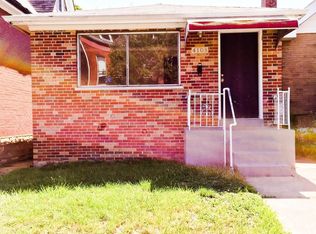
- $77,4002 bd1 ba850 sqft4108 Nebraska Ave, Saint Louis, MO 63118Off Market
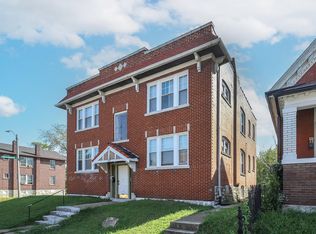
- $--6 bd4 ba2.9k sqft4102 Nebraska Ave, Saint Louis, MO 63118Sold
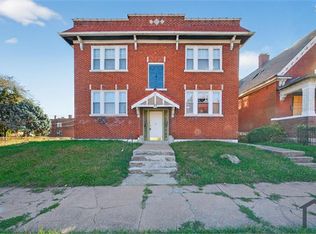
- $--3 bd2 ba1.3k sqft4102 Nebraska Ave #2F, Saint Louis, MO 63118Off Market
- $--3 bd2 ba1.3k sqft4102 Nebraska Ave #1F, Saint Louis, MO 63118Off Market
- $115,3004 bd1 ba1.2k sqft4110 Nebraska Ave, Saint Louis, MO 63118Off Market
- $9,170-- bd1 ba3.1k sqft4114-4116 Nebraska Ave, Saint Louis, MO 63118Off Market
- $9,5601 bd1 ba2.9k sqft2836-2838 Gasconade St, Saint Louis, MO 63118Off Market
- $--1 bd1 ba500 sqft2836 Gasconade St #4C78BE9DD, Saint Louis, MO 63118Off Market
Nearby schools
GreatSchools rating
- 5/10Meramec Elementary SchoolGrades: PK-5Distance: 0.2 mi
- 4/10Carnahan MiddleGrades: 6-8Distance: 0.3 mi
- 1/10Roosevelt High SchoolGrades: 9-12Distance: 1.3 mi
Schools provided by the listing agent
- Elementary: Meramec Elem.
- Middle: Fanning Middle Community Ed.
- High: Roosevelt High
Source: MARIS. This data may not be complete. We recommend contacting the local school district to confirm school assignments for this home.
- Missouri
- Saint Louis City
- Saint Louis
- 63118
- Dutchtown
- 4106 Nebraska Ave
Nearby cities
Nearby neighborhoods
Nearby zip codes
Other Saint Louis Topics
