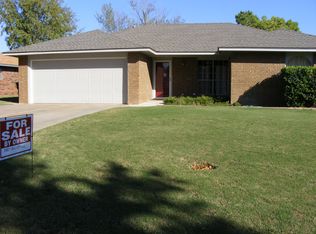
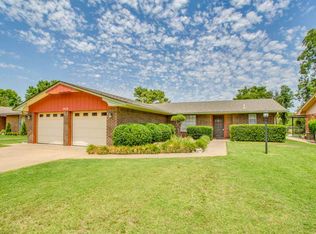
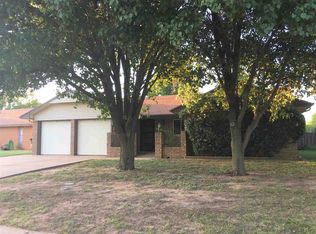
Stunning, beautifully and updated, this home is sure to impress! From the moment you open the front door, you’ll notice the attention to detail and pride of ownership throughout. Numerous recent updates give the home a fresh, inviting feel, including beautiful new paint and updated finishes. The kitchen is a true standout, featuring gorgeous quartz countertops and bar, along with recently replaced cabinetry that provides both style and functionality. Every room reflects the care that has gone into creating a warm, polished, and move-in-ready home. With its beautiful updates, fresh appearance, and overall quality, this is a home you’ll want to see in person. A must-see property that is even more impressive once you step inside!
Under contract
$189,900
4106 Oakcrest Ave, Enid, OK 73703
3beds
1,407sqft
Single Family Residence
Built in 1972
-- sqft lot
$189,700 Zestimate®
$135/sqft
$-- HOA
What's special
Beautiful new paintUpdated finishesRecently replaced cabinetry
- 8 days
- 521
- 34
Likely to sell faster than
Zillow last checked:
Listing updated:
Listed by:
Pat Cronkhite 580-541-0330,
ReMax Premier
Source: Northwest Oklahoma AOR,MLS#: 20261138
Facts & features
Interior
Bedrooms & bathrooms
- Bedrooms: 3
- Bathrooms: 2
- Full bathrooms: 2
Dining room
- Features: Formal Dining, Kitchen/Dining Combo, Living/Dining Combo
Basement
- Area: 0
Heating
- Central, Fireplace(s)
Cooling
- Electric
Appliances
- Included: Electric Oven/Range, Freestanding Oven/Range, Microwave, Dishwasher, Disposal, Vented Exhaust Fan, Refrigerator
Features
- Ceiling Fan(s), Pantry, Entrance Foyer, Formal Living, Downstairs Bedroom, Inside Utility
- Flooring: Some Carpeting, Ceramic Tile, Laminate
- Doors: Storm Door(s)
- Windows: Storm Window(s), Drapes/Curtains/Partial
- Basement: None
- Has fireplace: Yes
- Fireplace features: Living Room, Gas Log, Fireplace Equipment
Interior area
- Total interior livable area: 1,407 sqft
- Finished area above ground: 1,407
- Finished area below ground: 0
Property
Parking
- Total spaces: 2
- Parking features: Attached
- Attached garage spaces: 2
Features
- Levels: One
- Stories: 1
- Entry location: Central Entry,Living Room Ent.
- Patio & porch: Patio
- Exterior features: Rain Gutters
- Fencing: Wood,Partial
Lot
- Features: Trees
Details
- Additional structures: Shed(s)
- Parcel number: 240013701
- Zoning: res
Construction
Type & style
- Home type: SingleFamily
- Architectural style: Traditional
- Property subtype: Single Family Residence
Materials
- Brick & Wood Siding, Wood, Frame, Insulation(Full)
- Foundation: Slab
- Roof: Composition,Gable
Condition
- 31 Years to 50 Years,Excellent
- New construction: No
- Year built: 1972
- Major remodel year: 2024
Utilities & green energy
- Sewer: Public Sewer
- Water: Public
Community & HOA
Community
- Subdivision: Oakcrest 1st Addition
HOA
- Has HOA: No
Location
- Region: Enid
Financial & listing details
- Price per square foot: $135/sqft
- Tax assessed value: $111,490
- Annual tax amount: $1,505
- Price range: $189.9K - $189.9K
- Date on market: 8/27/2026
- Listing terms: FHA,VA Loan,Conventional,Cash
- Road surface type: Concrete
Estimated market value
$189,700
$180,000 - $199,000
$1,341/mo
Price history
| Date | Event | Price |
|---|---|---|
| 8/28/2026 | Contingent | $189,900$135/sqft |
Source: | ||
| 8/27/2026 | Listed for sale | $189,900+69.6%$135/sqft |
Source: | ||
| 3/25/2019 | Sold | $112,000-2.5%$80/sqft |
Source: Public Record Report a problem | ||
| 2/21/2019 | Listed for sale | $114,900+7.4%$82/sqft |
Source: Paramount Homes R E #20190219 Report a problem | ||
| 10/25/2011 | Sold | $107,000-2.6%$76/sqft |
Source: Public Record Report a problem | ||
| 6/29/2011 | Listed for sale | $109,900+12.7%$78/sqft |
Source: Visual Tour #694625 Report a problem | ||
| 9/21/2009 | Sold | $97,500+11.4%$69/sqft |
Source: Public Record Report a problem | ||
| 2/1/2008 | Sold | $87,500$62/sqft |
Source: Public Record Report a problem | ||
Public tax history
| Year | Property taxes | Tax assessment |
|---|---|---|
| 2025 | $1,505 +4.3% | $13,936 |
| 2024 | $1,443 -1.9% | $13,936 |
| 2023 | $1,471 -1.3% | $13,936 |
| 2022 | $1,491 -0.8% | $13,936 -1.3% |
| 2021 | $1,502 -3.5% | $14,126 -1.2% |
| 2020 | $1,556 +9.8% | $14,296 +5% |
| 2019 | $1,417 +15.9% | $13,616 +10.2% |
| 2017 | $1,223 -99.9% | $12,351 +5% |
| 2016 | $1,153,735 +105253.3% | $11,762 +5% |
| 2015 | $1,095 | $11,202 |
| 2014 | $1,095 -20.2% | $11,202 -16.2% |
| 2013 | $1,372 -1.5% | $13,366 |
| 2012 | $1,394 +5.4% | $13,366 +8.6% |
| 2011 | $1,323 +12.1% | $12,310 |
| 2010 | $1,180 +16.4% | $12,310 +11.9% |
| 2009 | $1,013 | $10,996 |
| 2008 | $1,013 +34.9% | $10,996 +34.9% |
| 2007 | $751 | $8,150 |
Find assessor info on the county website
Monthly payment
Est. payment
Payment breakdown
Explore the cost of this home by adjusting the details. Changes won't be saved.Climate risks
Neighborhood: 73703
Nearby schools
Schools provided by the listing agent
- District: Glenwood,Waller
Source: Northwest Oklahoma AOR. This data may not be complete. We recommend contacting the local school district to confirm school assignments for this home.