Skip main navigation
Pending
  • $829,000

    4106 Pinon Way, Livermore, CA 94551

    3beds
    1,110sqft
    : 
    $5,690/mo
    Get pre-qualified
    Residential, Duet
    Built in 1987
    4,972 Square Feet Lot
    $843,900 Zestimate®
    $747/sqft
    $60/mo HOA

    What's special

    Cozy conventional fireplaceBuilt-in hallway cabinetryUpdated ensuite bathroomAbundant natural lightSpacious primary suiteRoom for gardenGenerous lawn area
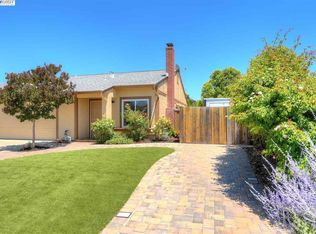
    Welcome to this beautiful turn-key single-story duet home situated on a desirable flat corner lot in Livermore! Modern, updated and ready! New heater and newer ductwork. The inviting living room features vaulted ceilings, abundant natural light, and a cozy conventional fireplace, creating a warm and spacious atmosphere. The nicely updated kitchen offers rich wood cabinetry, dark countertops, white appliances, and a comfortable dinette area perfect for meals, work, boardgames and fun! Built-in hallway cabinetry for additional storage and convenience. The spacious primary suite includes backyard access, custom closet organizers, and an updated ensuite bathroom with a large tiled walk-in shower and single vanity. Secondary bedrooms are bright and filled with natural light. The backyard will not disappoint! Step outside to large yard designed for relaxing and entertaining, complete with a pergola-covered sprawling patio, generous lawn area, large storage shed, and a wooden deck ideal for gatherings and relaxing in the sun. Room for garden and more! Conveniently located near parks, schools, shopping, dining, and commuter routes, this North Livermore home is one you won't want to miss!
    8 days
    |
    1,562
    |
    75
    |

    Zillow last checked:

    Listing updated:

    Listed by:

    Natalie Swanson DRE #01709115 925-399-8797,

    Keller Williams Tri-valley

    Source: Bay East AOR,MLS#: 41143962MLS Logo

      Facts & features

      Interior

      Bedrooms & bathrooms
      • Bedrooms: 3
      • Bathrooms: 2
      • Full bathrooms: 2
      Rooms
      • Room types: 3 Bedrooms, 2 Baths, Primary Bedrm Suite - 1, Main Entry, Dining Room, Family Room, Dining Area, Kitchen, Laundry, Living Room, Primary Bathroom, Primary Bedroom
      Bathroom
      • Features: Shower Over Tub, Tile, Updated Baths, Solid Surface, Stall Shower
      Kitchen
      • Features: Counter - Solid Surface, Stone Counters, Dishwasher, Microwave, Range/Oven Free Standing, Updated Kitchen
      Heating
      • Forced Air
      Cooling
      • Central Air
      Appliances
      • Included: Dishwasher, Microwave, Free-Standing Range
      • Laundry: In Garage, Common Area
      Features
      • Counter - Solid Surface, Updated Kitchen
      • Flooring: Other
      • Windows: Double Pane Windows
      • Number of fireplaces: 1
      • Fireplace features: Living Room
      • Common walls with other units/homes: Corner Unit
      Interior area
      • Total structure area: 1,110
      • Total interior livable area: 1,110 sqft

      Property

      Parking
      • Total spaces: 2
      • Parking features: Attached, Direct Access, Garage Door Opener
      • Garage spaces: 2
      Features
      • Levels: One
      • Stories: 1
      • Entry location: No Steps to Entry
      • Patio & porch: Patio
      • Pool features: In Ground, See Remarks, Community
      • Fencing: Fenced
      • Has view: Yes
      • View description: Hills
      Lot
      • Size: 4,972 Square Feet
      • Features: Corner Lot, Front Yard, Landscaped, Back Yard, Side Yard, Landscape Back, Landscape Front
      Details
      • Additional structures: Shed(s)
      • Parcel number: 991328104
      • Special conditions: Standard

      Construction

      Type & style
      • Home type: SingleFamily
      • Architectural style: Traditional
      • Property subtype: Residential, Duet
      • Attached to another structure: Yes
      Materials
      • Stucco
      • Foundation: Slab
      • Roof: Composition
      Condition
      • Existing
      • New construction: No
      • Year built: 1987

      Utilities & green energy

      • Electric: No Solar
      • Sewer: Public Sewer
      • Water: Public

      Community & HOA

      Community
      • Security: Carbon Monoxide Detector(s), Double Strapped Water Heater, Smoke Detector(s)
      • Subdivision: Springtown
      HOA
      • Has HOA: Yes
      • Amenities included: Pool, Tennis Court(s), Park
      • Services included: Common Area Maint, Management Fee, Reserve Fund
      • HOA fee: $60 monthly
      • HOA name: SPRINGTOWN HOA
      • HOA phone: 925-999-8888
      Location
      • Region: Livermore

      Financial & listing details

      • Price per square foot: $747/sqft
      • Tax assessed value: $993,070
      • Price range: $829K - $829K
      • Date on market: 8/5/2026
      • Listing agreement: Excl Right
      • Listing terms: Cash,Conventional,1031 Exchange,FHA,VA Loan

        Estimated market value

        $843,900

        $802,000 - $886,000

        $3,591/mo

        Price history

        DateEventPrice
        8/11/2026Pending sale$829,000$747/sqft
        Source: Bay East AOR #41143962 Report a problem
        8/5/2026Listed for sale$829,000-7.9%$747/sqft
        Source: Bay East AOR #41143962 Report a problem
        5/5/2025Sold$900,000+0.1%$811/sqft
        Source: Bay East AOR #41088383 Report a problem
        4/23/2025Pending sale$899,000$810/sqft
        Source: bridgeMLS/CCAR/Bay East AOR #41088383 Report a problem
        4/16/2025Price change$899,000-2.8%$810/sqft
        Source: bridgeMLS/CCAR/Bay East AOR #41088383 Report a problem
        4/3/2025Price change$925,000-2.4%$833/sqft
        Source: bridgeMLS/CCAR/Bay East AOR #41088383 Report a problem
        3/6/2025Listed for sale$947,888+1.3%$854/sqft
        Source: bridgeMLS/CCAR/Bay East AOR #41088383 Report a problem
        2/22/2022Sold$935,888+14.1%$843/sqft
        Source: Bay East AOR #40978061 Report a problem
        1/25/2022Pending sale$820,000$739/sqft
        Source: bridgeMLS/CCAR/Bay East AOR #40978061 Report a problem
        1/20/2022Listed for sale$820,000+153.9%$739/sqft
        Source: bridgeMLS/CCAR/Bay East AOR #40978061 Report a problem
        3/13/2003Sold$323,000+24.2%$291/sqft
        Source: Bay East AOR #11173124 Report a problem
        8/15/2000Sold$260,000$234/sqft
        Source: Public Record Report a problem

        Public tax history

        YearProperty taxesTax assessment
        2025-- $993,070 +2%
        2024$12,117 +1.4%$973,606 +2%
        2023$11,948 +96.8%$954,516 +116.5%
        2022$6,072 +2.2%$440,794 +2%
        2021$5,941 +3.1%$432,154 +1%
        2020$5,761 -0.3%$427,725 +2%
        2019$5,777 +5.2%$419,340 +2%
        2018$5,494 $411,120 +2%
        2017$5,494 +4%$403,061 +2%
        2016$5,281 +6.5%$395,161 +1.5%
        2015$4,960 +1.8%$389,227 +2%
        2014$4,870 $381,604 +19.3%
        2013-- $320,000 +3.2%
        2012-- $310,000 -2.2%
        2011-- $317,000 -2.5%
        2010-- $325,000 +1.6%
        2009-- $320,000 -10.1%
        2008-- $356,148 +2%
        2007-- $349,165 +2%
        2006-- $342,321 +2%
        2005-- $335,608 +2%
        2004-- $329,030 +21.6%
        2003-- $270,504 +2%
        2002-- $265,200 +2%
        2001$3,345 $260,000
        Find assessor info on the county website

        Monthly payment

        Est. payment

        Payment breakdown

        Explore the cost of this home by adjusting the details. Changes won't be saved.
        All calculations are estimates and provided by Zillow, Inc. for informational purposes only. Actual amounts may vary.
        HOA fees may include property taxes on listings classified as Co-Ops. Contact the listing agent and/or owner for fee details.
        See how much you could borrow to make a competitive offer.

        Climate risks

        Neighborhood: 94551

        Getting around

        10 / 100
        Car-Dependent
        60 / 100
        Bikeable

        Nearby schools

        GreatSchools rating
        Schools provided by the listing agent
        • District: Livermore Valley (925) 606-3200

        Source: Bay East AOR. This data may not be complete. We recommend contacting the local school district to confirm school assignments for this home.

        A local agent can set up tours, give advice and negotiate with sellers.

        Browse local experts

        Similar homes

          1. Local buyer's agents are ready to help